Welcome to this 3 bedroom family home in the desirable Southridge neighborhood! Fronting onto a green belt with playground, great for the growing family. Inside, you'll find a spacious living room filled with natural light, thanks to the new front window and a bright, functional kitchen with easy access thru the new patio door to the backyard and deck. The main floor features a convenient 2 pc bathroom, while the upper level offers 3 comfortable bedrooms and a full 4 pc bath with access from the primary bedroom and hall. Perfectly located within walking distance to the college, elementary school, parks and playgrounds, this home is ideal for families, students or first time buyers. Additional updated include a furnace in 2005.
For sale
C$229,900
41 NW South Ridge Cres SW, Medicine Hat, AB T1B 2P2
3beds
1,183sqft
Single Family Residence
Built in 1978
2,613 Square Feet Lot
$-- Zestimate®
C$194/sqft
C$-- HOA
What's special
Bright functional kitchenBackyard and deck
- 3 days |
- 14 |
- 1 |
Zillow last checked:
Listing updated:
Listed by:
Shauneen Vanderham, Associate,
Re/Max Medalta Real Estate
Source: courtesy of Pillar9 System,MLS®#: A2329220 Originating MLS®#: Medicine Hat
Originating MLS®#: Medicine HatFacts & features
Interior
Bedrooms & bathrooms
- Bedrooms: 3
- Bathrooms: 2
- Full bathrooms: 1
- 1/2 bathrooms: 1
Bedroom
- Level: Second
- Dimensions: 12`2" x 7`11"
Bedroom
- Level: Second
- Dimensions: 7`10" x 11`11"
Other
- Level: Second
- Dimensions: 11`9" x 9`5"
Other
- Level: Main
Other
- Level: Second
Dining room
- Level: Main
- Dimensions: 6`1" x 9`5"
Kitchen
- Level: Main
- Dimensions: 8`1" x 9`5"
Living room
- Level: Main
- Dimensions: 15`8" x 19`3"
Heating
- Forced Air
Cooling
- Wall/Window Unit(s)
Appliances
- Included: Refrigerator, Stove(s)
- Laundry: In Basement
Features
- Ceiling Fan(s)
- Flooring: Carpet, Linoleum
- Basement: Full
- Has fireplace: No
Interior area
- Total interior livable area: 1,183 sqft
Video & virtual tour
Property
Parking
- Total spaces: 1
- Parking features: Off Street
Features
- Levels: Two,2 Storey
- Stories: 1
- Patio & porch: Deck
- Exterior features: Balcony
- Fencing: Fenced
- Frontage length: 8.53M 28`0"
Lot
- Size: 2,613 Square Feet
- Features: Back Lane
Details
- Parcel number: 112709616
- Zoning: N-R1
Construction
Type & style
- Home type: SingleFamily
- Property subtype: Single Family Residence
Materials
- Wood Frame
- Foundation: Concrete Perimeter
- Roof: Asphalt Shingle
Condition
- New construction: No
- Year built: 1978
Community & HOA
Community
- Features: Playground
- Subdivision: SW Southridge
HOA
- Has HOA: No
Location
- Region: Medicine Hat
Financial & listing details
- Price per square foot: C$194/sqft
- Date on market: 7/15/2026
- Inclusions: fridge, stove, window AC
Shauneen Vanderham, Associate
Shauneen Vanderham, Associate
(403) 526-1111
By pressing Contact Agent, you agree that the real estate professional identified above may call/text you about your search, which may involve use of automated means and pre-recorded/artificial voices. You don't need to consent as a condition of buying any property, goods, or services. Message/data rates may apply. You also agree to our Terms of Use. Zillow does not endorse any real estate professionals. We may share information about your recent and future site activity with your agent to help them understand what you're looking for in a home.
Price history
Price history is unavailable.
Public tax history
Tax history is unavailable.
Climate risks
Neighborhood: T1B
Nearby schools
GreatSchools rating
No schools nearby
We couldn't find any schools near this home.
- C$--1 bd1 ba700 sqft90 Sprague Way SE #106, Medicine Hat, AB T1B3M1Off Market

- C$--1 bd1 ba700 sqft90 Sprague Way SE #104, Medicine Hat, AB T1B3M1Off Market
- C$--2 bd1 ba900 sqft90 Sprague Way SE #201, Medicine Hat, AB T1B3M1Off Market
- C$--1 bd1 ba700 sqft90 Sprague Way SE #1B-1BA-700SQFT, Medicine Hat, AB T1B3M1Off Market
- C$---- bd1 ba400 sqft90 Sprague Way SE #0B-1BA-400SQFT, Medicine Hat, AB T1B3M1Off Market
- C$--1 bd1 ba700 sqft90 Sprague Way SE #1E9FED76F, Medicine Hat, AB T1B3M1Off Market
- C$--1 bd1 ba700 sqft90 Sprague Way SE #5472095D9, Medicine Hat, AB T1B3M1Off Market
- C$--2 bd1 ba900 sqft90 Sprague Way SE #4BE175D8D, Medicine Hat, AB T1B3M1Off Market
Similar homes
- C$259,9003 bd2 ba1k sqft260 2nd St SE, Medicine Hat, AB T1A 0B9For Sale
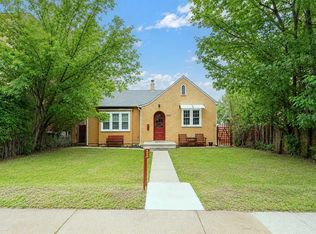 MLS ID #A2330155, Richelle Wick, Associate, Royal Lepage Community Realty. courtesy of Pillar9 System
 - C$255,0004 bd2 ba894 sqft21 N 5th St SW, Medicine Hat, AB T1A 4G3For Sale
 MLS ID #A2330354, Elizabeth Mcnally, Associate, Real Broker. courtesy of Pillar9 System
 - C$239,9003 bd2 ba1.3k sqft1600 Strachan Rd SE #118, Medicine Hat, AB T1B 4M3For Sale
 MLS ID #A2329534, Justin Taupert, Associate, Exp Realty. courtesy of Pillar9 System
 - C$238,5002 bd1 ba793 sqft166A SE 3rd St NE, Medicine Hat, AB T1A 5M1For Sale
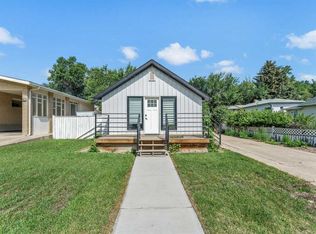 MLS ID #A2329779, Carly Catalano Morin, Associate, Source 1 Realty Corp.. courtesy of Pillar9 System
 - C$299,8002 bd2 ba1k sqft61 5th St SW, Medicine Hat, AB T1A 4G3For SaleMLS ID #A2326185, Terra Bockman, Associate, River Street Real Estate. courtesy of Pillar9 System
- C$219,9002 bd1 ba1k sqft2391 E Gardner Pl SE, Medicine Hat, AB T1B 1A4For SaleMLS ID #A2327271, Patrice Morrison, Broker, River Street Real Estate. courtesy of Pillar9 System
- C$237,5003 bd2 ba962 sqft131 Southlands Blvd SE, Medicine Hat, AB T1B 0M5For SaleMLS ID #A2328674, Cary Emerson, Associate, Re/Max Medalta Real Estate. courtesy of Pillar9 System
- C$339,9003 bd2 ba864 sqft1896 S 28th St SE, Medicine Hat, AB T1A 2H6For SaleMLS ID #A2330519, Michael Gross, Associate, Maxwell Canyon Creek. courtesy of Pillar9 System
- C$229,9003 bd2 ba1.1k sqft113 S Somerset Ln SE, Medicine Hat, AB T1B 0E8For SaleMLS ID #A2327971, Joey Sabourin, Associate, Exp Realty. courtesy of Pillar9 System
- C$215,0003 bd2 ba1.2k sqft118 NW Anson Ave SW, Medicine Hat, AB T1A 8A3For SaleMLS ID #A2306423, Jessie Haig, Associate, Cir Realty . courtesy of Pillar9 System
- C$344,8005 bd2 ba1k sqft2898 Dunmore Rd SE, Medicine Hat, AB T1A 2A5For SaleMLS ID #A2330096, Terra Bockman, Associate, River Street Real Estate. courtesy of Pillar9 System
- C$325,0003 bd2 ba717 sqft1946 E 15th Ave SE, Medicine Hat, AB T1A 3R8For SaleMLS ID #A2329340, Ryan Werre, Associate, Exp Realty. courtesy of Pillar9 System
- C$284,9003 bd2 ba794 sqft162 S 2nd St NE, Medicine Hat, AB T1A 5K9For SaleMLS ID #A2329168, Cathie Catalano, Associate, Source 1 Realty Corp.. courtesy of Pillar9 System
- C$339,9004 bd2 ba1k sqft549 N 2nd St NW, Medicine Hat, AB T1A 6K2For SaleMLS ID #A2330166, Mackenzie Johnson, Associate, Real Broker. courtesy of Pillar9 System
- C$317,9004 bd2 ba905 sqft367 W Woodman Ave SE, Medicine Hat, AB T1A 8T6For SaleMLS ID #A2328885, Julia Lacey, Associate, Royal Lepage Community Realty. courtesy of Pillar9 System
- C$214,0002 bd2 ba1k sqft3090 W 15th Ave SE #208, Medicine Hat, AB T1B 3Z3For SaleMLS ID #A2328316, Jody Moch Metz, Associate, Re/Max Medalta Real Estate. courtesy of Pillar9 System
- C$255,0002 bd2 ba1k sqft372 Northlands Poin NE, Medicine Hat, AB T1C 0C4For SaleMLS ID #A2329253, Torrey Mattson, Associate, Royal Lepage Community Realty. courtesy of Pillar9 System
- C$343,9002 bd1 ba896 sqft71 N Kensington Ave SW, Medicine Hat, AB T1A 5J4For SaleMLS ID #A2328914, Elizabeth Mcnally, Associate, Real Broker. courtesy of Pillar9 System
- C$264,9003 bd2 ba1.5k sqft528 SW Dundee St SE, Medicine Hat, AB T1A 0T8For SaleMLS ID #A2324254, Justin Taupert, Associate, Exp Realty. courtesy of Pillar9 System
- C$249,9003 bd2 ba846 sqft1864 S 16th St SE, Medicine Hat, AB T1A 7J7For SaleMLS ID #A2326597, Jessie Marku, Associate, Royal Lepage Community Realty. courtesy of Pillar9 System
