Character charm meets everyday practicality on the coveted, tree-lined ABCD streets of the SE Hill. This two-storey home combines original personality with tasteful updates, positioned a short, pleasant walk from downtown shops, cafés and local schools. Step inside to a welcoming entry and a spacious living room that flows into a formal dining area — perfect for relaxed family nights or lively entertaining. The generous kitchen offers functional workspace and room to style to your taste. Upstairs, three well-proportioned bedrooms share a bright layout and step out to a private balcony, an ideal spot for morning coffee or evening breezes. Practical comforts are already in place: durable shingles were installed five years ago and the furnace was replaced in 2025. Outdoors, a landscaped backyard creates a peaceful retreat with a sunny patio, gazebo, fully fenced yard and parking for up to three vehicles — great for weekend barbecues, gardening, or simply enjoying the quiet street. This is a home with character, thoughtful updates, and a location that delivers lifestyle — walkable, leafy and connected. A compelling opportunity for buyers who want a distinctive home in one of the SE Hill’s most desirable pockets. Book your viewing to experience the warmth and potential in person.
For sale
C$264,900
528 SW Dundee St SE, Medicine Hat, AB T1A 0T8
3beds
1,545sqft
Single Family Residence
Built in 1912
5,227 Square Feet Lot
$-- Zestimate®
C$171/sqft
C$-- HOA
What's special
Coveted tree-lined abcd streetsWelcoming entryFormal dining areaGenerous kitchenThree well-proportioned bedroomsBright layoutPrivate balcony
- 26 days |
- 117 |
- 9 |
Zillow last checked:
Listing updated:
Listed by:
Justin Taupert, Associate,
Exp Realty
Source: courtesy of Pillar9 System,MLS®#: A2324254 Originating MLS®#: Medicine Hat
Originating MLS®#: Medicine HatFacts & features
Interior
Bedrooms & bathrooms
- Bedrooms: 3
- Bathrooms: 2
- Full bathrooms: 1
- 1/2 bathrooms: 1
Bedroom
- Level: Upper
- Dimensions: 10`8" x 8`0"
Bedroom
- Level: Upper
- Dimensions: 10`8" x 10`10"
Other
- Level: Upper
- Dimensions: 11`11" x 10`6"
Other
- Level: Main
Other
- Level: Upper
Dining room
- Level: Main
- Dimensions: 7`3" x 13`2"
Other
- Level: Main
- Dimensions: 7`8" x 8`5"
Kitchen
- Level: Main
- Dimensions: 10`9" x 9`6"
Kitchen
- Level: Main
- Dimensions: 11`11" x 14`5"
Living room
- Level: Main
- Dimensions: 17`8" x 13`8"
Heating
- Forced Air
Cooling
- None
Appliances
- Included: Dishwasher, Dryer, Refrigerator, Stove(s), Washer
- Laundry: Upper Level
Features
- See Remarks
- Flooring: Hardwood, Laminate, Other, Vinyl
- Windows: Window Coverings
- Basement: Partial
- Has fireplace: No
Interior area
- Total interior livable area: 1,545 sqft
Property
Parking
- Total spaces: 3
- Parking features: Off Street
Features
- Levels: Two,2 Storey
- Stories: 1
- Patio & porch: Front Porch, Patio
- Exterior features: None
- Fencing: Fenced
- Frontage length: 12.19M 40`0"
Lot
- Size: 5,227 Square Feet
- Features: Back Yard, Gazebo
Details
- Parcel number: 112182638
- Zoning: R-LD
Construction
Type & style
- Home type: SingleFamily
- Property subtype: Single Family Residence
Materials
- Stucco, Wood Siding
- Foundation: Block, Combination, Other
- Roof: Asphalt Shingle
Condition
- New construction: No
- Year built: 1912
Community & HOA
Community
- Features: None
- Subdivision: SE Hill
HOA
- Has HOA: No
Location
- Region: Medicine Hat
Financial & listing details
- Price per square foot: C$171/sqft
- Date on market: 6/26/2026
- Date available: 08/17/2026
- Inclusions: Pillars, kitchen shelving, gazebo, 2 portable A/C units
Justin Taupert, Associate
Justin Taupert, Associate
(403) 548-4724
By pressing Contact Agent, you agree that the real estate professional identified above may call/text you about your search, which may involve use of automated means and pre-recorded/artificial voices. You don't need to consent as a condition of buying any property, goods, or services. Message/data rates may apply. You also agree to our Terms of Use. Zillow does not endorse any real estate professionals. We may share information about your recent and future site activity with your agent to help them understand what you're looking for in a home.
Price history
Price history is unavailable.
Public tax history
Tax history is unavailable.
Climate risks
Neighborhood: T1A
Nearby schools
GreatSchools rating
No schools nearby
We couldn't find any schools near this home.
- C$279,9002 bd2 ba1k sqft525 B SW 4th Ave SE, Medicine Hat, AB T1A2N7For Sale
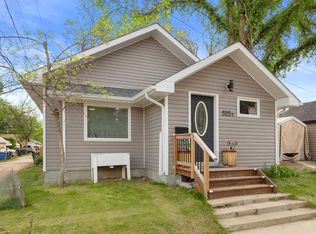
- C$154,0001 bd1 ba484 sqft371 N Aberdeen St SE #106, Medicine Hat, AB T1A0R3For Sale

- C$169,0001 bd1 ba510 sqft371 E Aberdeen St SE #102, Medicine Hat, AB T1A0R3For Sale

- C$424,9003 bd3 ba2k sqft379 N 5th St SE, Medicine Hat, AB T1A0M7For Sale
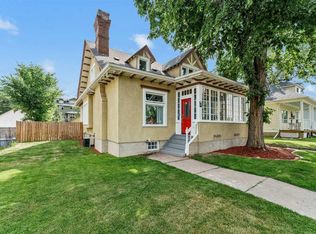
- C$--1 bd1 ba600 sqft535 Belfast St SE #0A66D528B, Medicine Hat, AB T1A0S7Off Market
- C$---- bd1 ba400 sqft535 Belfast St SE #2660E75BE, Medicine Hat, AB T1A0S7Off Market
- C$---- bd1 ba400 sqft535 Belfast St SE #501617, Medicine Hat, AB T1A0S7Off Market
- C$--1 bd1 ba600 sqft535 Belfast St SE #501616, Medicine Hat, AB T1A0S7Off Market
Similar homes
- C$259,9003 bd2 ba1k sqft260 2nd St SE, Medicine Hat, AB T1A 0B9For Sale
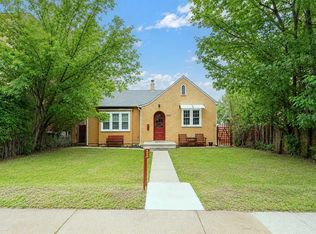 MLS ID #A2330155, Richelle Wick, Associate, Royal Lepage Community Realty. courtesy of Pillar9 System
 - C$279,9002 bd2 ba1k sqft525 B SW 4th Ave SE, Medicine Hat, AB T1A 2N7For SaleMLS ID #A2321140, Justin Taupert, Associate, Exp Realty. courtesy of Pillar9 System
- C$255,0004 bd2 ba894 sqft21 N 5th St SW, Medicine Hat, AB T1A 4G3For Sale
 MLS ID #A2330354, Elizabeth Mcnally, Associate, Real Broker. courtesy of Pillar9 System
 - C$259,9003 bd2 ba786 sqft801 B NW 2nd St SE, Medicine Hat, AB T1A 0E7For Sale
 MLS ID #A2309627, Jayda Holmedal, Associate, Re/Max Medalta Real Estate. courtesy of Pillar9 System
 - C$279,9003 bd2 ba794 sqft162 S 2nd St NE, Medicine Hat, AB T1A 5K9For SaleMLS ID #A2329168, Cathie Catalano, Associate, Source 1 Realty Corp.. courtesy of Pillar9 System
- C$349,9003 bd2 ba1.4k sqft140 S 6th St SE, Medicine Hat, AB T1A 1G8For SaleMLS ID #A2327559, Justin Taupert, Associate, Exp Realty. courtesy of Pillar9 System
- C$299,0003 bd2 ba905 sqft337 N 4th St SW, Medicine Hat, AB T1A 4E7For SaleMLS ID #A2316472, Doug Anderson, Associate, Royal Lepage Community Realty. courtesy of Pillar9 System
- C$384,9003 bd2 ba1.1k sqft212 S 6th St SE, Medicine Hat, AB T1A 1H1For SaleMLS ID #A2323658, Devon Felesky, Associate, Re/Max Medalta Real Estate. courtesy of Pillar9 System
- C$229,9003 bd2 ba1.1k sqft41 NW South Ridge Cres SW, Medicine Hat, AB T1B 2P2For SaleMLS ID #A2329220, Shauneen Vanderham, Associate, Re/Max Medalta Real Estate. courtesy of Pillar9 System
- C$254,8002 bd3 ba864 sqft643 5th St SE, Medicine Hat, AB T1A 0N4For SaleMLS ID #A2322713, Terra Bockman, Associate, River Street Real Estate. courtesy of Pillar9 System
- C$315,0003 bd2 ba804 sqft960 S 5th St SE, Medicine Hat, AB T1A 0P4For SaleMLS ID #A2320291, Devon Felesky, Associate, Re/Max Medalta Real Estate. courtesy of Pillar9 System
- C$339,9004 bd2 ba1k sqft549 N 2nd St NW, Medicine Hat, AB T1A 6K2For SaleMLS ID #A2330166, Mackenzie Johnson, Associate, Real Broker. courtesy of Pillar9 System
- C$249,9003 bd2 ba846 sqft1864 S 16th St SE, Medicine Hat, AB T1A 7J7For SaleMLS ID #A2326597, Jessie Marku, Associate, Royal Lepage Community Realty. courtesy of Pillar9 System
- C$339,9003 bd2 ba864 sqft1896 S 28th St SE, Medicine Hat, AB T1A 2H6For SaleMLS ID #A2330519, Michael Gross, Associate, Maxwell Canyon Creek. courtesy of Pillar9 System
- C$339,9003 bd2 ba925 sqft53 N 3rd St SW, Medicine Hat, AB T1A 4C4For SaleMLS ID #A2318762, Doug Anderson, Associate, Royal Lepage Community Realty. courtesy of Pillar9 System
- C$220,0002 bd1 ba1k sqft1021 Balmoral St N, Medicine Hat, AB T1A 0X3For SaleMLS ID #A2311849, Nikki Cyr, Associate, Century 21 Foothills Real Estate. courtesy of Pillar9 System
- C$344,8005 bd2 ba1k sqft2898 Dunmore Rd SE, Medicine Hat, AB T1A 2A5For SaleMLS ID #A2330096, Terra Bockman, Associate, River Street Real Estate. courtesy of Pillar9 System
- C$311,0002 bd2 ba1k sqft45 N 4th St SW, Medicine Hat, AB T1A 4C9For SaleMLS ID #A2319044, Michael Gross, Associate, Maxwell Canyon Creek. courtesy of Pillar9 System
- C$347,9005 bd2 ba1.2k sqft112 S 8th St SW, Medicine Hat, AB T1A 4L6For SaleMLS ID #A2328294, Mickey Wilcock, Associate, Royal Lepage Community Realty. courtesy of Pillar9 System
- C$343,9002 bd1 ba896 sqft71 N Kensington Ave SW, Medicine Hat, AB T1A 5J4For SaleMLS ID #A2328914, Elizabeth Mcnally, Associate, Real Broker. courtesy of Pillar9 System
