Located in the desirable and family-friendly Southwest Hill neighborhood, this legally suited home is a standout turnkey investment opportunity with strong rental potential and a flexible layout ideal for a variety of living situations. Fully registered with the City, the home features two self-contained suites—perfect for investors looking to rent out both units or homeowners wanting to offset mortgage costs by living in one suite and renting the other. The upper unit is bright, modern, and welcoming, featuring a tasteful palette and numerous recent updates throughout. It offers three spacious bedrooms, including a large primary bedroom with a walk-in closet, and a beautifully updated 4-piece bathroom. The heart of the home is the renovated kitchen, complete with a dishwasher and contemporary finishes, which opens into a cozy yet spacious family room—ideal for both everyday living and entertaining. A separate side entrance offers added privacy and convenience. Laundry for the upper suite is located in the basement, where you'll also find additional storage space, making this unit both comfortable and practical for a family or long-term tenant. The lower unit is equally impressive, boasting a large, bright living room, a well-appointed kitchen, and two comfortable bedrooms. It also includes a 3-piece bathroom, its own stacked washer and dryer, and an additional family room or flex space that adds even more appeal for potential tenants. With both front and rear private entries, the lower suite is truly independent and functional—an ideal setup for maximizing rental income. Outside, the home offers a large backyard that can be shared between both units, perfect for kids, pets, or outdoor entertaining. A convenient storage shed adds extra space for tools or seasonal items. The property is within walking distance of local schools, parks, and green spaces, making it attractive to families and renters alike. With all the major updates already completed and two fully independent living spaces, this property is truly move-in ready. Whether you're an investor seeking reliable income or a homeowner wanting to make a smart financial move, this legally suited home offers exceptional value and versatility in one of the city's most established neighborhoods.
For sale
C$347,900
112 S 8th St SW, Medicine Hat, AB T1A 4L6
5beds
1,210sqft
Single Family Residence
Built in 1952
6,098 Square Feet Lot
$-- Zestimate®
C$288/sqft
C$-- HOA
What's special
Two self-contained suitesThree spacious bedroomsConvenient storage shed
- 8 days |
- 32 |
- 3 |
Zillow last checked:
Listing updated:
Listed by:
Mickey Wilcock, Associate,
Royal Lepage Community Realty
Source: courtesy of Pillar9 System,MLS®#: A2328294 Originating MLS®#: Medicine Hat
Originating MLS®#: Medicine HatFacts & features
Interior
Bedrooms & bathrooms
- Bedrooms: 5
- Bathrooms: 2
- Full bathrooms: 2
Bedroom
- Level: Main
- Dimensions: 11`9" x 10`5"
Bedroom
- Level: Main
- Dimensions: 8`9" x 7`8"
Bedroom
- Level: Upper
- Dimensions: 15`6" x 8`3"
Bedroom
- Level: Lower
- Dimensions: 11`10" x 8`6"
Bedroom
- Level: Lower
- Dimensions: 11`10" x 7`5"
Other
- Level: Main
- Dimensions: 0`0" x 0`0"
Other
- Level: Lower
- Dimensions: 0`0" x 0`0"
Family room
- Level: Lower
- Dimensions: 12`7" x 12`1"
Kitchen
- Level: Main
- Dimensions: 14`8" x 12`5"
Kitchen
- Level: Lower
- Dimensions: 12`2" x 9`3"
Living room
- Level: Main
- Dimensions: 15`7" x 12`9"
Living room
- Level: Lower
- Dimensions: 19`1" x 9`3"
Heating
- Forced Air
Cooling
- Central Air
Appliances
- Included: Dishwasher, Refrigerator, Stove(s), Washer/Dryer, Washer/Dryer Stacked
- Laundry: Multiple Locations
Features
- See Remarks
- Flooring: Carpet, Hardwood, Laminate
- Basement: Full
- Has fireplace: No
Interior area
- Total interior livable area: 1,210 sqft
Property
Parking
- Total spaces: 1
- Parking features: Off Street
Features
- Levels: One
- Stories: 1
- Patio & porch: Front Porch
- Exterior features: None
- Fencing: Fenced
- Frontage length: 15.24M 50`0"
Lot
- Size: 6,098 Square Feet
- Features: Back Lane, Back Yard
Details
- Additional structures: Shed(s)
- Parcel number: 112588063
- Zoning: R-LD
Construction
Type & style
- Home type: SingleFamily
- Architectural style: Bungalow
- Property subtype: Single Family Residence
Materials
- Stone, Vinyl Siding, Wood Frame
- Foundation: Concrete Perimeter
- Roof: Asphalt Shingle
Condition
- New construction: No
- Year built: 1952
Community & HOA
Community
- Subdivision: SW Hill
HOA
- Has HOA: No
Location
- Region: Medicine Hat
Financial & listing details
- Price per square foot: C$288/sqft
- Date on market: 7/10/2026
- Date available: 08/24/2026
- Inclusions: Shed,
Mickey Wilcock, Associate
Mickey Wilcock, Associate
(403) 504-9747
By pressing Contact Agent, you agree that the real estate professional identified above may call/text you about your search, which may involve use of automated means and pre-recorded/artificial voices. You don't need to consent as a condition of buying any property, goods, or services. Message/data rates may apply. You also agree to our Terms of Use. Zillow does not endorse any real estate professionals. We may share information about your recent and future site activity with your agent to help them understand what you're looking for in a home.
Price history
Price history is unavailable.
Public tax history
Tax history is unavailable.
Climate risks
Neighborhood: T1A
Nearby schools
GreatSchools rating
No schools nearby
We couldn't find any schools near this home.
- C$440,0004 bd2 ba1.7k sqft221 N 9th St SW, Medicine Hat, AB T1A4N8For Sale

- C$299,8002 bd2 ba1k sqft61 5th St SW, Medicine Hat, AB T1A4G3For Sale
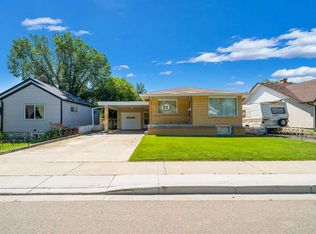
- C$255,0004 bd2 ba894 sqft21 N 5th St SW, Medicine Hat, AB T1A4G3For Sale

- C$343,8884 bd2 ba1.2k sqft261 9th St SW, Medicine Hat, AB T1A4N8For Sale
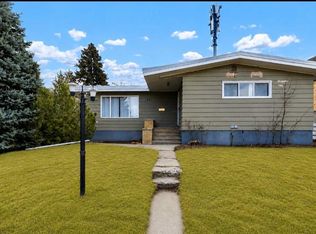
- C$--2 bd1 ba-- sqft4 5th St SE UNIT 4, Medicine Hat, AB T1A4G4Off Market
- C$311,0002 bd2 ba1k sqft45 N 4th St SW, Medicine Hat, AB T1A4C9For Sale
- C$368,9855 bd2 ba1k sqft129 N 7th St SE, Medicine Hat, AB T1A1J4For Sale
- C$339,9003 bd2 ba925 sqft53 N 3rd St SW, Medicine Hat, AB T1A4C4For Sale
Similar homes
- C$368,9855 bd2 ba1k sqft129 N 7th St SE, Medicine Hat, AB T1A 1J4For Sale
 MLS ID #A2326451, Murray Schlenker, Associate, Re/Max Medalta Real Estate. courtesy of Pillar9 System
 - C$343,8884 bd2 ba1.2k sqft261 9th St SW, Medicine Hat, AB T1A 4N8For SaleMLS ID #A2317305, Colleen Kelly, Associate, Royal Lepage Community Realty. courtesy of Pillar9 System
- C$339,9004 bd2 ba1k sqft549 N 2nd St NW, Medicine Hat, AB T1A 6K2For Sale
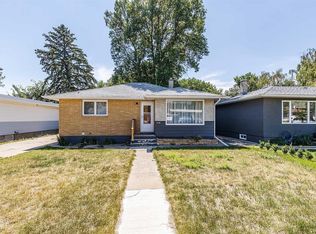 MLS ID #A2330166, Mackenzie Johnson, Associate, Real Broker. courtesy of Pillar9 System
 - C$255,0004 bd2 ba894 sqft21 N 5th St SW, Medicine Hat, AB T1A 4G3For SaleMLS ID #A2330354, Elizabeth Mcnally, Associate, Real Broker. courtesy of Pillar9 System
- C$338,5004 bd2 ba907 sqft1120 W 1st Ave NE, Medicine Hat, AB T1A 5Z6For SaleMLS ID #A2326851, Kenya Awudi, Associate, Re/Max Medalta Real Estate. courtesy of Pillar9 System
- C$339,9003 bd2 ba864 sqft1896 S 28th St SE, Medicine Hat, AB T1A 2H6For SaleMLS ID #A2330519, Michael Gross, Associate, Maxwell Canyon Creek. courtesy of Pillar9 System
- C$349,9003 bd2 ba1.4k sqft140 S 6th St SE, Medicine Hat, AB T1A 1G8For SaleMLS ID #A2327559, Justin Taupert, Associate, Exp Realty. courtesy of Pillar9 System
- C$339,9003 bd2 ba925 sqft53 N 3rd St SW, Medicine Hat, AB T1A 4C4For SaleMLS ID #A2318762, Doug Anderson, Associate, Royal Lepage Community Realty. courtesy of Pillar9 System
- C$339,8003 bd2 ba935 sqft2631 W 16th Ave SE, Medicine Hat, AB T1A 3T6For SaleMLS ID #A2327790, Debbi Secondiak, Associate, Re/Max Medalta Real Estate. courtesy of Pillar9 System
- C$440,0004 bd2 ba1.7k sqft221 N 9th St SW, Medicine Hat, AB T1A 4N8For SaleMLS ID #A2325529, Devon Felesky, Associate, Re/Max Medalta Real Estate. courtesy of Pillar9 System
- C$399,9004 bd2 ba914 sqft1005 W Bullivant Cres SW, Medicine Hat, AB T1A 5G7For SaleMLS ID #A2322342, Shana Baron, Associate, Re/Max Medalta Real Estate. courtesy of Pillar9 System
- C$299,0003 bd2 ba905 sqft337 N 4th St SW, Medicine Hat, AB T1A 4E7For SaleMLS ID #A2316472, Doug Anderson, Associate, Royal Lepage Community Realty. courtesy of Pillar9 System
- C$259,9003 bd2 ba1k sqft260 2nd St SE, Medicine Hat, AB T1A 0B9For SaleMLS ID #A2330155, Richelle Wick, Associate, Royal Lepage Community Realty. courtesy of Pillar9 System
- C$384,9003 bd2 ba1.1k sqft212 S 6th St SE, Medicine Hat, AB T1A 1H1For SaleMLS ID #A2323658, Devon Felesky, Associate, Re/Max Medalta Real Estate. courtesy of Pillar9 System
- C$367,5004 bd2 ba988 sqft7 N Valleyview Dr SW, Medicine Hat, AB T1A 7K5For SaleMLS ID #A2306533, Brittany Streifel, Associate, River Street Real Estate. courtesy of Pillar9 System
- C$304,9003 bd1 ba1.2k sqft121 NW 5th St SE, Medicine Hat, AB T1A 0M4For SaleMLS ID #A2326585, Shelby Pavlovic, Associate, Real Broker. courtesy of Pillar9 System
- C$334,9003 bd2 ba874 sqft189 N 2nd St NE, Medicine Hat, AB T1A 5K8For SaleMLS ID #A2325050, Jen Boyle, Associate, Grassroots Realty Group. courtesy of Pillar9 System
- C$370,0006 bd2 ba1k sqft1252 E Crockford Cres NW, Medicine Hat, AB T1A 7C4For SaleMLS ID #A2313664, Jen Boyle, Associate, Grassroots Realty Group. courtesy of Pillar9 System
- C$344,9003 bd2 ba874 sqft116 S 19th St NE, Medicine Hat, AB T1C 1B1For SaleMLS ID #A2327016, Travis Van Maarion, Associate, Grassroots Realty Group. courtesy of Pillar9 System
- C$339,9004 bd3 ba1.1k sqft107 E Sprague Way SE, Medicine Hat, AB T1B 3L5For SaleMLS ID #A2317207, Debbi Secondiak, Associate, Re/Max Medalta Real Estate. courtesy of Pillar9 System
