Tucked away in a quiet pocket of Northwest Crescent Heights, this well-maintained 1960s bungalow offers space, updates, and a move-in ready feel on a large lot! The bright main floor features updated flooring and most windows, a welcoming living room filled with natural light, and an open kitchen and dining area complete with a corner pantry, full appliance package, and access to the newly redone deck. With 2 bedrooms on the main, the spacious primary bedroom offers flexibility and could easily be converted back into two bedrooms if desired, while the 4-piece bathroom and great storage space add everyday convenience. The basement offers a unique and cozy layout featuring a large theatre room with a mini bar fridge — the perfect setup for family movie nights. You’ll also find a 3-piece bathroom, laundry room, versatile nook area ideal for an office, workout, or crafting space, plus a third bedroom (window does not meet egress) with a large closet. Outside, enjoy the fully fenced and landscaped backyard with durable vinyl fencing, firepit area, shed, RV parking option, and a single detached garage complete with a small workshop/storage space. Additional front driveway parking adds even more convenience. Other updates include the house roof redone in 2026, garage roof in 2024, and deck rebuilt in 2026. Located just steps from walking trails overlooking the city and close to schools and amenities, this home offers incredible value in a fantastic location!
For sale
C$370,000
510 S Terrill Rd NW, Medicine Hat, AB T1A 7A7
3beds
1,063sqft
Single Family Residence
Built in 1963
6,969 Square Feet Lot
$-- Zestimate®
C$348/sqft
C$-- HOA
What's special
Large lotBright main floorUpdated flooringCorner pantryFull appliance packageSpacious primary bedroomGreat storage space
- 62 days |
- 22 |
- 1 |
Zillow last checked:
Listing updated:
Listed by:
Tracey Bitz, Associate,
Royal Lepage Community Realty
Source: courtesy of Pillar9 System,MLS®#: A2309692 Originating MLS®#: Medicine Hat
Originating MLS®#: Medicine HatFacts & features
Interior
Bedrooms & bathrooms
- Bedrooms: 3
- Bathrooms: 2
- Full bathrooms: 2
Other
- Level: Main
- Dimensions: 11`7" x 19`6"
Bedroom
- Level: Main
- Dimensions: 9`9" x 10`4"
Bedroom
- Level: Basement
- Dimensions: 8`10" x 13`11"
Other
- Level: Main
- Dimensions: 9`9" x 5`0"
Other
- Level: Basement
- Dimensions: 6`7" x 7`1"
Den
- Level: Basement
- Dimensions: 11`9" x 7`2"
Dining room
- Level: Main
- Dimensions: 9`11" x 6`0"
Other
- Level: Basement
- Dimensions: 8`10" x 7`4"
Kitchen
- Level: Main
- Dimensions: 9`10" x 13`5"
Laundry
- Level: Basement
- Dimensions: 4`11" x 7`1"
Living room
- Level: Main
- Dimensions: 12`4" x 20`4"
Media room
- Level: Basement
- Dimensions: 11`9" x 18`5"
Other
- Level: Basement
- Dimensions: 11`5" x 9`0"
Storage
- Level: Basement
- Dimensions: 8`10" x 2`10"
Heating
- Forced Air, Natural Gas
Cooling
- Central Air
Appliances
- Included: Dishwasher, Microwave Hood Fan, Refrigerator, Stove(s), Washer/Dryer, Wine Refrigerator
- Laundry: In Basement, Laundry Room
Features
- Closet Organizers, No Animal Home, No Smoking Home, Pantry
- Flooring: Carpet, Ceramic Tile
- Windows: Vinyl Windows, Window Coverings
- Basement: Full
- Has fireplace: No
Interior area
- Total interior livable area: 1,063 sqft
- Finished area below ground: 913
Property
Parking
- Total spaces: 1
- Parking features: Driveway, Garage Door Opener, Garage Faces Rear, Single Garage Detached, Workshop in Garage
- Garage spaces: 1
- Has uncovered spaces: Yes
Features
- Levels: One
- Stories: 1
- Patio & porch: Deck, Patio
- Exterior features: Fire Pit, Storage
- Fencing: Fenced
- Frontage length: 16.76M 55`0"
Lot
- Size: 6,969 Square Feet
- Features: Back Lane, Back Yard, Few Trees, Landscaped, Underground Sprinklers
Details
- Additional structures: Shed(s)
- Parcel number: 102704238
- Zoning: R-LD
Construction
Type & style
- Home type: SingleFamily
- Architectural style: Bungalow
- Property subtype: Single Family Residence
Materials
- Stucco, Wood Frame, Wood Siding
- Foundation: Concrete Perimeter
- Roof: Asphalt Shingle
Condition
- New construction: No
- Year built: 1963
Community & HOA
Community
- Features: Park, Playground, Street Lights
- Subdivision: Northwest Crescent Heights
HOA
- Has HOA: No
Location
- Region: Medicine Hat
Financial & listing details
- Price per square foot: C$348/sqft
- Date on market: 5/12/2026
- Date available: 08/05/2026
- Inclusions: fridge, stove, dishwasher, OTR microwave, blinds, washer, dryer (as is), undermount radio in kitchen, bar fridge, TV mount, curtain rods, central a/c, u/g sprinklers, garage door opener with 1 remote, shed
Tracey Bitz, Associate
Tracey Bitz, Associate
(403) 502-0402
By pressing Contact Agent, you agree that the real estate professional identified above may call/text you about your search, which may involve use of automated means and pre-recorded/artificial voices. You don't need to consent as a condition of buying any property, goods, or services. Message/data rates may apply. You also agree to our Terms of Use. Zillow does not endorse any real estate professionals. We may share information about your recent and future site activity with your agent to help them understand what you're looking for in a home.
Price history
Price history is unavailable.
Public tax history
Tax history is unavailable.
Climate risks
Neighborhood: T1A
Nearby schools
GreatSchools rating
No schools nearby
We couldn't find any schools near this home.
- C$179,9002 bd1 ba829 sqft512 S McCutcheon Dr NW #6, Medicine Hat, AB T1A6X7For Sale

- C$424,9002 bd3 ba1.3k sqft890 NE Hargrave Way NW, Medicine Hat, AB T1A6Y9For Sale
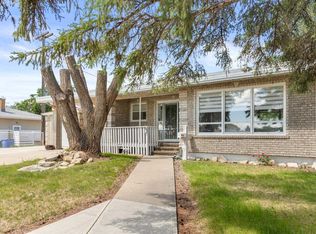
- C$369,9003 bd2 ba1k sqft561 N 12th St NW, Medicine Hat, AB T1A6R3For Sale
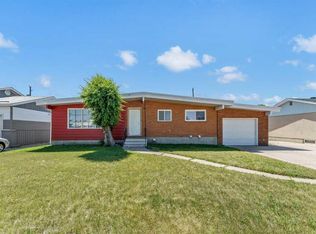
- C$419,9004 bd2 ba1.1k sqft851 W McCutcheon Dr NW, Medicine Hat, AB T1A6X9For Sale
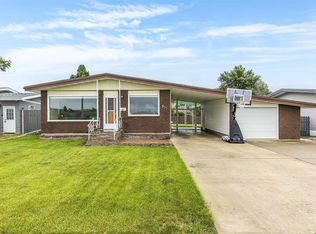
- C$399,9005 bd3 ba2.1k sqft409 N 4th St NW, Medicine Hat, AB T1A6M9For Sale
- C$317,8003 bd1 ba1.1k sqft1163 SW Bassett Cres NW, Medicine Hat, AB T1A6Z7For Sale
- C$409,0003 bd2 ba1k sqft131 N Mitchell Cres NW, Medicine Hat, AB T1A6V3For Sale
- C$174,9002 bd1 ba837 sqft663 N 12th St NW #210, Medicine Hat, AB T1A7M1For Sale
Similar homes
- C$409,0003 bd2 ba1k sqft131 N Mitchell Cres NW, Medicine Hat, AB T1A 6V3For Sale
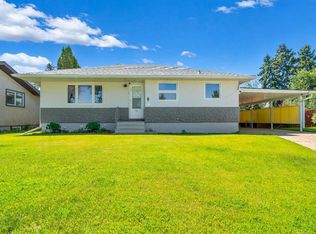 MLS ID #A2327794, Debbi Secondiak, Associate, Re/Max Medalta Real Estate. courtesy of Pillar9 System
 - C$370,0006 bd2 ba1k sqft1252 E Crockford Cres NW, Medicine Hat, AB T1A 7C4For Sale
 MLS ID #A2313664, Jen Boyle, Associate, Grassroots Realty Group. courtesy of Pillar9 System
 - C$338,5004 bd2 ba907 sqft1120 W 1st Ave NE, Medicine Hat, AB T1A 5Z6For Sale
 MLS ID #A2326851, Kenya Awudi, Associate, Re/Max Medalta Real Estate. courtesy of Pillar9 System
 - C$367,5004 bd2 ba988 sqft7 N Valleyview Dr SW, Medicine Hat, AB T1A 7K5For Sale
 MLS ID #A2306533, Brittany Streifel, Associate, River Street Real Estate. courtesy of Pillar9 System
 - C$317,8003 bd1 ba1.1k sqft1163 SW Bassett Cres NW, Medicine Hat, AB T1A 6Z7For SaleMLS ID #A2325690, Ann Holdner, Associate, River Street Real Estate. courtesy of Pillar9 System
- C$347,9005 bd2 ba1.2k sqft112 S 8th St SW, Medicine Hat, AB T1A 4L6For SaleMLS ID #A2328294, Mickey Wilcock, Associate, Royal Lepage Community Realty. courtesy of Pillar9 System
- C$344,9003 bd2 ba874 sqft116 S 19th St NE, Medicine Hat, AB T1C 1B1For SaleMLS ID #A2327016, Travis Van Maarion, Associate, Grassroots Realty Group. courtesy of Pillar9 System
- C$419,9004 bd2 ba1.1k sqft851 W McCutcheon Dr NW, Medicine Hat, AB T1A 6X9For SaleMLS ID #A2325443, Amy Toews Kletzel, Associate, River Street Real Estate. courtesy of Pillar9 System
- C$368,9855 bd2 ba1k sqft129 N 7th St SE, Medicine Hat, AB T1A 1J4For SaleMLS ID #A2326451, Murray Schlenker, Associate, Re/Max Medalta Real Estate. courtesy of Pillar9 System
- C$349,9003 bd2 ba1.4k sqft140 S 6th St SE, Medicine Hat, AB T1A 1G8For SaleMLS ID #A2327559, Justin Taupert, Associate, Exp Realty. courtesy of Pillar9 System
- C$409,9004 bd2 ba921 sqft172 S 14th St NW, Medicine Hat, AB T1A 6R6For SaleMLS ID #A2322725, Shana Baron, Associate, Re/Max Medalta Real Estate. courtesy of Pillar9 System
- C$378,0004 bd2 ba1k sqft1797 W 4th Ave NE, Medicine Hat, AB T1C 1A4For SaleMLS ID #A2305756, Tracey Bitz, Associate, Royal Lepage Community Realty. courtesy of Pillar9 System
- C$339,8003 bd2 ba935 sqft2631 W 16th Ave SE, Medicine Hat, AB T1A 3T6For SaleMLS ID #A2327790, Debbi Secondiak, Associate, Re/Max Medalta Real Estate. courtesy of Pillar9 System
- C$398,9004 bd2 ba997 sqft92 S Sharpe Cres SE, Medicine Hat, AB T1B 3Y6For SaleMLS ID #A2327637, Elizabeth Mcnally, Associate, Real Broker. courtesy of Pillar9 System
- C$299,9003 bd2 ba794 sqft162 S 2nd St NE, Medicine Hat, AB T1A 5K9For SaleMLS ID #A2327934, Cathie Catalano, Associate, Source 1 Realty Corp.. courtesy of Pillar9 System
- C$399,9004 bd2 ba914 sqft1005 W Bullivant Cres SW, Medicine Hat, AB T1A 5G7For SaleMLS ID #A2322342, Shana Baron, Associate, Re/Max Medalta Real Estate. courtesy of Pillar9 System
- C$339,0003 bd2 ba874 sqft189 N 2nd St NE, Medicine Hat, AB T1A 5K8For SaleMLS ID #A2325050, Jen Boyle, Associate, Grassroots Realty Group. courtesy of Pillar9 System
- C$339,9003 bd2 ba925 sqft53 N 3rd St SW, Medicine Hat, AB T1A 4C4For SaleMLS ID #A2318762, Doug Anderson, Associate, Royal Lepage Community Realty. courtesy of Pillar9 System
- C$399,9004 bd2 ba902 sqft2711 S Dunmore Rd SE, Medicine Hat, AB T1A 2A6For SaleMLS ID #A2327747, Dave Leitch, Associate, River Street Real Estate. courtesy of Pillar9 System
- C$389,9006 bd2 ba1k sqft212 S 11th St NE, Medicine Hat, AB T1A 5T2For SaleMLS ID #A2311322, Brooklyn Kalista, Broker, Royal Lepage Community Realty. courtesy of Pillar9 System
