Beautifully updated and ready to enjoy, this inviting home in Meadowlark Village offers comfortable living in a desirable 35+ community. Extensive renovations include vinyl plank flooring throughout, a new furnace and air conditioner, new front porch, and new front door and screen door. The kitchen and bathrooms have also been refreshed with new countertops, sinks, taps, and backsplash, complemented by a new refrigerator in the kitchen. Vaulted ceilings and bright skylights create an airy, welcoming atmosphere in the spacious kitchen and dining area, where plentiful cabinetry and a versatile island provide room for everyday meals and entertaining. Step down into the cozy living room, where a charming gas fireplace makes this a lovely place to unwind. The thoughtfully designed layout offers privacy, with the spacious primary bedroom, walk-in closet, and 3-piece ensuite on one side of the home. Two additional bedrooms, a second 3-piece bathroom with a walk-in shower, and a laundry room are situated on the opposite side. Previous updates include shingles, a washer and dryer, and select appliances. Outside, enjoy a private deck for relaxing or summer BBQs, along with a 12 x 22 detached garage for parking and storage. Monthly lot fees of $767 include water, sewer, garbage collection, landscaping, and snow removal, allowing you more time to enjoy your surroundings. Pet-friendly with restrictions, Meadowlark Village is conveniently located near shopping, medical offices, and walking paths. With extensive updates already completed, this welcoming home is an excellent opportunity to settle into a sought-after community and enjoy an easier pace of living.
For sale
C$259,900
1600 Strachan Rd SE #32, Medicine Hat, AB T1B 4M3
3beds
1,246sqft
Mobile Home
Built in 1999
-- sqft lot
$-- Zestimate®
C$209/sqft
C$-- HOA
What's special
Beautifully updatedVinyl plank flooring throughoutNew front porchVaulted ceilingsBright skylightsPlentiful cabinetryVersatile island
- 5 days
- 12
- 0
Zillow last checked:
Listing updated:
Listed by:
Carly Catalano Morin, Associate,
Source 1 Realty Corp.,
Cathie Catalano, Associate,
Source 1 Realty Corp.
Source: courtesy of Pillar9 System,MLS®#: A2355503 Originating MLS®#: Medicine Hat
Facts & features
Interior
Bedrooms & bathrooms
- Bedrooms: 3
- Bathrooms: 2
- Full bathrooms: 2
Other
- Level: Main
- Dimensions: 14`9" x 12`1"
Bedroom
- Level: Main
- Dimensions: 8`9" x 8`9"
Bedroom
- Level: Main
- Dimensions: 12`3" x 11`4"
Other
- Level: Main
- Dimensions: 8`9" x 5`1"
Other
- Level: Main
- Dimensions: 8`9" x 6`1"
Dining room
- Level: Main
- Dimensions: 6`5" x 7`8"
Other
- Level: Main
- Dimensions: 4`5" x 6`5"
Kitchen
- Level: Main
- Dimensions: 7`1" x 15`6"
Laundry
- Level: Main
- Dimensions: 3`0" x 4`10"
Living room
- Level: Main
- Dimensions: 15`0" x 16`11"
Walk in closet
- Level: Main
- Dimensions: 5`9" x 4`11"
Heating
- Forced Air
Appliances
- Included: Dishwasher, Dryer, Garage Control(s), Range Hood, Refrigerator, Stove(s), Washer
- Laundry: Laundry Room
Features
- Flooring: Carpet, Linoleum
- Windows: Window Coverings
- Number of fireplaces: 1
- Fireplace features: Gas
Interior area
- Total interior livable area: 1,246 sqft
Property
Parking
- Total spaces: 2
- Parking features: Single Garage Detached
- Garage spaces: 1
Features
- Levels: One
- Stories: 1
- Patio & porch: Deck
Details
- On leased land: Yes
- Lease amount: $767
Construction
Type & style
- Home type: MobileManufactured
- Property subtype: Mobile Home
Materials
- Roof: Asphalt Shingle
Condition
- Year built: 1999
Community & HOA
Community
- Features: Clubhouse, Sidewalks, Street Lights
- Subdivision: SE Southridge
Location
- Region: Medicine Hat
Financial & listing details
- Price per square foot: C$209/sqft
- Date on market: 10/29/2026
- Inclusions: N/A
Price history
Price history is unavailable.
Public tax history
Tax history is unavailable.
Climate risks
Neighborhood: T1B
Nearby schools
GreatSchools rating
No schools nearby
We couldn't find any schools near this home.
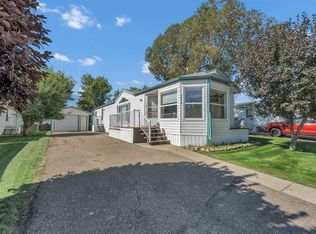
- C$244,9003 bd2 ba1.1k sqft1600 Strachan Rd SE #111, Medicine Hat, AB T1B4M3For Sale
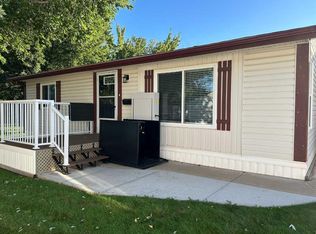
- C$199,9002 bd1 ba929 sqft1600 Strachan Rd SE #34, Medicine Hat, AB T1B4M3For Sale
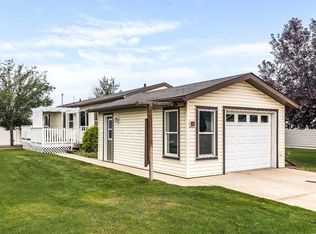
- C$289,9002 bd2 ba906 sqft48 Chartwell Pl SE, Medicine Hat, AB T1B0E4For Sale
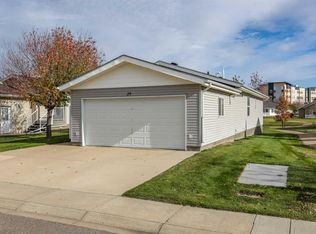
- C$355,0002 bd2 ba1.4k sqft29 Chartwell Pl SE, Medicine Hat, AB T1B0E2For Sale
Similar homes
- C$244,9003 bd2 ba1.1k sqft1600 Strachan Rd SE #111, Medicine Hat, AB T1B 4M3For SaleMLS ID #A2355496, Carly Catalano Morin, Associate, Source 1 Realty Corp.. courtesy of Pillar9 System
- C$199,9002 bd1 ba929 sqft1600 Strachan Rd SE #34, Medicine Hat, AB T1B 4M3For SaleMLS ID #A2344100, Shauneen Vanderham, Associate, Re/Max Medalta Real Estate. courtesy of Pillar9 System
- C$289,9002 bd2 ba906 sqft48 Chartwell Pl SE, Medicine Hat, AB T1B 0E4For SaleMLS ID #A2336202, Elizabeth Mcnally, Associate, Real Broker. courtesy of Pillar9 System
- C$258,5002 bd2 ba1k sqft278 Park Meadows Dr SE #248, Medicine Hat, AB T1B 4J1For Sale
 MLS ID #A2352627, Colleen Kelly, Associate, Royal Lepage Community Realty. courtesy of Pillar9 System
