A highly functional floorplan with an open layout of the great room and kitchen/dining area. The owner's suite is the ideal retreat with a walk-in-closet and double sink vanities. Secondary bedrooms & laundry room are located on the second floor.Corner Lot! Completed in July of 2026.
Sold for $474,350
$474,350
2866 E Veleta Dr, Fresno, CA 93730
3beds
3baths
1,553sqft
Residential, Single Family Residence
Built in ----
3,484 Square Feet Lot
$474,400 Zestimate®
$305/sqft
$2,451 Estimated rent
Home value
$474,400
$436,000 - $517,000
$2,451/mo
Zestimate® history
Owner options
List your home for rent
$2,451/mo
Rent Zestimate®
Find your next renter with Zillow Rental Manager. Plus, with online applications, you can quickly screen prospective tenants – for free.
$2,451/mo
Rent Zestimate®
Refinance and save
$3,032/mo
Est. payment
Refinancing to a lower rate could help reduce your monthly payments and save thousands over the life of the loan.
$3,032/mo
Est. payment
Explore your selling options
Work with a Zillow partner agent
Leverage their expertise and Zillow's premium Showcase listings to get your home seen by more buyers.
Get startedList with your own agent
Get your home in front of millions of buyers by listing it on Zillow.
Learn how to do itSell it yourself
Take full control of how buyers see your home on Zillow by listing For Sale by Owner (FSBO).
List your homeWhat's special
Zillow last checked:
Listing updated:
Listed by:
Carlos Rios DRE #02145202,
Trumark Construction Services
Bought with:
Carlos Rios, DRE #02145202
Trumark Construction Services
Source: Fresno MLS,MLS#: 649987Originating MLS: Fresno MLS
Facts & features
Interior
Bedrooms & bathrooms
- Bedrooms: 3
- Bathrooms: 3
Primary bedroom
- Area: 0
- Dimensions: 0 x 0
Bedroom 1
- Area: 0
- Dimensions: 0 x 0
Bedroom 2
- Area: 0
- Dimensions: 0 x 0
Bedroom 3
- Area: 0
- Dimensions: 0 x 0
Bedroom 4
- Area: 0
- Dimensions: 0 x 0
Bathroom
- Features: Tub/Shower, Shower
Dining room
- Area: 0
- Dimensions: 0 x 0
Family room
- Area: 0
- Dimensions: 0 x 0
Kitchen
- Features: Eat-in Kitchen, Pantry
- Area: 0
- Dimensions: 0 x 0
Living room
- Area: 0
- Dimensions: 0 x 0
Basement
- Area: 0
Heating
- Has Heating (Unspecified Type)
Cooling
- Central Air
Appliances
- Included: Electric Appliances, Disposal, Dishwasher, Microwave
- Laundry: Upper Level, Electric Dryer Hookup
Features
- Flooring: Carpet, Tile
- Windows: Double Pane Windows
- Has fireplace: No
- Common walls with other units/homes: No One Below
Interior area
- Total structure area: 1,553
- Total interior livable area: 1,553 sqft
Property
Parking
- Total spaces: 1
- Parking features: Garage - Attached
- Attached garage spaces: 1
Features
- Levels: Two
- Stories: 2
- Entry location: Ground Floor
- Patio & porch: Uncovered
Lot
- Size: 3,484 Square Feet
- Features: Urban, Corner Lot, Drip System
Details
- Parcel number: 57950410
Construction
Type & style
- Home type: SingleFamily
- Architectural style: Spanish
- Property subtype: Residential, Single Family Residence
Materials
- Stucco
- Foundation: Concrete
- Roof: Tile
Utilities & green energy
- Electric: On
- Sewer: Public Sewer
- Water: Public
- Utilities for property: Electricity Connected
Green energy
- Energy generation: Solar
Community & HOA
HOA
- Amenities included: Green Area, Playground
Location
- Region: Fresno
Financial & listing details
- Price per square foot: $305/sqft
- Tax assessed value: $160,000
- Date on market: 6/4/2026
- Cumulative days on market: 15 days
- Listing agreement: Exclusive Right To Sell
- Electric utility on property: Yes
Price history
| Date | Event | Price |
|---|---|---|
| 7/31/2026 | Sold | $474,350+3.3%$305/sqft |
Source: Fresno MLS #649987 Report a problem | ||
| 6/19/2026 | Pending sale | $459,350$296/sqft |
Source: Fresno MLS #649987 Report a problem | ||
| 6/4/2026 | Price change | $459,350-3.2%$296/sqft |
Source: Fresno MLS #649987 Report a problem | ||
| 5/6/2026 | Listed for sale | $474,350$305/sqft |
Source:  Trumark Homes Report a problem Trumark Homes Report a problem | ||
Public tax history
| Year | Property taxes | Tax assessment |
|---|---|---|
| 2026 | -- | $160,000 +79.5% |
| 2025 | $1,445 | $89,118 |
Find assessor info on the county website
Neighborhood: 93730
Nearby homes
- $547,9003 bd2 ba1.6k sqft2830 E Colina Dr, Fresno, CA 93730Off Market
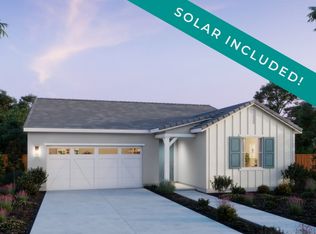
- $642,6154 bd3 ba2.1k sqft2906 E Corteza Dr, Fresno, CA 93730Sold
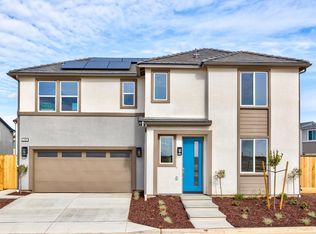
- $583,0004 bd3 ba2k sqft2878 E Veleta Dr, Fresno, CA 93730Sold
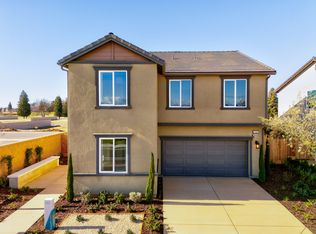
- $523,8003 bd3 ba1.7k sqft11241 N Ocaso Dr, Fresno, CA 93730Off Market
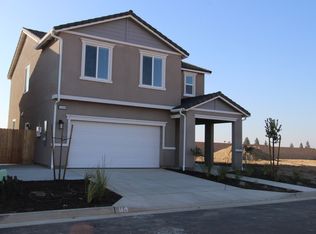
- $516,6403 bd3 ba1.9k sqft2890 E Veleta Dr, Fresno, CA 93730New Construction
- $552,7004 bd3 ba2k sqft2860 E Colina Dr, Fresno, CA 93730Off Market
- $2,9955 bd3 ba2k sqft2861 E Veleta Dr, Fresno, CA 93730For Rent
- $476,7003 bd3 ba1.5k sqft2896 E Escarpa Dr, Fresno, CA 93730Off Market
Nearby schools
GreatSchools rating
- 9/10Copper Hills Elementary SchoolGrades: K-6Distance: 1.8 mi
- 10/10Granite Ridge Intermediate SchoolGrades: 7-8Distance: 0.6 mi
- 10/10Clovis North High SchoolGrades: 9-12Distance: 0.6 mi
Schools provided by the listing agent
- Elementary: Copper Hills
- Middle: Granite Ridge
- High: Clovis North
Source: Fresno MLS. This data may not be complete. We recommend contacting the local school district to confirm school assignments for this home.
Get a cash offer in 3 minutes
Find out how much your home could sell for in as little as 3 minutes with a no-obligation cash offer.
Estimated market value
$474,400
Get a cash offer in 3 minutes
Find out how much your home could sell for in as little as 3 minutes with a no-obligation cash offer.
Estimated market value
$474,400
- California
- Fresno County
- Fresno
- 93730
- 2866 E Veleta Dr
Nearby cities
Nearby neighborhoods
Nearby zip codes
Other Fresno Topics
