Skip main navigation
Sold for $520,000
  • $520,000

    2866 Greystone Dr, Pace, FL 32571

    5beds
    2,743sqft
    Single Family Residence
    Built in 1998
    0.52 Acres Lot
    $533,700 Zestimate®
    $190/sqft
    $3,806 Estimated rent

    Home value

    $533,700

    $486,000 - $587,000

    $3,806/mo

    Zestimate® history
    Loading
    Loading...

    Owner options

    List your home for rent

    $3,806/mo

    Rent Zestimate®

    Find your next renter with Zillow Rental Manager. Plus, with online applications, you can quickly screen prospective tenants – for free.

    Learn more

    $3,806/mo

    Rent Zestimate®

    Refinance and save

    $4,648/mo

    Est. payment

    Refinancing to a lower rate could help reduce your monthly payments and save thousands over the life of the loan.

    See today's rates

    $4,648/mo

    Est. payment

    Explore your selling options

    Work with a Zillow partner agent

    Leverage their expertise and Zillow's premium Showcase listings to get your home seen by more buyers.

    Get started

    List with your own agent

    Get your home in front of millions of buyers by listing it on Zillow.

    Learn how to do it

    Sell it yourself

    Take full control of how buyers see your home on Zillow by listing For Sale by Owner (FSBO).

    List your home

    What's special

    Private poolGas fireplaceAbundant natural lightCustom cabinetryOutstanding outdoor living spacesGourmet kitchenSoaring ceilings
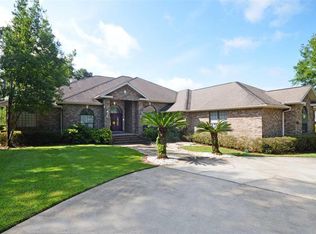
    Welcome to an exceptional home on the 6th fairway of the Stonebrook Village Golf Course. This spacious 5-bedroom, 3 1/2-bath residence offers approximately 2,750 square feet of well-appointed living space with an oversized 2 car garage. The roof was completely replaced in May 2025 with Tamko Titan XT Architectural Shingles rated for 160 MPH winds, providing superior durability and peace of mind. Inside, you'll find hardwood floors, soaring ceilings, and abundant natural light. The gourmet kitchen features solid-surfaced countertops, cultured marble, custom cabinetry and a full suite of appliances. The open plan connects the kitchen, breakfast area, and great room with a gas fireplace and built-ins, creating a perfect setting for everyday living and entertaining. The primary suite offers a spacious bedroom, double vanity, jetted tub, separate shower, and oversized closets. Additional bedrooms are generous sized with ample storage. Out back, enjoy your private pool and covered screened patio that was last replaced due to the Snow storm in January 2025 with views of the golf course, a serene setting for relaxing or hosting gatherings. The long driveway offers plentiful additional parking beyond the 2-car garage, perfect for accommodating guests or recreational vehicles. Stonebrook Village also offers access to a community pool, tennis courts, and clubhouse amenities. This home combines modern upgrades, sought-after location, and outstanding outdoor living spaces-ready for you to move in and enjoy.

    Zillow last checked:

    Listing updated:

    Listed by:

    Yenifer Panizo Reyes 689-777-6871,

    KELLER WILLIAMS REALTY GULF COAST

    Bought with:

    Dana Jacobs

    Levin Rinke Realty

    Source: PAR,MLS#: 671398MLS Logo

    Facts & features

    Interior

    Bedrooms & bathrooms
    • Bedrooms: 5
    • Bathrooms: 4
    • Full bathrooms: 3
    • 1/2 bathrooms: 1
    Primary bedroom
    • Level: First
    • Area: 245
    • Dimensions: 17.5 x 14
    Dining room
    • Level: First
    • Area: 117.11
    • Dimensions: 10.33 x 11.33
    Kitchen
    • Level: First
    • Area: 178.89
    • Dimensions: 15.33 x 11.67
    Heating
    • Central, ENERGY STAR Qualified Heat Pump
    Cooling
    • Heat Pump, Ceiling Fan(s), ENERGY STAR Qualified Equipment
    Appliances
    • Included: Electric Water Heater, Built In Microwave, Dishwasher, Disposal, Refrigerator, ENERGY STAR Qualified Dishwasher, ENERGY STAR Qualified Refrigerator, ENERGY STAR Qualified Appliances, ENERGY STAR Qualified Water Heater
    • Laundry: Inside, W/D Hookups
    Features
    • Baseboards, Crown Molding, High Ceilings, High Speed Internet, Vaulted Ceiling(s), Central Vacuum
    • Flooring: Hardwood, Tile, Carpet
    • Windows: Some Blinds
    • Has basement: No
    • Has fireplace: Yes
    Interior area
    • Total structure area: 2,743
    • Total interior livable area: 2,743 sqft

    Property

    Parking
    • Total spaces: 8
    • Parking features: 2 Car Garage, Oversized, Side Entrance, Garage Door Opener
    • Garage spaces: 2
    Features
    • Levels: One
    • Stories: 1
    • Patio & porch: Covered, Covered Deck
    • Exterior features: Irrigation Well, Rain Gutters
    • Has private pool: Yes
    • Pool features: In Ground, Vinyl
    Lot
    • Size: 0.52 Acres
    • Features: Near Golf Course, On Golf Course, Sprinkler
    Details
    • Parcel number: 312n29527400m000070
    • Zoning description: Res Single
    • Other equipment: Intercom, Satellite Dish

    Construction

    Type & style
    • Home type: SingleFamily
    • Architectural style: Traditional
    • Property subtype: Single Family Residence
    Materials
    • Frame
    • Foundation: Slab
    • Roof: Shingle
    Condition
    • Resale
    • New construction: No
    • Year built: 1998

    Utilities & green energy

    • Electric: Circuit Breakers, Copper Wiring
    • Water: Public
    Green energy
    • Energy efficient items: Insulation, Insulated Walls, Ridge Vent, Appliances

    Community & neighborhood

    Security
    • Security features: Smoke Detector(s)
    Location
    • Region: Pace
    • Subdivision: Stonebrook Village

    HOA & financial

    HOA
    • Has HOA: Yes
    • HOA fee: $1,290 annually
    • Services included: Association, Recreation Facility

    Other

    Other facts
    • Price range: $520K - $520K
    • Road surface type: Paved

    Price history

    DateEventPrice
    11/4/2025Pending sale$579,897+11.5%$211/sqft
    Source: PAR #671398 Report a problem
    10/31/2025Sold$520,000-10.3%$190/sqft
    Source: PAR #671398 Report a problem
    10/7/2025Contingent$579,897$211/sqft
    Source: PAR #671398 Report a problem
    10/1/2025Listed for sale$579,897+66.2%$211/sqft
    Source: PAR #671398 Report a problem
    10/22/2016Listing removed$349,000$127/sqft
    Source: Hidden Gem Realty Inc. #504661 Report a problem
    9/16/2016Listed for sale$349,000-15.7%$127/sqft
    Source: Hidden Gem Realty Inc. #504661 Report a problem
    12/30/2005Sold$414,000+2%$151/sqft
    Source: Public Record Report a problem
    8/4/2005Sold$406,000+42.5%$148/sqft
    Source: Public Record Report a problem
    6/16/2003Sold$284,900+23.9%$104/sqft
    Source: Public Record Report a problem
    9/26/2000Sold$230,000-4.2%$84/sqft
    Source: Public Record Report a problem
    9/9/1998Sold$240,000+471.4%$87/sqft
    Source: Public Record Report a problem
    3/23/1998Sold$42,000+5%$15/sqft
    Source: Public Record Report a problem
    6/11/1997Sold$40,000+166.7%$15/sqft
    Source: Public Record Report a problem
    4/22/1996Sold$15,000$5/sqft
    Source: Public Record Report a problem

    Public tax history

    YearProperty taxesTax assessment
    2024$3,703 +1.6%$327,491 +3%
    2023$3,645 +2.5%$317,952 +3%
    2022$3,557 +1%$308,691 +3%
    2021$3,521 +0.5%$299,700 +1.4%
    2020$3,505 +2.3%$295,562 +2.3%
    2019$3,425 $288,917 +1.9%
    2018$3,425 +8.9%$283,530 +2.1%
    2017$3,144 $277,698 +2.1%
    2016$3,144 +0.3%$271,986 +0.7%
    2015$3,136 -2%$270,095 +0.8%
    2014$3,200 $267,951 +1.5%
    2013-- $263,991 +1.5%
    2012-- $260,039 -0.8%
    2011-- $262,032 +1.5%
    2010-- $258,160 -4.1%
    2009-- $269,313 -12.8%
    2008-- $308,685
    2007-- --
    2006-- --
    2005-- --
    2004-- --
    2003-- --
    2002-- --
    2001-- --
    2000-- --

    Find assessor info on the county website

    Neighborhood: 32571

    Nearby schools

    GreatSchools rating
    Schools provided by the listing agent
    • Elementary: Dixon
    • Middle: SIMS
    • High: Pace

    Source: PAR. This data may not be complete. We recommend contacting the local school district to confirm school assignments for this home.

    Get pre-qualified for a loan
    At Zillow Home Loans, we can pre-qualify you in as little as 5 minutes with no impact to your credit score.

    An equal housing lender. NMLS #10287.

    Sell for more on Zillow
    Get a Zillow Showcase℠ listing at no additional cost and you could sell for .
    $533,700
    2% more
    +$10,674
    With Zillow Showcase(estimated)
    $544,374