Skip main navigation
Sold for $410,000
  • $410,000

    2866 Hedgerow Pl, Bryans Road, MD 20616

    3beds
    2,020sqft
    Townhouse
    Built in 2013
    2,091 Square Feet Lot
    $418,200 Zestimate®
    $203/sqft
    $2,747 Estimated rent

    Home value

    $418,200

    $397,000 - $439,000

    $2,747/mo

    Zestimate® history
    Loading
    Loading...

    Owner options

    List your home for rent

    $2,747/mo

    Rent Zestimate®

    Find your next renter with Zillow Rental Manager. Plus, with online applications, you can quickly screen prospective tenants – for free.

    Learn more

    $2,747/mo

    Rent Zestimate®

    Refinance and save

    $2,768/mo

    Est. payment

    Refinancing to a lower rate could help reduce your monthly payments and save thousands over the life of the loan.

    See today's rates

    $2,768/mo

    Est. payment

    Explore your selling options

    Work with a Zillow partner agent

    Leverage their expertise and Zillow's premium Showcase listings to get your home seen by more buyers.

    Get started

    List with your own agent

    Get your home in front of millions of buyers by listing it on Zillow.

    Learn how to do it

    Sell it yourself

    Take full control of how buyers see your home on Zillow by listing For Sale by Owner (FSBO).

    List your home

    What's special

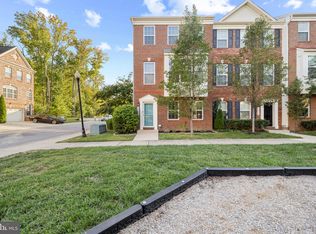
    Home still shows like a model! Absolutely beautiful, larger end unit with brick front two car garage townhouse. This home features 3 bedrooms, 2 full and 2 half baths (with 4 bathrooms there should always be one unoccupied). Upon entry to the home you'll walk in to an open floor family room/recreation room on the lower level with half bath, an under the stairs coat closet and extra storage for luggage or holiday decorations. Continuing on as you make your way up the stairs you are greeted by an open floor plan with a plethora of windows providing plenty of sunlight. A dining room that over looks the street through a gorgeous bay window and a wide open kitchen with island and stainless steel appliances. There's a large living room just ready for the entire family to sit eating popcorn on movie night. There's a tucked away powder room and large pantry to hold all the snacks. The kitchen includes plenty of storage space as well, with the 42" maple cabinetry along two walls. When it's time to retire at night you'll travel upstairs to 3 nice sized bedrooms and an owners suite with walk-in closet, spa inspired oversized bath and separate shower. A secondary bathroom with linen closet inside provides space for all your toiletries, however a much appreciated necessity is the third floor laundry. Right there no more running up and down the stairs with a basket full of dirty clothes. There's a deck as well on the main level that lends itself to a quiet night with a cold drink in the summer months. This home is just perfect for the right person and with eligible for the USDA loan program it makes this home 100% financeable with a zero down payment! It's a must see because it surely will not last long.

    Zillow last checked:

    Listing updated:

    Listed by:

    Maleka Green 240-515-8221,

    Green Home Realty, LLC

    Bought with:

    Freddy Johnson, 526012

    E/Star Realty

    Source: Bright MLS,MLS#: MDCH2034476MLS Logo

    Facts & features

    Interior

    Bedrooms & bathrooms
    • Bedrooms: 3
    • Bathrooms: 4
    • Full bathrooms: 2
    • 1/2 bathrooms: 2
    • Main level bathrooms: 1
    Basement
    • Area: 0
    Heating
    • Forced Air, Natural Gas
    Cooling
    • Central Air, Ceiling Fan(s), Electric
    Appliances
    • Included: Microwave, Dishwasher, Disposal, Dryer, Exhaust Fan, Ice Maker, Refrigerator, Stainless Steel Appliance(s), Washer, Water Heater, Cooktop, Electric Water Heater
    • Laundry: Upper Level
    Features
    • Breakfast Area, Ceiling Fan(s), Dining Area, Eat-in Kitchen, Kitchen Island, Primary Bath(s), Pantry, Recessed Lighting, Soaking Tub, Bathroom - Stall Shower, Walk-In Closet(s), Dry Wall
    • Flooring: Carpet, Luxury Vinyl, Wood
    • Basement: Full
    • Has fireplace: No
    Interior area
    • Total structure area: 2,020
    • Total interior livable area: 2,020 sqft
    • Finished area above ground: 2,020
    • Finished area below ground: 0

    Property

    Parking
    • Total spaces: 2
    • Parking features: Garage Door Opener, Garage Faces Rear, Attached, Driveway
    • Attached garage spaces: 2
    • Has uncovered spaces: Yes
    Accessibility
    • Accessibility features: None
    Features
    • Levels: Three
    • Stories: 3
    • Patio & porch: Deck
    • Exterior features: Sidewalks
    • Pool features: None
    Lot
    • Size: 2,091 Square Feet
    Details
    • Additional structures: Above Grade, Below Grade
    • Parcel number: 0907352220
    • Zoning: UNK
    • Special conditions: Standard

    Construction

    Type & style
    • Home type: Townhouse
    • Architectural style: Contemporary
    • Property subtype: Townhouse
    Materials
    • Aluminum Siding, Vinyl Siding
    • Foundation: Slab
    • Roof: Composition,Shingle
    Condition
    • Excellent
    • New construction: No
    • Year built: 2013

    Utilities & green energy

    • Sewer: Public Sewer
    • Water: Public

    Community & HOA

    Community
    • Security: Fire Sprinkler System
    • Subdivision: Chelsea Manor
    HOA
    • Has HOA: Yes
    • Services included: Common Area Maintenance, Management
    • HOA fee: $210 quarterly
    Location
    • Region: Bryans Road

    Financial & listing details

    • Price per square foot: $203/sqft
    • Tax assessed value: $349,500
    • Annual tax amount: $4,508
    • Date on market: 7/12/2024
    • Listing agreement: Exclusive Agency
    • Ownership: Fee Simple

    Price history

    DateEventPrice
    8/30/2024Sold$410,000$203/sqft
    Source: Bright MLS #MDCH2034476 Report a problem
    7/26/2024Pending sale$410,000$203/sqft
    Source: Bright MLS #MDCH2034476 Report a problem
    7/12/2024Listed for sale$410,000+31.6%$203/sqft
    Source: Bright MLS #MDCH2034476 Report a problem
    1/14/2021Sold$311,500$154/sqft
    Source: Public Record Report a problem
    8/21/2020Sold$311,500+2.1%$154/sqft
    Source: Agent Provided Report a problem
    7/15/2020Pending sale$305,000$151/sqft
    Source: Compass #MDCH213984 Report a problem
    6/1/2020Listed for sale$305,000+0.3%$151/sqft
    Source: Compass #MDCH213984 Report a problem
    10/22/2019Listing removed$304,000$150/sqft
    Source: Compass #MDCH206892 Report a problem
    10/9/2019Price change$304,000-1.3%$150/sqft
    Source: Compass #MDCH206892 Report a problem
    9/19/2019Listed for sale$308,000+11.2%$152/sqft
    Source: Compass #MDCH206892 Report a problem
    11/26/2013Sold$276,990$137/sqft
    Source: Public Record Report a problem

    Public tax history

    YearProperty taxesTax assessment
    2025$5,279 +6.5%$373,900 +7%
    2024$4,959 +21.7%$349,500 +7.5%
    2023$4,074 +21.8%$325,100 +8.1%
    2022$3,344 -10%$300,700 +1.5%
    2021$3,714 +1.5%$296,400 +1.5%
    2020$3,660 -3.4%$292,100 +1.5%
    2019$3,790 +3.3%$287,800 +3.3%
    2018$3,669 +3.4%$278,600 +3.4%
    2017$3,548 $269,400 +3.5%
    2016-- $260,200 +2.5%
    2015-- $253,967 +2.5%
    2014-- $247,733 +253.9%
    2013-- $70,000
    Find assessor info on the county website

    Neighborhood: 20616

    Nearby schools

    GreatSchools rating
    Schools provided by the listing agent
    • Elementary: J. C. Parks
    • Middle: Matthew Henson
    • High: Henry E. Lackey
    • District: Charles County Public Schools

    Source: Bright MLS. This data may not be complete. We recommend contacting the local school district to confirm school assignments for this home.

    Get pre-qualified for a loan
    At Zillow Home Loans, we can pre-qualify you in as little as 5 minutes with no impact to your credit score.

    An equal housing lender. NMLS #10287.

    Sell for more on Zillow
    Get a Zillow Showcase℠ listing at no additional cost and you could sell for .
    $418,200
    2% more
    +$8,364
    With Zillow Showcase(estimated)
    $426,564