$5,000 seller credit toward buyer's closing costs! Enjoy lakefront living in the gated Sonoma community of Viera—home to A-rated schools & a prime location. This light-filled home features tile throughout & carpet in the bedrooms w/ a smart split-bedroom layout designed for everyday comfort and functionality. The new kitchen includes white cabinets, SS appliances, a breakfast bar & plenty of counter space for meal prep or casual dining. The owner's suite offers a walk-in closet, dual sinks, a soaking tub & separate shower. Three other bdrms provide flexible options for guests, family, or an office—two are joined by a convenient Jack & Jill bath. Step outside to the screened patio and enjoy peaceful lake views and evening breezes. Major updates include a 2018 roof, 2021 AC, and a 2024 sprinkler pump for added value and reliability. Sonoma residents enjoy access to a pavilion,playground, basketball & tennis courts—all just minutes from shopping, dining, beaches, the airport, and I-95.
Sold for $465,000
$465,000
2867 Mondavi Dr, Rockledge, FL 32955
4beds
1,998sqft
Single Family Residence
Built in 2004
6,098 Square Feet Lot
$460,800 Zestimate®
$233/sqft
$2,947 Estimated rent
Home value
$460,800
$419,000 - $507,000
$2,947/mo
Zestimate® history
Owner options
List your home for rent
$2,947/mo
Rent Zestimate®
Find your next renter with Zillow Rental Manager. Plus, with online applications, you can quickly screen prospective tenants – for free.
$2,947/mo
Rent Zestimate®
Refinance and save
$3,671/mo
Est. payment
Refinancing to a lower rate could help reduce your monthly payments and save thousands over the life of the loan.
$3,671/mo
Est. payment
Explore your selling options
Work with a Zillow partner agent
Leverage their expertise and Zillow's premium Showcase listings to get your home seen by more buyers.
Get startedList with your own agent
Get your home in front of millions of buyers by listing it on Zillow.
Learn how to do itSell it yourself
Take full control of how buyers see your home on Zillow by listing For Sale by Owner (FSBO).
List your homeWhat's special
Lakefront livingPeaceful lake viewsBreakfast barSmart split-bedroom layoutSoaking tubNew kitchenScreened patio
Zillow last checked:
Listing updated:
Listed by:
Silvia Mozer 321-720-2038,
RE/MAX Elite
Bought with:
Jessica Vance, 3564306
Real Broker, LLC
Source: Space Coast AOR,MLS#: 1042602
Facts & features
Interior
Bedrooms & bathrooms
- Bedrooms: 4
- Bathrooms: 3
- Full bathrooms: 3
Primary bedroom
- Level: Main
- Area: 202.13
- Dimensions: 16.50 x 12.25
Bedroom 1
- Level: Main
- Area: 150.4
- Dimensions: 11.42 x 13.17
Bedroom 2
- Level: Main
- Area: 132.19
- Dimensions: 11.75 x 11.25
Bedroom 3
- Level: Main
- Area: 126.54
- Dimensions: 12.25 x 10.33
Primary bathroom
- Description: W/ Walk-in closet
- Level: Main
- Area: 112.33
- Dimensions: 12.25 x 9.17
Bathroom 1
- Level: Main
- Area: 48.26
- Dimensions: 5.08 x 9.50
Bathroom 2
- Level: Main
- Area: 43.59
- Dimensions: 5.75 x 7.58
Dining room
- Level: Main
- Area: 169.78
- Dimensions: 12.42 x 13.67
Kitchen
- Level: Main
- Area: 260.38
- Dimensions: 14.33 x 18.17
Living room
- Level: Main
- Area: 395.22
- Dimensions: 27.58 x 14.33
Other
- Description: Screened Porch
- Level: Main
- Area: 154.7
- Dimensions: 11.90 x 13.00
Heating
- Central, Electric
Cooling
- Central Air, Electric
Appliances
- Included: Dishwasher, Disposal, Electric Range, Microwave, Refrigerator
- Laundry: Electric Dryer Hookup, Washer Hookup
Features
- Breakfast Bar, Breakfast Nook, Ceiling Fan(s), Eat-in Kitchen, Entrance Foyer, Jack and Jill Bath, Open Floorplan, Pantry, Primary Bathroom -Tub with Separate Shower, Split Bedrooms, Vaulted Ceiling(s), Walk-In Closet(s)
- Flooring: Carpet, Tile
- Has fireplace: No
Interior area
- Total structure area: 2,431
- Total interior livable area: 1,998 sqft
Property
Parking
- Total spaces: 2
- Parking features: Attached, Garage, Garage Door Opener
- Attached garage spaces: 2
Features
- Levels: One
- Stories: 1
- Patio & porch: Porch, Rear Porch, Screened
- Has view: Yes
- View description: Lake, Pond
- Has water view: Yes
- Water view: Lake,Pond
- Waterfront features: Pond
Lot
- Size: 6,098 Square Feet
- Features: Dead End Street, Few Trees, Sprinklers In Front, Sprinklers In Rear, Other
Details
- Additional parcels included: 2534735
- Parcel number: 25363325B59
- Special conditions: Standard
Construction
Type & style
- Home type: SingleFamily
- Architectural style: Ranch
- Property subtype: Single Family Residence
Materials
- Block, Concrete, Stucco
- Roof: Shingle
Condition
- New construction: No
- Year built: 2004
Utilities & green energy
- Sewer: Public Sewer
- Water: Public
- Utilities for property: Cable Available, Electricity Connected, Sewer Connected, Water Available
Community & HOA
Community
- Security: Security Gate, Smoke Detector(s)
- Subdivision: Sonoma South Phase 2 Viera N PUD- A Portion
HOA
- Has HOA: Yes
- Amenities included: Basketball Court, Gated, Park, Playground, Tennis Court(s)
- HOA fee: $465 semi-annually
- HOA name: Leland Management
- Second HOA fee: $280 annually
Location
- Region: Rockledge
Financial & listing details
- Price per square foot: $233/sqft
- Tax assessed value: $422,700
- Annual tax amount: $3,619
- Date on market: 4/9/2025
- Listing terms: Cash,Conventional,FHA,VA Loan
- Road surface type: Asphalt, Paved
Price history
| Date | Event | Price |
|---|---|---|
| 5/30/2025 | Sold | $465,000-7%$233/sqft |
Source: Space Coast AOR #1042602 Report a problem | ||
| 5/29/2025 | Pending sale | $499,900$250/sqft |
Source: Space Coast AOR #1042602 Report a problem | ||
| 4/25/2025 | Contingent | $499,900$250/sqft |
Source: Space Coast AOR #1042602 Report a problem | ||
| 4/9/2025 | Listed for sale | $499,900+66.6%$250/sqft |
Source: Space Coast AOR #1042602 Report a problem | ||
| 11/29/2017 | Sold | $300,000-4.7%$150/sqft |
Source: Space Coast AOR #793877 Report a problem | ||
| 10/27/2017 | Pending sale | $314,900$158/sqft |
Source: Charles Rutenberg Realty #793877 Report a problem | ||
| 9/19/2017 | Listed for sale | $314,900+36.3%$158/sqft |
Source: Charles Rutenberg Realty #793877 Report a problem | ||
| 7/10/2017 | Sold | $231,000-17.3%$116/sqft |
Source: Public Record Report a problem | ||
| 5/31/2017 | Listed for sale | $279,223-0.2%$140/sqft |
Source: Auction.com Report a problem | ||
| 4/5/2017 | Listing removed | $279,645-0.1%$140/sqft |
Source: Auction.com Report a problem | ||
| 3/16/2017 | Listed for sale | -- |
Source: Auction.com Report a problem | ||
| 11/3/2004 | Sold | $279,900$140/sqft |
Source: Public Record Report a problem | ||
Public tax history
| Year | Property taxes | Tax assessment |
|---|---|---|
| 2025 | $3,619 +7.1% | $269,930 +2.9% |
| 2024 | $3,379 +1.4% | $262,330 +3% |
| 2023 | $3,333 +7% | $254,690 +3% |
| 2022 | $3,115 -2.4% | $247,280 +3% |
| 2021 | $3,193 +1.8% | $240,080 +1.4% |
| 2020 | $3,137 +1.6% | $236,770 +2.3% |
| 2019 | $3,089 | $231,450 +2.3% |
| 2018 | $3,089 0% | $226,320 +55.5% |
| 2017 | $3,091 +53.9% | $145,530 +2.1% |
| 2016 | $2,009 -1.3% | $142,540 +0.7% |
| 2015 | $2,035 -2.4% | $141,550 +0.8% |
| 2014 | $2,085 | $140,430 -20.8% |
| 2013 | -- | $177,300 +30.3% |
| 2012 | $1,696 -6.9% | $136,050 -6.7% |
| 2011 | $1,822 -3.4% | $145,790 -8.6% |
| 2010 | $1,886 -6.5% | $159,490 -9.1% |
| 2009 | $2,017 -20.1% | $175,510 -16.4% |
| 2008 | $2,523 -11.2% | $210,000 -5.4% |
| 2007 | $2,841 -22.3% | $222,000 +8.1% |
| 2005 | $3,658 +925.7% | $205,450 +927.3% |
| 2004 | $357 +609.6% | $20,000 +640.7% |
| 2003 | $50 | $2,700 |
Find assessor info on the county website
Neighborhood: Viera West
Nearby homes
- $405,4003 bd2 ba2k sqft2877 Mondavi Dr, Rockledge, FL 32955Off Market

- $530,0003 bd3 ba2.2k sqft2857 Mondavi Dr, Rockledge, FL 32955Off Market
- $498,1003 bd2 ba2k sqft2887 Mondavi Dr, Rockledge, FL 32955Off Market
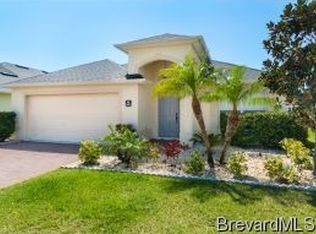
- $540,3004 bd3 ba2.4k sqft2847 Mondavi Dr, Rockledge, FL 32955Off Market

- $500,0004 bd2 ba1.8k sqft2897 Mondavi Dr, Rockledge, FL 32955Sold
- $440,6003 bd2 ba2k sqft2837 Mondavi Dr, Rockledge, FL 32955Off Market
- $455,1003 bd2 ba2k sqft2866 Mondavi Dr, Rockledge, FL 32955Off Market
- $442,9004 bd3 ba2k sqft2856 Mondavi Dr, Rockledge, FL 32955Off Market
Nearby schools
GreatSchools rating
- 10/10Manatee Elementary SchoolGrades: PK-6Distance: 0.8 mi
- 8/10Viera Middle SchoolGrades: 7-8Distance: 1.1 mi
- 6/10Viera High SchoolGrades: PK,9-12Distance: 1.3 mi
Schools provided by the listing agent
- Elementary: Manatee
- Middle: Kennedy
- High: Viera
Source: Space Coast AOR. This data may not be complete. We recommend contacting the local school district to confirm school assignments for this home.
Get a cash offer in 3 minutes
Find out how much your home could sell for in as little as 3 minutes with a no-obligation cash offer.
Estimated market value
$460,800
Get a cash offer in 3 minutes
Find out how much your home could sell for in as little as 3 minutes with a no-obligation cash offer.
Estimated market value
$460,800
- Florida
- Brevard County
- Rockledge
- 32955
- Viera West
- 2867 Mondavi Dr
