Located in Sonoma South of Viera, this charming 4 bed/2 bath home is your new waterfront private oasis. This property offers a screened-in patio with a sparkling pool and spa, surrounded by lush shrubbery for added seclusion. Situated across from Publix and within walking distance of a variety of dining options, this home is ideally positioned for easy access to everything you need. Just a short drive away is the Avenues of Viera, featuring many shops and restaurants, while Orlando International Airport is only 40 minutes away. The home boasts tall ceilings and abundant natural light, creating a bright and airy atmosphere. The open living spaces are perfect for entertaining, while the upgraded kitchen featuring custom cabinetry is a chef's dream. Recent updates include a new water heater and microwave, both from 2024. Custom draperies add a touch of elegance and privacy throughout the home. Additionally, the home is located within a gated community, ensuring both privacy and security.
Sold for $500,000
$500,000
2897 Mondavi Dr, Rockledge, FL 32955
4beds
1,813sqft
Single Family Residence
Built in 2004
6,098 Square Feet Lot
$508,500 Zestimate®
$276/sqft
$3,249 Estimated rent
Home value
$508,500
$478,000 - $544,000
$3,249/mo
Zestimate® history
Owner options
List your home for rent
$3,249/mo
Rent Zestimate®
Find your next renter with Zillow Rental Manager. Plus, with online applications, you can quickly screen prospective tenants – for free.
$3,249/mo
Rent Zestimate®
Refinance and save
$3,947/mo
Est. payment
Refinancing to a lower rate could help reduce your monthly payments and save thousands over the life of the loan.
$3,947/mo
Est. payment
Explore your selling options
Work with a Zillow partner agent
Leverage their expertise and Zillow's premium Showcase listings to get your home seen by more buyers.
Get startedList with your own agent
Get your home in front of millions of buyers by listing it on Zillow.
Learn how to do itSell it yourself
Take full control of how buyers see your home on Zillow by listing For Sale by Owner (FSBO).
List your homeWhat's special
Waterfront private oasisAbundant natural lightTall ceilingsCustom draperiesOpen living spacesSurrounded by lush shrubbery
Zillow last checked:
Listing updated:
Listed by:
Elizabeth Heussy 321-615-1304,
Florida Lifestyle Realty LLC
Bought with:
Denovo Realty
Source: Space Coast AOR,MLS#: 1032135
Facts & features
Interior
Bedrooms & bathrooms
- Bedrooms: 4
- Bathrooms: 2
- Full bathrooms: 2
Primary bedroom
- Level: Main
- Area: 190.32
- Dimensions: 12.20 x 15.60
Bedroom 1
- Level: Main
- Area: 116.25
- Dimensions: 12.50 x 9.30
Bedroom 2
- Level: Main
- Area: 116.25
- Dimensions: 12.50 x 9.30
Bedroom 3
- Level: Main
- Area: 126.25
- Dimensions: 12.50 x 10.10
Primary bathroom
- Level: Main
- Area: 110
- Dimensions: 12.50 x 8.80
Bathroom 1
- Level: Main
- Area: 48.06
- Dimensions: 5.40 x 8.90
Dining room
- Level: Main
- Area: 133.28
- Dimensions: 13.60 x 9.80
Kitchen
- Level: Main
- Area: 278.85
- Dimensions: 16.90 x 16.50
Laundry
- Level: Main
- Area: 30.6
- Dimensions: 5.10 x 6.00
Living room
- Level: Main
- Area: 302.58
- Dimensions: 12.30 x 24.60
Office
- Level: Main
- Area: 121.25
- Dimensions: 12.50 x 9.70
Heating
- Central, Electric
Cooling
- Central Air, Electric
Appliances
- Included: Dishwasher, Disposal, Electric Range, Microwave, Refrigerator
- Laundry: Electric Dryer Hookup, In Unit, Washer Hookup
Features
- Breakfast Bar, Ceiling Fan(s), Entrance Foyer, Primary Bathroom -Tub with Separate Shower, Split Bedrooms, Walk-In Closet(s)
- Flooring: Tile, Wood
- Has fireplace: No
Interior area
- Total interior livable area: 1,813 sqft
Property
Parking
- Total spaces: 2
- Parking features: Garage
- Garage spaces: 2
Features
- Levels: One
- Stories: 1
- Patio & porch: Patio, Screened
- Has private pool: Yes
- Pool features: In Ground
- Has spa: Yes
- Spa features: In Ground, Private
- Has view: Yes
- View description: Pond, Pool, Water
- Has water view: Yes
- Water view: Pond,Water
- Waterfront features: Pond
- Body of water: Canal Non-Navigation
Lot
- Size: 6,098 Square Feet
- Features: Few Trees
Details
- Additional parcels included: 2534732
- Parcel number: 253633250000b.00056.00
- Special conditions: Standard
Construction
Type & style
- Home type: SingleFamily
- Property subtype: Single Family Residence
Materials
- Block, Frame, Stucco
- Roof: Shingle
Condition
- Updated/Remodeled
- New construction: No
- Year built: 2004
Utilities & green energy
- Sewer: Public Sewer
- Water: Public
- Utilities for property: Cable Available, Electricity Connected, Sewer Connected, Water Available
Community & HOA
Community
- Security: Security Gate, Smoke Detector(s)
- Subdivision: Sonoma South Phase 2 Viera N PUD- A Portion
HOA
- Has HOA: Yes
- Amenities included: Basketball Court, Playground, Tennis Court(s)
- Services included: Maintenance Grounds
- HOA fee: $439 semi-annually
- HOA name: Leland Management
- HOA phone: 407-469-5921
- Second HOA fee: $250 annually
Location
- Region: Rockledge
Financial & listing details
- Price per square foot: $276/sqft
- Tax assessed value: $410,150
- Annual tax amount: $2,462
- Date on market: 12/16/2024
- Listing terms: Cash,Conventional,FHA,VA Loan
- Road surface type: Asphalt
Price history
| Date | Event | Price |
|---|---|---|
| 2/14/2025 | Sold | $500,000-2%$276/sqft |
Source: Space Coast AOR #1032135 Report a problem | ||
| 1/5/2025 | Pending sale | $510,000$281/sqft |
Source: Space Coast AOR #1032135 Report a problem | ||
| 12/16/2024 | Listed for sale | $510,000+100.6%$281/sqft |
Source: Space Coast AOR #1032135 Report a problem | ||
| 7/6/2007 | Sold | $254,300+8.5%$140/sqft |
Source: Public Record Report a problem | ||
| 8/30/2004 | Sold | $234,300$129/sqft |
Source: Public Record Report a problem | ||
Public tax history
| Year | Property taxes | Tax assessment |
|---|---|---|
| 2025 | $2,672 +8.5% | $191,730 +2.9% |
| 2024 | $2,463 +1.7% | $186,330 +3% |
| 2023 | $2,421 +7.1% | $180,910 +3% |
| 2022 | $2,260 -1.7% | $175,650 +3% |
| 2021 | $2,299 +3% | $170,540 +1.4% |
| 2020 | $2,233 +2.6% | $168,190 +2.3% |
| 2019 | $2,176 | $164,410 +1.9% |
| 2018 | $2,176 -0.1% | $161,350 +2.1% |
| 2017 | $2,178 -0.6% | $158,040 +2.1% |
| 2016 | $2,193 -1.4% | $154,790 +0.7% |
| 2015 | $2,224 -2.5% | $153,720 +0.8% |
| 2014 | $2,281 | $152,500 -18.9% |
| 2013 | -- | $188,000 +27.3% |
| 2012 | $1,899 -7.8% | $147,740 -7.5% |
| 2011 | $2,059 -0.9% | $159,800 -7% |
| 2010 | $2,078 -9.8% | $171,850 -11.9% |
| 2009 | $2,303 -17.3% | $195,160 -14.4% |
| 2008 | $2,785 -7.6% | $228,000 -4.6% |
| 2007 | $3,014 -31% | $239,000 +9.4% |
| 2005 | $4,371 +1125.6% | $218,430 +992.1% |
| 2004 | $357 +609.6% | $20,000 +640.7% |
| 2003 | $50 | $2,700 |
Find assessor info on the county website
Neighborhood: Viera West
Nearby homes
- $498,1003 bd2 ba2k sqft2887 Mondavi Dr, Rockledge, FL 32955Off Market
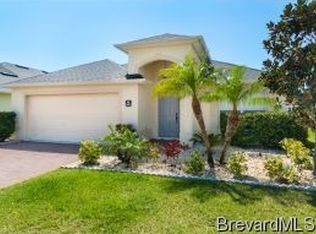
- $444,4003 bd2 ba1.5k sqft2907 Mondavi Dr, Rockledge, FL 32955Off Market
- $405,4003 bd2 ba2k sqft2877 Mondavi Dr, Rockledge, FL 32955Off Market

- $438,8003 bd2 ba2k sqft2917 Mondavi Dr, Rockledge, FL 32955Off Market
- $465,0004 bd3 ba1.9k sqft2867 Mondavi Dr, Rockledge, FL 32955Sold
- $542,9004 bd2 ba2.4k sqft2927 Mondavi Dr, Rockledge, FL 32955Off Market
- $197,7904 bd3 ba1.9k sqft2896 Mondavi Dr, Rockledge, FL 32955Off Market
- $470,400-- bd-- ba1.9k sqft2896 Mondavi Dr, Rockledge, FL 32955Off Market
Nearby schools
GreatSchools rating
- 10/10Manatee Elementary SchoolGrades: PK-6Distance: 0.8 mi
- 8/10Viera Middle SchoolGrades: 7-8Distance: 1.1 mi
- 6/10Viera High SchoolGrades: PK,9-12Distance: 1.3 mi
Schools provided by the listing agent
- Elementary: Manatee
- Middle: Kennedy
- High: Viera
Source: Space Coast AOR. This data may not be complete. We recommend contacting the local school district to confirm school assignments for this home.
Get a cash offer in 3 minutes
Find out how much your home could sell for in as little as 3 minutes with a no-obligation cash offer.
Estimated market value
$508,500
Get a cash offer in 3 minutes
Find out how much your home could sell for in as little as 3 minutes with a no-obligation cash offer.
Estimated market value
$508,500
- Florida
- Brevard County
- Rockledge
- 32955
- Viera West
- 2897 Mondavi Dr
