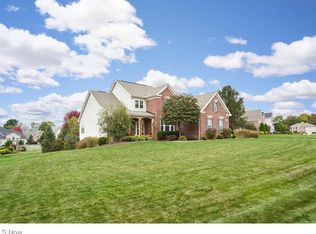
This lovely colonial home is a true gem! With generous living space of over 3800 sq ft, it offers an abundance of room for living and entertaining. The exterior of the property is impressive. The home is situated on a professionally landscaped lot, with lush greenery. The backyard features a two tiered deck and an expansive concrete stamped patio with fire pit providing an ideal outdoor space. Upon entering the home, you are greeted by a two-story foyer and customized floor plan that sets the tone for the rest of the residence. The main level features well- appointed living areas, including a spacious office, a formal dining room and a large family room with fireplace. The kitchen features maple cabinetry with numerous pullout shelves, a gas cooktop, double ovens and a walk-in pantry, as well as a center island for preparing and serving meals. You will love the owners' suite featuring a spacious bedroom, two walk-in closets, and an ensuite bathroom. Additional bedrooms are generously-s
Closed
$612,000
2867 Parnham Dr, Medina, OH 44256
4beds
4,742sqft
Single Family Residence
Built in 2009
0.47 Acres Lot
$690,000 Zestimate®
$129/sqft
$4,822 Estimated rent
Home value
$690,000
$656,000 - $725,000
$4,822/mo
Zestimate® history
Owner options
List your home for rent
$4,822/mo
Rent Zestimate®
Find your next renter with Zillow Rental Manager. Plus, with online applications, you can quickly screen prospective tenants – for free.
$4,822/mo
Rent Zestimate®
Refinance and save
$3,407/mo
Est. payment
Refinancing to a lower rate could help reduce your monthly payments and save thousands over the life of the loan.
$3,407/mo
Est. payment
Explore your selling options
Work with a Zillow partner agent
Leverage their expertise and Zillow's premium Showcase listings to get your home seen by more buyers.
Get startedList with your own agent
Get your home in front of millions of buyers by listing it on Zillow.
Learn how to do itSell it yourself
Take full control of how buyers see your home on Zillow by listing For Sale by Owner (FSBO).
List your homeWhat's special
Professionally landscaped lotCenter islandSpacious bedroomFormal dining roomLarge family roomTwo-story foyerWalk-in pantry
Zillow last checked:
Listing updated:
Listed by:
Cheryl A Treb cheryltreb@yahoo.com(330)239-0609,
RE/MAX Crossroads Properties
Bought with:
Megan L Yoshizawa, 2015004450
Howard Hanna
Source: MLS Now,MLS#: 4475762 Originating MLS: Medina County Board of REALTORS
Originating MLS: Medina County Board of REALTORSFacts & features
Interior
Bedrooms & bathrooms
- Bedrooms: 4
- Bathrooms: 4
- Full bathrooms: 3
- 1/2 bathrooms: 1
- Main level bathrooms: 1
Primary bedroom
- Description: Flooring: Carpet
- Level: Second
- Dimensions: 19.00 x 16.00
Bedroom
- Description: Flooring: Carpet
- Level: Second
- Dimensions: 15.00 x 13.00
Bedroom
- Description: Flooring: Carpet
- Level: Second
- Dimensions: 16.00 x 13.00
Bedroom
- Description: Flooring: Carpet
- Level: Second
- Dimensions: 13.00 x 11.00
Bonus room
- Description: Flooring: Carpet
- Level: Second
- Dimensions: 20.00 x 20.00
Dining room
- Description: Flooring: Wood
- Level: First
- Dimensions: 13.00 x 13.00
Eat in kitchen
- Description: Flooring: Wood
- Level: First
- Dimensions: 24.00 x 16.00
Family room
- Description: Flooring: Carpet
- Features: Fireplace
- Level: First
- Dimensions: 20.00 x 16.00
Laundry
- Description: Flooring: Ceramic Tile
- Level: First
- Dimensions: 9.00 x 5.00
Office
- Description: Flooring: Carpet
- Level: First
- Dimensions: 13.00 x 13.00
Recreation
- Description: Flooring: Carpet
- Level: Basement
- Dimensions: 40.00 x 22.00
Heating
- Forced Air, Gas
Cooling
- Central Air
Appliances
- Included: Cooktop, Dishwasher, Disposal, Microwave, Oven, Refrigerator
Features
- Basement: Full,Partially Finished,Walk-Out Access
- Number of fireplaces: 1
Interior area
- Total structure area: 4,742
- Total interior livable area: 4,742 sqft
- Finished area above ground: 3,842
- Finished area below ground: 900
Property
Parking
- Total spaces: 3
- Parking features: Attached, Electricity, Garage, Garage Door Opener, Paved, Water Available
- Attached garage spaces: 3
Accessibility
- Accessibility features: None
Features
- Levels: Two
- Stories: 2
- Patio & porch: Deck, Patio
- Fencing: Invisible
Lot
- Size: 0.47 Acres
Details
- Parcel number: 03111B22048
Construction
Type & style
- Home type: SingleFamily
- Architectural style: Colonial
- Property subtype: Single Family Residence
Materials
- Brick, Vinyl Siding
- Roof: Asphalt,Fiberglass
Condition
- Year built: 2009
Details
- Warranty included: Yes
Utilities & green energy
- Water: Public
Community & HOA
Community
- Security: Smoke Detector(s)
- Subdivision: Ridgewood Falls
HOA
- Has HOA: Yes
- Services included: Association Management, Insurance
- HOA fee: $228 annually
- HOA name: Ridgewood Falls
Location
- Region: Medina
Financial & listing details
- Price per square foot: $129/sqft
- Tax assessed value: $637,980
- Annual tax amount: $6,854
- Date on market: 7/20/2023
- Cumulative days on market: 6 days
- Listing terms: Cash,Conventional,FHA,VA Loan
Price history
| Date | Event | Price |
|---|---|---|
| 9/7/2023 | Sold | $612,000+2%$129/sqft |
Source:  MLS Now #4475762 Report a problem MLS Now #4475762 Report a problem | ||
| 7/26/2023 | Pending sale | $600,000$127/sqft |
Source: MLS Now #4475762 Report a problem | ||
| 7/20/2023 | Listed for sale | $600,000+0%$127/sqft |
Source: MLS Now #4475762 Report a problem | ||
| 7/19/2023 | Listing removed | -- |
Source: Owner Report a problem | ||
| 7/16/2023 | Listed for sale | $599,900+78.3%$127/sqft |
Source: Owner Report a problem | ||
| 1/13/2010 | Sold | $336,500$71/sqft |
Source: MLS Now #3083714 Report a problem | ||
Public tax history
| Year | Property taxes | Tax assessment |
|---|---|---|
| 2025 | $8,609 +10.7% | $223,290 +20.3% |
| 2024 | $7,780 +14.4% | $185,670 +14.2% |
| 2023 | $6,799 -0.8% | $162,520 |
| 2022 | $6,854 +7.9% | $162,520 +26% |
| 2021 | $6,353 | $128,980 |
| 2020 | $6,353 -1.3% | $128,980 |
| 2019 | $6,433 +4.6% | $128,980 +9.8% |
| 2018 | $6,153 -0.6% | $117,420 |
| 2017 | $6,191 +7.1% | $117,420 |
| 2016 | $5,779 +6% | $117,420 +10% |
| 2015 | $5,450 +2.2% | $106,750 |
| 2014 | $5,333 -0.2% | $106,750 |
| 2013 | $5,344 -3.6% | $106,750 -1.7% |
| 2012 | $5,543 +2.8% | $108,580 |
| 2011 | $5,392 +14.7% | $108,580 +0.9% |
| 2010 | $4,700 +373.8% | $107,640 +362.2% |
| 2009 | $992 -1.5% | $23,290 |
| 2008 | $1,007 -4.5% | $23,290 |
| 2007 | $1,054 +3.3% | $23,290 +9% |
| 2006 | $1,021 | $21,370 |
Find assessor info on the county website
Neighborhood: 44256
Nearby homes
- $668,0004 bd2 ba3.7k sqft2875 Parnham Dr, Medina, OH 44256Off Market
- $764,3005 bd4 ba5.1k sqft2859 Parnham Dr, Medina, OH 44256Off Market
- $650,0004 bd4 ba4.2k sqft2883 Parnham Dr, Medina, OH 44256Sold
- $649,5004 bd4 ba3.2k sqft2849 Parnham Dr, Medina, OH 44256Off Market
- $617,9005 bd3 ba3.1k sqft2979 Parnham Dr, Medina, OH 44256Off Market
- $623,9004 bd3 ba3.2k sqft2817 Parnham Dr, Medina, OH 44256Off Market
- $616,9004 bd3 ba3.5k sqft2870 Parnham Dr, Medina, OH 44256Off Market
- $616,8004 bd2 ba3.5k sqft2971 Parnham Dr, Medina, OH 44256Off Market
Nearby schools
GreatSchools rating
- 9/10Granger Elementary SchoolGrades: PK-5Distance: 3.9 mi
- 8/10Highland Middle SchoolGrades: 6-8Distance: 4.1 mi
- 8/10Highland High SchoolGrades: 9-12Distance: 3.7 mi
Schools provided by the listing agent
- District: Highland LSD Medina- 5205
Source: MLS Now. This data may not be complete. We recommend contacting the local school district to confirm school assignments for this home.
Get a cash offer in 3 minutes
Find out how much your home could sell for in as little as 3 minutes with a no-obligation cash offer.
Estimated market value
$690,000
Get a cash offer in 3 minutes
Find out how much your home could sell for in as little as 3 minutes with a no-obligation cash offer.
Estimated market value
$690,000
- Ohio
- Medina County
- Medina
- 44256
- 2867 Parnham Dr
Nearby cities
Nearby zip codes
Other Medina Topics
