RARE FIND ~ ORIGINAL OWNER HOME! BETTER than NEW CONSTRUCTION! Home shows like a MODEL! The current Homeowner built this fantastic, 5 Bedroom Contemporary Colonial in a private, self-contained community. It features an open concept with a finished walk-out lower level and is tucked back on a corner lot of the neighborhood circle that features a tree-lined front yard, well-maintained sidewalk, and low vehicular traffic. Front and backyard include landscape lighting to accent home and grounds. Professional landscaping includes an expansive paver patio, fire pit, and garden retaining wall for comfortable outdoor relaxation or entertaining. A 14-zone irrigation system provides full coverage of flower beds and yard, with the system controller conveniently located in garage. A 6-person hot tub offers waterfall feature, multiple light settings, and power jets for added comfort. The annual maintenance was most recently performed in October 2023. This beautiful home offers a two-zone forced air heating system to temperature control the main floor separately from second floor. Water softener system included. The professionally installed home audio system provides the ability to play music throughout the residence, including externally on the front porch, second-story deck and backyard patio. In total, there are 12 speakers with seven keypad controls for maximum versatility and enjoyment. Residence is wired for a security system. Furnishings negotiable. Home shows like a MODEL HOME!
Closed
$650,000
2883 Parnham Dr, Medina, OH 44256
4beds
4,225sqft
Single Family Residence
Built in 2009
0.48 Acres Lot
$715,000 Zestimate®
$154/sqft
$4,530 Estimated rent
Home value
$715,000
$679,000 - $751,000
$4,530/mo
Zestimate® history
Owner options
List your home for rent
$4,530/mo
Rent Zestimate®
Find your next renter with Zillow Rental Manager. Plus, with online applications, you can quickly screen prospective tenants – for free.
$4,530/mo
Rent Zestimate®
Refinance and save
$3,601/mo
Est. payment
Refinancing to a lower rate could help reduce your monthly payments and save thousands over the life of the loan.
$3,601/mo
Est. payment
Explore your selling options
Work with a Zillow partner agent
Leverage their expertise and Zillow's premium Showcase listings to get your home seen by more buyers.
Get startedList with your own agent
Get your home in front of millions of buyers by listing it on Zillow.
Learn how to do itSell it yourself
Take full control of how buyers see your home on Zillow by listing For Sale by Owner (FSBO).
List your homeWhat's special
Zillow last checked:
Listing updated:
Listed by:
Catherine N Haller (330)650-2600kreid@BHHSReid.com,
EXP Realty, LLC.
Bought with:
Jamie D Powers, 331205
Howard Hanna
Source: MLS Now,MLS#: 5006066 Originating MLS: Akron Cleveland Association of REALTORS
Originating MLS: Akron Cleveland Association of REALTORSFacts & features
Interior
Bedrooms & bathrooms
- Bedrooms: 4
- Bathrooms: 4
- Full bathrooms: 3
- 1/2 bathrooms: 1
- Main level bathrooms: 2
- Main level bedrooms: 1
Primary bedroom
- Level: First
- Dimensions: 17.00 x 14.00
Bedroom
- Level: Second
- Dimensions: 13.00 x 10.00
Bedroom
- Level: Lower
- Dimensions: 16.00 x 12.00
Bedroom
- Level: Second
- Dimensions: 17.00 x 12.00
Bedroom
- Level: Second
- Dimensions: 14.00 x 12.00
Primary bathroom
- Description: Flooring: Ceramic Tile
- Level: First
- Dimensions: 12.00 x 11.00
Bathroom
- Level: First
Bathroom
- Level: Second
Dining room
- Description: Flooring: Wood
- Level: First
- Dimensions: 12.00 x 11.00
Eat in kitchen
- Description: Flooring: Wood
- Level: First
- Dimensions: 27.00 x 12.00
Entry foyer
- Description: Flooring: Wood
- Level: First
- Dimensions: 18.00 x 16.00
Family room
- Description: Flooring: Ceramic Tile,Laminate,Other
- Features: Fireplace
- Level: Lower
- Dimensions: 36.00 x 33.00
Great room
- Features: Fireplace
- Level: First
- Dimensions: 23.00 x 22.00
Laundry
- Description: Flooring: Luxury Vinyl Tile
- Level: First
- Dimensions: 10.00 x 8.00
Living room
- Description: Flooring: Wood
- Level: First
- Dimensions: 12.00 x 11.00
Office
- Level: Second
- Dimensions: 12.00 x 10.00
Heating
- Forced Air, Gas
Cooling
- Central Air
Appliances
- Included: Dryer, Dishwasher, Microwave, Range, Washer
- Laundry: Laundry Room
Features
- Wet Bar, Breakfast Bar, Bookcases, Built-in Features, Tray Ceiling(s), Ceiling Fan(s), Cathedral Ceiling(s), Entrance Foyer, Eat-in Kitchen, Granite Counters, High Ceilings, Primary Downstairs, Open Floorplan, Other, Pantry, Recessed Lighting, Sound System, Storage, Bar, Walk-In Closet(s), Wired for Sound
- Basement: Exterior Entry,Full,Finished,Other,Concrete,Storage Space,Walk-Out Access
- Number of fireplaces: 2
- Fireplace features: Basement, Gas, Great Room
Interior area
- Total structure area: 4,225
- Total interior livable area: 4,225 sqft
- Finished area above ground: 4,225
Property
Parking
- Total spaces: 3
- Parking features: Attached, Direct Access, Garage, Paved
- Attached garage spaces: 3
Features
- Levels: Three Or More,Two
- Stories: 2
- Patio & porch: Deck, Front Porch, Other, Patio
- Exterior features: Other
- Has view: Yes
- View description: City, Canyon
Lot
- Size: 0.48 Acres
- Dimensions: 181 x 240
- Features: Landscaped, Wooded
Details
- Parcel number: 03111B22050
Construction
Type & style
- Home type: SingleFamily
- Architectural style: Colonial
- Property subtype: Single Family Residence
Materials
- Brick, Vinyl Siding
- Foundation: Block
- Roof: Asphalt,Fiberglass
Condition
- Year built: 2009
Utilities & green energy
- Sewer: Public Sewer
- Water: Public
Community & HOA
Community
- Features: Park, Street Lights, Sidewalks
- Security: Carbon Monoxide Detector(s), Smoke Detector(s)
- Subdivision: Ridgewood Falls Ph 5
HOA
- Has HOA: Yes
- Services included: Association Management, Insurance
- HOA fee: $225 annually
- HOA name: Ridgewood Falls
Location
- Region: Medina
Financial & listing details
- Price per square foot: $154/sqft
- Tax assessed value: $620,240
- Annual tax amount: $7,361
- Date on market: 12/8/2023
- Cumulative days on market: 62 days
- Listing terms: Cash,Conventional,FHA
Price history
| Date | Event | Price |
|---|---|---|
| 2/20/2024 | Sold | $650,000$154/sqft |
Source:  MLS Now #5006066 Report a problem MLS Now #5006066 Report a problem | ||
| 12/19/2023 | Pending sale | $650,000$154/sqft |
Source: MLS Now #5006066 Report a problem | ||
| 12/8/2023 | Listed for sale | $650,000$154/sqft |
Source: MLS Now #4500689 Report a problem | ||
| 11/29/2023 | Contingent | $650,000$154/sqft |
Source: MLS Now #4500689 Report a problem | ||
| 11/29/2023 | Pending sale | $650,000$154/sqft |
Source: MLS Now #4500689 Report a problem | ||
| 11/1/2023 | Listed for sale | $650,000+82%$154/sqft |
Source: MLS Now #4500689 Report a problem | ||
| 8/21/2009 | Sold | $357,164$85/sqft |
Source: MLS Now #3011285 Report a problem | ||
Public tax history
| Year | Property taxes | Tax assessment |
|---|---|---|
| 2025 | $8,370 +13% | $217,080 +22.8% |
| 2024 | $7,405 -1.1% | $176,710 +1.2% |
| 2023 | $7,484 +1.7% | $174,540 |
| 2022 | $7,361 +7.9% | $174,540 +26% |
| 2021 | $6,822 | $138,520 |
| 2020 | $6,822 -1.2% | $138,520 |
| 2019 | $6,905 +7.6% | $138,520 +13.1% |
| 2018 | $6,417 -0.6% | $122,500 |
| 2017 | $6,457 +7.1% | $122,500 |
| 2016 | $6,027 +6% | $122,500 +10% |
| 2015 | $5,683 +2.2% | $111,370 |
| 2014 | $5,562 -0.2% | $111,370 |
| 2013 | $5,573 -5.2% | $111,370 -3.3% |
| 2012 | $5,878 +2.7% | $115,220 |
| 2011 | $5,722 +13.7% | $115,220 |
| 2010 | $5,031 +407.2% | $115,220 +394.7% |
| 2009 | $992 -1.5% | $23,290 |
| 2008 | $1,007 -4.5% | $23,290 |
| 2007 | $1,054 +3.3% | $23,290 +9% |
| 2006 | $1,021 | $21,370 |
Find assessor info on the county website
Neighborhood: 44256
Nearby homes
- $676,8004 bd2 ba3.7k sqft2875 Parnham Dr, Medina, OH 44256Off Market
- $746,8004 bd5 ba4.5k sqft2907 Parnham Dr, Medina, OH 44256Off Market
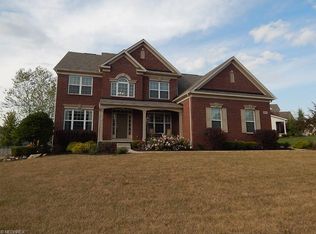
- $612,0004 bd4 ba4.7k sqft2867 Parnham Dr, Medina, OH 44256Sold

- $637,6004 bd3 ba3.1k sqft2929 Parnham Dr, Medina, OH 44256Off Market
- $643,9004 bd4 ba-- sqft2886-108 Parnham Dr, Medina, OH 44256Off Market
- $715,0004 bd5 ba4.5k sqft2886 Parnham Dr, Medina, OH 44256Sold
- $571,9004 bd2 ba3k sqft2878 Parnham Dr, Medina, OH 44256Off Market
- $588,4004 bd2 ba2.9k sqft2894 Parnham Dr, Medina, OH 44256Off Market
Nearby schools
GreatSchools rating
- 9/10Granger Elementary SchoolGrades: PK-5Distance: 3.9 mi
- 8/10Highland Middle SchoolGrades: 6-8Distance: 4.2 mi
- 8/10Highland High SchoolGrades: 9-12Distance: 3.8 mi
Schools provided by the listing agent
- District: Highland LSD Medina- 5205
Source: MLS Now. This data may not be complete. We recommend contacting the local school district to confirm school assignments for this home.
Get a cash offer in 3 minutes
Find out how much your home could sell for in as little as 3 minutes with a no-obligation cash offer.
Estimated market value
$715,000
Get a cash offer in 3 minutes
Find out how much your home could sell for in as little as 3 minutes with a no-obligation cash offer.
Estimated market value
$715,000
- Ohio
- Medina County
- Medina
- 44256
- 2883 Parnham Dr
Nearby cities
Nearby zip codes
Other Medina Topics
