Skip main navigation
Off market
  • $499,300

    2868 Dawn Redwood Pl, Ocoee, FL 34761

    5beds
    2,560sqft
    Single Family Residence
    Built in ----
    -- sqft lot
    $499,300 Zestimate®
    $195/sqft
    $3,272 Estimated rent

    Home value

    $499,300

    $469,000 - $529,000

    $3,272/mo

    Zestimate® history
    Loading
    Loading...

    Owner options

    List your home for rent

    $3,272/mo

    Rent Zestimate®

    Find your next renter with Zillow Rental Manager. Plus, with online applications, you can quickly screen prospective tenants – for free.

    Learn more

    $3,272/mo

    Rent Zestimate®

    Refinance and save

    $3,558/mo

    Est. payment

    Refinancing to a lower rate could help reduce your monthly payments and save thousands over the life of the loan.

    See today's rates

    $3,558/mo

    Est. payment

    Explore your selling options

    Work with a Zillow partner agent

    Leverage their expertise and Zillow's premium Showcase listings to get your home seen by more buyers.

    Get started

    List with your own agent

    Get your home in front of millions of buyers by listing it on Zillow.

    Learn how to do it

    Sell it yourself

    Take full control of how buyers see your home on Zillow by listing For Sale by Owner (FSBO).

    List your home

    What's special

    Resort-style poolModern designQuartz countertopsVersatile flex roomSoaking tubSpacious kitchenNatural light

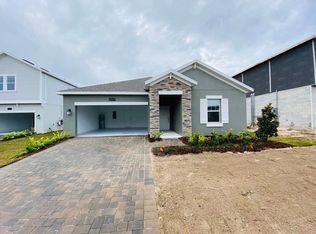
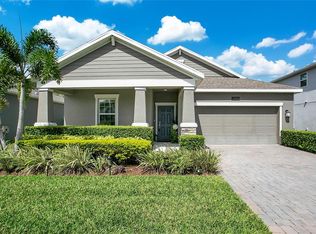
    Welcome to this stunning 5-bedroom, 3-bath home perfectly situated in the highly sought-after gated community of Arden Park! This move-in ready residence combines modern design, natural light, and an open layout ideal for today's lifestyle. The first floor offers a versatile flex room that can be used as a home office or playroom, and a spacious kitchen featuring quartz countertops, 42" upper cabinets with crown molding, stainless steel appliances, and pendant lighting over the breakfast bar. The kitchen opens seamlessly to the family room, creating the perfect space for entertaining. A guest bedroom and full bath on the main level provide comfort and privacy for visitors. Upstairs, enjoy an additional flex/loft area, the primary suite with a luxurious en-suite bath featuring dual quartz vanities, a soaking tub, and a separate walk-in shower. Three additional bedrooms, another full bath, and a laundry room with washer and dryer included complete the second floor. Located on a quiet cul-de-sac, this home offers easy access to Arden Park's exceptional amenities including scenic walking trails, a resort-style pool, clubhouse with fitness center, playgrounds, parks, and a dog park. Conveniently situated near the West Orange Trail and major highways, this property blends comfort, convenience, and community living at its finest. 1. Lease Duration The lease term is 1 to 2 year leases. Any extension or renewal must be agreed to in writing by both parties. 2. Smoking Policy Smoking is strictly prohibited inside the property, including all interior rooms, garages, and enclosed patios. Smoking is permitted only in designated outdoor areas, if applicable. Tenant is responsible for any cleaning, deodorizing, or repairs required due to smoking violations. 3. Parking Policy Tenant is permitted to park in the designated driveway or guest parking space. No parking is allowed on the grass, sidewalks, or in unauthorized areas. Commercial vehicles, trailers, RVs, or boats are not permitted. Guests must follow all community and HOA parking rules. 4. Pet Policy Pets are allowed in the property. If allowed: Tenant must pay a monthly pet rent of $25.00. Pets must be properly licensed and vaccinated. No aggressive breeds, must check with HOA to see if Breed is Allowed. Tenant is responsible for any damage caused by pets, including carpet, doors, landscaping, and flooring. Pet waste must be immediately picked up and disposed of properly. 5. Tenant Maintenance Responsibilities Tenant agrees to: Maintain the property in clean and sanitary condition. Replace air filters every 30 days (or as recommended by manufacturer). Replace light bulbs and batteries in smoke detectors or remotes as needed. Keep landscaping tidy if applicable (unless landscaping is included). Immediately report any leaks, water intrusion, mold, electrical issues, or safety hazards. Not perform any major repairs or alterations without landlord's written approval. Be responsible for damage caused by negligence, misuse, or failure to report issues promptly. 6. Landlord Responsibilities Provide a safe, habitable property with functioning systems (plumbing, electrical, HVAC). Handle major repairs not caused by tenant misuse. Maintain structural integrity, roof, major appliances (unless otherwise stated), and pest control at move-in. 7. Additional Rules Tenant must comply with all HOA rules and regulations. No alterations, painting, or installation of satellite dishes without written approval. Noise must be kept at a reasonable level in respect of neighbors.

    This property is off market, which means it's not currently listed for sale or rent on Zillow. This may be different from what's available on other websites or public sources.

    Zillow last checked:

    Listing updated:

    Source: Zillow Rentals

    Facts & features

    Interior

    Bedrooms & bathrooms
    • Bedrooms: 5
    • Bathrooms: 3
    • Full bathrooms: 3
    Heating
    • Forced Air
    Cooling
    • Central Air
    Appliances
    • Included: Dishwasher, Dryer, Microwave, Oven, Refrigerator, Washer
    • Laundry: In Unit
    Features
    • Flooring: Carpet, Tile
    • Furnished: Yes
    Interior area
    • Total interior livable area: 2,560 sqft

    Property

    Parking
    • Parking features: Attached
    • Has attached garage: Yes
    • Details: Contact manager
    Features
    • Exterior features: Heating system: Forced Air, Landscaping included in rent
    Details
    • Parcel number: 282133025103920

    Construction

    Type & style
    • Home type: SingleFamily
    • Property subtype: Single Family Residence

    Community & HOA

    Community
    • Deposit fee: $3,800
    • Application fee: $50
    Location
    • Region: Ocoee

    Financial & listing details

    • Price per square foot: $195/sqft
    • Tax assessed value: $448,433
    • Annual tax amount: $6,218
    • Date on market: 11/17/2025
    • Date available: 12/15/2025
    • Lease term: 1 Year

    Price history

    DateEventPrice
    12/8/2025Listing removed$3,800$1/sqft
    Source: Zillow Rentals Report a problem
    11/3/2025Listed for rent$3,800$1/sqft
    Source: Stellar MLS #S5137695 Report a problem
    8/17/2021Listing removed--
    Source: Lennar Homes Report a problem
    8/11/2021Listed for sale$448,215$175/sqft
    Source: Lennar Homes Report a problem

    Public tax history

    YearProperty taxesTax assessment
    2024$6,218 +3.4%$384,367 +3%
    2023$6,016 +3%$373,172 +3%
    2022$5,838 +636.6%$362,303 +805.8%
    2021$793 $40,000
    Find assessor info on the county website

    Neighborhood: 34761

    Nearby schools

    GreatSchools rating
    Get a cash offer in 3 minutes
    Find out how much your home could sell for in as little as 3 minutes with a no-obligation cash offer.
    Estimated market value
    $499,300
    Get a cash offer in 3 minutes
    Find out how much your home could sell for in as little as 3 minutes with a no-obligation cash offer.
    Estimated market value
    $499,300