Skip main navigation
Sold for $660,000
  • $660,000

    2868 Deer Creek Trail, Highlands Ranch, CO 80129

    4beds
    2,658sqft
    Single Family Residence
    Built in 1993
    6,970 Square Feet Lot
    $657,400 Zestimate®
    $248/sqft
    $3,747 Estimated rent

    Home value

    $657,400

    $625,000 - $690,000

    $3,747/mo

    Zestimate® history
    Loading
    Loading...

    Owner options

    List your home for rent

    $3,747/mo

    Rent Zestimate®

    Find your next renter with Zillow Rental Manager. Plus, with online applications, you can quickly screen prospective tenants – for free.

    Learn more

    $3,747/mo

    Rent Zestimate®

    Refinance and save

    $4,006/mo

    Est. payment

    Refinancing to a lower rate could help reduce your monthly payments and save thousands over the life of the loan.

    See today's rates

    $4,006/mo

    Est. payment

    Explore your selling options

    Work with a Zillow partner agent

    Leverage their expertise and Zillow's premium Showcase listings to get your home seen by more buyers.

    Get started

    List with your own agent

    Get your home in front of millions of buyers by listing it on Zillow.

    Learn how to do it

    Sell it yourself

    Take full control of how buyers see your home on Zillow by listing For Sale by Owner (FSBO).

    List your home

    What's special

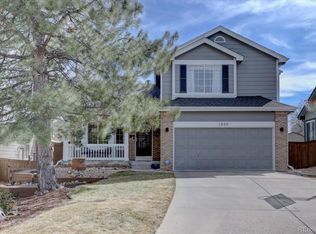
    Welcome to this perfect, move-in ready 4 bedroom, 4 bathroom home located in the sought-after Westridge community of Highlands Ranch! The stunning entryway foyer greets you with vaulted ceilings shared with the spacious living room and grand staircase, creating a dramatic first impression. The gorgeous eat-in kitchen features quartz countertops, stainless steel appliances, and sits between the dedicated dining room and a cozy family room, which boasts a brick gas fireplace and oversized sliding doors leading to a covered back patio, perfect for indoor-outdoor living. A convenient main-floor laundry/mud room is located off the garage, with a powder room nearby for guests. Upstairs, the grand primary suite offers vaulted ceilings, a renovated 4-piece bathroom, and a walk-in closet with an Elfa closet organization system. Two additional generous-sized bedrooms share a Jack-and-Jill full bathroom, providing a comfortable layout for family or guests. The fully finished basement features a luxurious guest suite with a 3/4 bath and an additional family/bonus room, ideal for hosting visitors or enjoying extra living space. Recent upgrades include a new high-efficiency furnace and air conditioner for year-round comfort. The oversized covered patio is perfect for outdoor entertaining, grilling, or simply relaxing while taking in beautiful sunsets. The large, southern-facing backyard is flat and private, with mature trees and landscaping. Located just 1 block from miles of walking trails and only 0.5 miles from King Soopers, the Rec Center, restaurants, and parks like Redstone and Spring Gulch, this home combines comfort, style, and convenience. Don’t miss this opportunity to own a meticulously maintained home in a prime location!

    Zillow last checked:

    Listing updated:

    Listed by:

    Steven Pilkington 303-587-0402 steven@pathhometeam.com,

    Real Broker, LLC DBA Real

    Bought with:

    Courtney Olson, 100024599

    Keller Williams Advantage Realty LLC

    Source: REcolorado as distributed by MLS GRID,MLS#: 6791174MLS Logo

    Facts & features

    Interior

    Bedrooms & bathrooms
    • Bedrooms: 4
    • Bathrooms: 4
    • Full bathrooms: 1
    • 3/4 bathrooms: 2
    • 1/2 bathrooms: 1
    • Main level bathrooms: 1
    Primary bedroom
    • Level: Upper
    Bedroom
    • Level: Upper
    Bedroom
    • Level: Upper
    Bedroom
    • Level: Basement
    Primary bathroom
    • Level: Upper
    Bathroom
    • Description: Jack & Jill
    • Level: Upper
    Bathroom
    • Description: Main Floor Powder
    • Level: Main
    Bathroom
    • Level: Basement
    Bonus room
    • Level: Basement
    Den
    • Level: Main
    Dining room
    • Level: Main
    Laundry
    • Level: Main
    Living room
    • Level: Main
    Heating
    • Forced Air, Natural Gas
    Cooling
    • Central Air
    Appliances
    • Included: Dishwasher, Disposal, Dryer, Microwave, Oven, Range, Refrigerator, Washer
    Features
    • Ceiling Fan(s), Eat-in Kitchen, Jack & Jill Bathroom, Quartz Counters, Vaulted Ceiling(s), Walk-In Closet(s), Wired for Data
    • Flooring: Tile, Wood
    • Basement: Finished,Full,Interior Entry
    Interior area
    • Total structure area: 2,658
    • Total interior livable area: 2,658 sqft
    • Finished area above ground: 1,773
    • Finished area below ground: 820

    Property

    Parking
    • Total spaces: 2
    • Parking features: Garage - Attached
    • Attached garage spaces: 2
    Features
    • Levels: Two
    • Stories: 2
    • Entry location: Ground
    • Patio & porch: Covered, Patio
    • Exterior features: Private Yard
    • Fencing: Full
    Lot
    • Size: 6,970 sqft
    • Features: Cul-De-Sac, Master Planned, Open Space, Sprinklers In Front, Sprinklers In Rear
    Details
    • Parcel number: R0366869
    • Zoning: PDU
    • Special conditions: Standard

    Construction

    Type & style
    • Home type: SingleFamily
    • Architectural style: Traditional
    • Property subtype: Single Family Residence
    Materials
    • Frame, Wood Siding
    • Roof: Composition
    Condition
    • Updated/Remodeled
    • Year built: 1993

    Utilities & green energy

    • Sewer: Public Sewer
    • Water: Public
    • Utilities for property: Cable Available, Electricity Connected, Natural Gas Connected, Phone Connected

    Community & neighborhood

    Location
    • Region: Highlands Ranch
    • Subdivision: Highlands Ranch

    HOA & financial

    HOA
    • Has HOA: Yes
    • HOA fee: $168 quarterly
    • Association name: hrcaonline.org
    • Association phone: 303-791-2500

    Other

    Other facts
    • Listing terms: Cash,Conventional,FHA,VA Loan
    • Ownership: Individual

    Price history

    DateEventPrice
    11/22/2024Sold$660,000+43.8%$248/sqft
    Source: REcolorado as distributed by MLS GRID #6791174 Report a problem
    8/20/2019Sold$459,000$173/sqft
    Source: Public Record Report a problem
    6/15/2019Pending sale$459,000$173/sqft
    Source: LISTINGS.COM #7810216 Report a problem
    6/13/2019Price change$459,000-2.1%$173/sqft
    Source: LISTINGS.COM #7810216 Report a problem
    5/31/2019Listed for sale$469,000+85.4%$176/sqft
    Source: LISTINGS.COM #7810216 Report a problem
    9/21/2009Sold$253,000+6.3%$95/sqft
    Source: Public Record Report a problem
    9/6/2006Sold$238,000+16.7%$90/sqft
    Source: Public Record Report a problem
    1/31/2000Sold$203,900+18.5%$77/sqft
    Source: Public Record Report a problem
    12/31/1998Sold$172,000+16.2%$65/sqft
    Source: Public Record Report a problem
    4/20/1995Sold$148,000$56/sqft
    Source: Public Record Report a problem

    Public tax history

    YearProperty taxesTax assessment
    2025$3,951 +0.2%$37,540 -17.7%
    2024$3,944 +35.2%$45,610 -1%
    2023$2,916 -3.8%$46,050 +44.3%
    2022$3,032 $31,920 -2.8%
    2021-- $32,830 +21.6%
    2020$2,504 +7.3%$27,000
    2019$2,334 $27,000 +9.3%
    2018$2,334 +9.8%$24,700
    2017$2,126 +7.7%$24,700 +9.8%
    2016$1,973 -2.1%$22,500
    2015$2,015 +12.9%$22,500 +22.2%
    2014$1,785 $18,410
    2013-- $18,410 -1.2%
    2012-- $18,630
    2011-- $18,630 -8.4%
    2010-- $20,340 -0.2%
    2009$976 $20,390
    2008-- $20,390 +7.6%
    2007-- $18,950
    2006$1,813 +1%$18,950 +1%
    2004$1,796 -32.9%$18,770 -2.4%
    2003$2,676 $19,230
    2002-- $19,230 +27.9%
    2001$1,486 -2.3%$15,030 +0%
    2000$1,522 $15,024

    Find assessor info on the county website

    Neighborhood: 80129

    Nearby schools

    GreatSchools rating
    Schools provided by the listing agent
    • Elementary: Trailblazer
    • Middle: Ranch View
    • High: Thunderridge
    • District: Douglas RE-1

    Source: REcolorado as distributed by MLS GRID. This data may not be complete. We recommend contacting the local school district to confirm school assignments for this home.

    Get a cash offer in 3 minutes
    Find out how much your home could sell for in as little as 3 minutes with a no-obligation cash offer.
    Estimated market value
    $657,400
    Get a cash offer in 3 minutes
    Find out how much your home could sell for in as little as 3 minutes with a no-obligation cash offer.
    Estimated market value
    $657,400