Skip main navigation
Sold for $673,000
  • $673,000

    2888 Deer Creek Trail, Highlands Ranch, CO 80129

    4beds
    2,498sqft
    Single Family Residence
    Built in 1993
    7,405.2 Square Feet Lot
    $666,200 Zestimate®
    $269/sqft
    $3,599 Estimated rent

    Home value

    $666,200

    $633,000 - $700,000

    $3,599/mo

    Zestimate® history
    Loading
    Loading...

    Owner options

    List your home for rent

    $3,599/mo

    Rent Zestimate®

    Find your next renter with Zillow Rental Manager. Plus, with online applications, you can quickly screen prospective tenants – for free.

    Learn more

    $3,599/mo

    Rent Zestimate®

    Refinance and save

    $3,364/mo

    Est. payment

    Refinancing to a lower rate could help reduce your monthly payments and save thousands over the life of the loan.

    See today's rates

    $3,364/mo

    Est. payment

    Explore your selling options

    Work with a Zillow partner agent

    Leverage their expertise and Zillow's premium Showcase listings to get your home seen by more buyers.

    Get started

    List with your own agent

    Get your home in front of millions of buyers by listing it on Zillow.

    Learn how to do it

    Sell it yourself

    Take full control of how buyers see your home on Zillow by listing For Sale by Owner (FSBO).

    List your home

    What's special

    Mature treesBeautiful gas fireplaceStylish tile detailsModern ceiling fanLarge patio areaCovered front porchPrimary suite
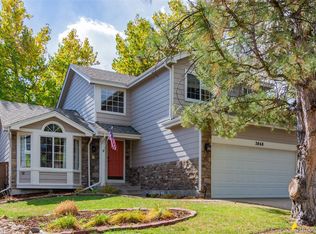
    Welcome to this beautifully maintained 4-bedroom, 3.5-bathroom home in the highly desirable Westridge community of Highlands Ranch! – The interior neighborhood road is NOT a THROUGH-STREET, the lot is NICELY SITUATED on a side bump out. The FRONT DRIVEWAY has plenty of room for your visiting family and guests; with mature trees, an ATTRACTIVELY LANDSCAPED YARD and WELCOMING FRONT PORCH. The spacious BACKYARD is LEVEL and DOES NOT BACKUP to any neighbors! It’s even got an ADDITIONAL ELECTRICAL SUBPANEL (think Hot Tub, Sauna, or Shed/Workshop out back!) -- Inside, you're welcomed with NEW PAINT, soaring vaulted ceilings, and elegant bamboo flooring. The SPACIOUS FAMILY ROOM features a stunning GAS FIREPLACE with stylish TILE ACCENTS. Don't miss the bright and modern eat-in kitchen with STAINLESS STEEL APPLIANCES, a gas stove, CRISP WHITE CABINETS, GRANITE countertops, and a center island—ideal for entertaining and everyday living. The main level is complete with ALL NEW LIGHT FIXTURES and a conveniently updated laundry/powder room. Upstairs, the primary suite welcomes you with double-door entry, a modern ceiling fan, and a FULLY RENOVATED EN-SUITE 5-PIECE BATHROOM. Two additional bedrooms and a full bathroom complete the upper level. The FULLY FINISHED BASEMENT provides even more living space, featuring a large RECREATION ROOM with a cozy corner GAS FIREPLACE, a CONFIRMING 4TH BEDROOM (currently used as a home office), a spacious ¾ BATHROOM with a walk-in shower, and a dedicated storage room. ADDITIONAL HIGHLIGHTS include: NEW EXTERIOR PAINT (2023), a reverse osmosis system for clean / filtered water, a NEWER ROOF (only 3 years old!) and HIGHLY EFFICIENT SOLAR PANELS (have your Agent talk with us about this feature). -- Prime location, just one block from open space trails and a half-mile from the nearest shopping center. It is also close to recreation centers, Highlands Ranch Town Center, and Central Park with easy access to C-470 and Santa Fe for a seamless commute.

    Zillow last checked:

    Listing updated:

    Listed by:

    Tara Simmons 303-289-7009 team@soldbysimmons.com,

    Berkshire Hathaway HomeServices Colorado, LLC - Highlands Ranch Real Estate,

    Doug Simmons 303-618-5759,

    Berkshire Hathaway HomeServices Colorado, LLC - Highlands Ranch Real Estate

    Bought with:

    Kira Fleischer, 100088655

    Nookhaven Homes

    Source: REcolorado as distributed by MLS GRID,MLS#: 4056340MLS Logo

    Facts & features

    Interior

    Bedrooms & bathrooms
    • Bedrooms: 4
    • Bathrooms: 4
    • Full bathrooms: 2
    • 3/4 bathrooms: 1
    • 1/2 bathrooms: 1
    • Main level bathrooms: 1
    Primary bedroom
    • Level: Upper
    • Area: 179.98 Square Feet
    • Dimensions: 11.11 x 16.2
    Bedroom
    • Level: Upper
    • Area: 127.68 Square Feet
    • Dimensions: 9.6 x 13.3
    Bedroom
    • Level: Upper
    • Area: 106.56 Square Feet
    • Dimensions: 9.6 x 11.1
    Bedroom
    • Level: Basement
    • Area: 105.14 Square Feet
    • Dimensions: 10.4 x 10.11
    Primary bathroom
    • Level: Upper
    • Area: 102.83 Square Feet
    • Dimensions: 9.1 x 11.3
    Bathroom
    • Level: Upper
    • Area: 45.5 Square Feet
    • Dimensions: 9.1 x 5
    Bathroom
    • Level: Main
    • Area: 56 Square Feet
    • Dimensions: 10 x 5.6
    Bathroom
    • Level: Basement
    • Area: 73.8 Square Feet
    • Dimensions: 7.3 x 10.11
    Dining room
    • Level: Main
    • Area: 163.75 Square Feet
    • Dimensions: 12.5 x 13.1
    Family room
    • Level: Main
    • Area: 269.47 Square Feet
    • Dimensions: 20.11 x 13.4
    Family room
    • Level: Basement
    • Area: 431.05 Square Feet
    • Dimensions: 18.5 x 23.3
    Kitchen
    • Level: Main
    • Area: 104.25 Square Feet
    • Dimensions: 7.5 x 13.9
    Laundry
    • Level: Main
    Living room
    • Level: Main
    • Area: 212.91 Square Feet
    • Dimensions: 15.1 x 14.1
    Utility room
    • Level: Basement
    • Area: 78.02 Square Feet
    • Dimensions: 8.3 x 9.4
    Heating
    • Active Solar, Forced Air, Natural Gas
    Cooling
    • Central Air
    Appliances
    • Included: Disposal, Dryer, Microwave, Oven, Range, Refrigerator, Washer
    • Laundry: In Unit
    Features
    • Ceiling Fan(s), Five Piece Bath, Granite Counters, High Ceilings, Kitchen Island, Primary Suite, Vaulted Ceiling(s), Walk-In Closet(s)
    • Flooring: Bamboo, Carpet, Tile
    • Windows: Double Pane Windows
    • Basement: Finished,Partial
    • Number of fireplaces: 2
    • Fireplace features: Basement, Family Room, Gas, Gas Log
    • Common walls with other units/homes: No Common Walls
    Interior area
    • Total structure area: 2,498
    • Total interior livable area: 2,498 sqft
    • Finished area above ground: 1,641
    • Finished area below ground: 771

    Property

    Parking
    • Total spaces: 2
    • Parking features: Concrete
    • Attached garage spaces: 2
    Features
    • Levels: Two
    • Stories: 2
    • Patio & porch: Deck, Front Porch
    • Exterior features: Lighting, Private Yard
    • Fencing: Full
    • Has view: Yes
    • View description: Mountain(s)
    Lot
    • Size: 7,405 sqft
    • Features: Landscaped, Level, Sprinklers In Front, Sprinklers In Rear
    Details
    • Parcel number: R0366870
    • Zoning: PDU
    • Special conditions: Standard

    Construction

    Type & style
    • Home type: SingleFamily
    • Architectural style: Traditional
    • Property subtype: Single Family Residence
    Materials
    • Brick, Frame, Wood Siding
    • Foundation: Slab
    • Roof: Composition
    Condition
    • Year built: 1993

    Utilities & green energy

    • Sewer: Public Sewer
    • Water: Public
    • Utilities for property: Cable Available, Electricity Connected, Natural Gas Connected, Phone Available

    Community & neighborhood

    Security
    • Security features: Smoke Detector(s), Video Doorbell
    Location
    • Region: Highlands Ranch
    • Subdivision: Highlands Ranch Westridge

    HOA & financial

    HOA
    • Has HOA: Yes
    • HOA fee: $171 quarterly
    • Amenities included: Clubhouse, Fitness Center, Playground, Pool, Spa/Hot Tub, Tennis Court(s), Trail(s)
    • Services included: Maintenance Grounds, Recycling, Road Maintenance, Snow Removal, Trash
    • Association name: HRCA
    • Association phone: 303-791-2500

    Other

    Other facts
    • Listing terms: Cash,Conventional,FHA,VA Loan
    • Ownership: Individual
    • Road surface type: Paved

    Price history

    DateEventPrice
    5/7/2025Sold$673,000+2%$269/sqft
    Source: REcolorado as distributed by MLS GRID #4056340 Report a problem
    4/7/2025Pending sale$660,000$264/sqft
    Source: REcolorado as distributed by MLS GRID #4056340 Report a problem
    4/2/2025Price change$660,000-2.2%$264/sqft
    Source: REcolorado as distributed by MLS GRID #4056340 Report a problem
    3/17/2025Listed for sale$675,000+117.7%$270/sqft
    Source: REcolorado as distributed by MLS GRID #4056340 Report a problem
    11/15/2013Sold$310,000+3.3%$124/sqft
    Source: Public Record Report a problem
    10/10/2013Pending sale$300,000$120/sqft
    Source: Coldwell Banker Residential Brokerage - North Metro #1237429 Report a problem
    10/5/2013Listed for sale$300,000+11.1%$120/sqft
    Source: Coldwell Banker Residential Brokerage - North Metro #1237429 Report a problem
    6/25/2008Sold$270,000-3.5%$108/sqft
    Source: Public Record Report a problem
    5/11/2008Price change$279,900-1.8%$112/sqft
    Source: Point2 #641653 Report a problem
    4/10/2008Listed for sale$284,900+29.5%$114/sqft
    Source: Point2 #641653 Report a problem
    3/12/2008Sold$220,000+37.9%$88/sqft
    Source: Public Record Report a problem
    3/19/1998Sold$159,500+5.3%$64/sqft
    Source: Public Record Report a problem
    3/30/1995Sold$151,500$61/sqft
    Source: Public Record Report a problem

    Public tax history

    YearProperty taxesTax assessment
    2025$3,884 +0.2%$36,670 -18.3%
    2024$3,877 +36.4%$44,900 -0.9%
    2023$2,842 -3.9%$45,330 +45.7%
    2022$2,957 $31,110 -2.8%
    2021-- $32,010 +12.3%
    2020$2,643 +6.6%$28,500
    2019$2,479 $28,500 +8.7%
    2018$2,479 +9.8%$26,230
    2017$2,257 +8.3%$26,230 +10.3%
    2016$2,084 -2.1%$23,770
    2015$2,129 +9.5%$23,770 +18.6%
    2014$1,944 $20,050
    2013-- $20,050 +2%
    2012-- $19,660
    2011-- $19,660 -7.5%
    2010-- $21,260 -2.1%
    2009$1,040 $21,720
    2008-- $21,720 +6.4%
    2007$1,943 -0.5%$20,420
    2006$1,954 +11.8%$20,420 +3.9%
    2004$1,747 -49.5%$19,660 +5.5%
    2003$3,456 $18,630
    2002-- $18,630 +24.3%
    2001$1,482 -2.3%$14,990 +0%
    2000$1,518 $14,987

    Find assessor info on the county website

    Neighborhood: 80129

    Nearby schools

    GreatSchools rating
    Schools provided by the listing agent
    • Elementary: Trailblazer
    • Middle: Ranch View
    • High: Thunderridge
    • District: Douglas RE-1

    Source: REcolorado as distributed by MLS GRID. This data may not be complete. We recommend contacting the local school district to confirm school assignments for this home.

    Get a cash offer in 3 minutes
    Find out how much your home could sell for in as little as 3 minutes with a no-obligation cash offer.
    Estimated market value
    $666,200
    Get a cash offer in 3 minutes
    Find out how much your home could sell for in as little as 3 minutes with a no-obligation cash offer.
    Estimated market value
    $666,200