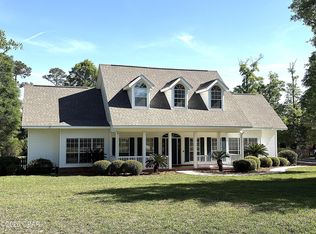
Welcome to your dream home! This stunning custom-built 3-bedroom, 3.5-bath residence is a masterpiece of architectural design and offers an array of premium features that will exceed your expectations. Nestled in a picturesque neighborhood on the 12th hole of Indian Springs Golf Course, this home boasts timeless elegance with a painted brick exterior and impeccable landscaping. Here's your opportunity to experience luxury living at its finest.
As you step inside, you'll be greeted by a grand coffered ceiling living room with a cozy fireplace, setting the tone for elegance and warmth. The open floor plan seamlessly connects the living room to the gourmet kitchen, making it perfect for entertaining guests or family gatherings. The kitchen features top-of-the-line appliances, granite countertops, and an island with bar seating. An additional 8 x 6 ft pantry provides ample storage.
For those looking for additional entertainment options, the home offers an extra bonus living area with a wet bar, ideal for hosting game nights or watching your favorite sports events. Adjacent to this space, you'll find a fitness room, ensuring you can maintain a healthy lifestyle without ever leaving the comfort of your home.
Step outside to your private backyard oasis, where you'll discover an inground saltwater gunite pool with a spa. Whether you want to take a refreshing dip on a hot summer day or unwind in the spa under the stars, this outdoor space has it all. The covered outdoor kitchen with a fireplace allows for year-round alfresco dining and entertaining, making it the perfect spot to enjoy the great outdoors without sacrificing comfort.
The backyard is an absolute masterpiece, meticulously landscaped with lush greenery and vibrant flowers. A fenced perimeter ensures privacy, creating a serene sanctuary for relaxation and outdoor activities.
Don't miss your chance to own this exceptional custom home that combines timeless beauty, modern amenities, and outdoor luxury. Schedule a private viewing today and experience the epitome of elegant living!
Sold for $650,000
$650,000
2868 Magnolia Blossom Ln, Marianna, FL 32446
3beds
4,178sqft
Single Family Residence
Built in 2006
0.84 Acres Lot
$678,800 Zestimate®
$156/sqft
$3,243 Estimated rent
Home value
$678,800
$638,000 - $720,000
$3,243/mo
Zestimate® history
Owner options
List your home for rent
$3,243/mo
Rent Zestimate®
Find your next renter with Zillow Rental Manager. Plus, with online applications, you can quickly screen prospective tenants – for free.
$3,243/mo
Rent Zestimate®
Refinance and save
$4,267/mo
Est. payment
Refinancing to a lower rate could help reduce your monthly payments and save thousands over the life of the loan.
$4,267/mo
Est. payment
Explore your selling options
Work with a Zillow partner agent
Leverage their expertise and Zillow's premium Showcase listings to get your home seen by more buyers.
Get startedList with your own agent
Get your home in front of millions of buyers by listing it on Zillow.
Learn how to do itSell it yourself
Take full control of how buyers see your home on Zillow by listing For Sale by Owner (FSBO).
List your homeWhat's special
Cozy fireplacePainted brick exteriorImpeccable landscapingPrivate backyard oasisMeticulously landscapedTimeless beauty
Zillow last checked:
Listing updated:
Listed by:
Lauren M Lyons 850-209-5710,
Chipola Realty,
Kathy S Milton 850-209-8013,
Chipola Realty
Bought with:
Non Member
NON-MEMBER OFFICE
Source: CPAR,MLS#: 746650 Originating MLS: Central Panhandle Association of REALTORS
Originating MLS: Central Panhandle Association of REALTORSFacts & features
Interior
Bedrooms & bathrooms
- Bedrooms: 3
- Bathrooms: 4
- Full bathrooms: 3
- 1/2 bathrooms: 1
Rooms
- Room types: Breakfast Room/Nook, Bonus Room, Bedroom, Dining Room, Exercise Room, Full Bath, Foyer, Half Bath, Kitchen, Laundry, Living Room, Primary Bathroom, Primary Bedroom, Office, Porch
Primary bedroom
- Dimensions: 15.99 x 16.31
Bedroom
- Dimensions: 13.8 x 14.86
Bedroom
- Dimensions: 13.12 x 16.94
Primary bathroom
- Dimensions: 10.31 x 11.95
Bonus room
- Dimensions: 29.88 x 25.38
Breakfast room nook
- Dimensions: 10.34 x 12.28
Dining room
- Dimensions: 12.03 x 14.56
Exercise room
- Dimensions: 13.79 x 11.64
Foyer
- Dimensions: 8 x 14.56
Other
- Dimensions: 11.09 x 9.55
Other
- Dimensions: 13.37 x 5.17
Half bath
- Dimensions: 5.18 x 5.92
Kitchen
- Dimensions: 14.97 x 12.29
Laundry
- Dimensions: 8.74 x 8.8
Living room
- Dimensions: 15.97 x 19.57
Office
- Dimensions: 14.58 x 13.35
Porch
- Dimensions: 17.84 x 20.84
Features
- Entrance Foyer
Interior area
- Total structure area: 4,178
- Total interior livable area: 4,178 sqft
Property
Parking
- Total spaces: 2
- Parking features: Garage
- Garage spaces: 2
Lot
- Size: 0.84 Acres
- Dimensions: 167 x 212
Details
- Parcel number: 064N09027200B00270
Construction
Type & style
- Home type: SingleFamily
- Architectural style: Contemporary
- Property subtype: Single Family Residence
Condition
- Year built: 2006
Community & HOA
Community
- Features: Short Term Rental Allowed
- Subdivision: Indian Springs
HOA
- Has HOA: No
Location
- Region: Marianna
Financial & listing details
- Price per square foot: $156/sqft
- Tax assessed value: $593,409
- Annual tax amount: $4,567
- Date on market: 9/15/2023
- Cumulative days on market: 40 days
Price history
| Date | Event | Price |
|---|---|---|
| 12/14/2023 | Sold | $650,000-1.5%$156/sqft |
Source:  CPAR #746650 Report a problem CPAR #746650 Report a problem | ||
| 10/25/2023 | Contingent | $660,000$158/sqft |
Source: CPAR #746650 Report a problem | ||
| 9/15/2023 | Listed for sale | $660,000$158/sqft |
Source: CPAR #746650 Report a problem | ||
Public tax history
| Year | Property taxes | Tax assessment |
|---|---|---|
| 2025 | $7,374 -1.4% | $593,409 -1% |
| 2024 | $7,477 +49.3% | $599,240 +42.2% |
| 2023 | $5,008 +9.7% | $421,291 +3% |
| 2022 | $4,567 -0.5% | $409,020 +3% |
| 2021 | $4,587 +11% | $397,107 +12.4% |
| 2020 | $4,131 -4.4% | $353,327 +0.5% |
| 2019 | $4,321 -11.4% | $351,473 -10.3% |
| 2018 | $4,879 -0.2% | $391,729 0% |
| 2017 | $4,889 | $391,822 -0.4% |
| 2016 | $4,889 +1.5% | $393,297 +36.8% |
| 2015 | $4,815 +38.8% | $287,401 +0.8% |
| 2014 | $3,469 | $285,120 +0.1% |
| 2013 | -- | $284,927 -0.8% |
| 2012 | -- | $287,297 -2.2% |
| 2011 | -- | $293,635 -9% |
| 2010 | -- | $322,670 -2.1% |
| 2009 | -- | $329,718 |
| 2008 | -- | -- |
| 2007 | -- | $307,780 +1609.9% |
| 2006 | -- | $18,000 |
| 2005 | -- | $18,000 |
Find assessor info on the county website
Neighborhood: 32446
Nearby homes
- $460,0003 bd4 ba3.3k sqft2874 Magnolia Blossom Ln, Marianna, FL 32446Sold
- $33,000-- bd-- ba-- sqftMagnolia Blossom Ln, Marianna, FL 32446Off Market
- $24,7501.358 AcresMagnolia Blossom Ln, Marianna, FL 32446Off Market
- $33,0000.601 AcresMagnolia Blossom Ln, Marianna, FL 32446Off Market
- $39,6000.616 AcresMagnolia Blossom Ln, Marianna, FL 32446Off Market
- $23,0000.616 AcresMagnolia Blossom Ln, Marianna, FL 32446Off Market
- $33,0000.69 AcresMagnolia Blossom Ln, Marianna, FL 32446Off Market
- $28,0000.819 AcresMagnolia Blossom Ln, Marianna, FL 32446Off Market
Nearby schools
GreatSchools rating
- 5/10MARIANNA K-8 SCHOOL-0051Grades: K-8Distance: 2.8 mi
- 4/10Marianna High SchoolGrades: 9-12Distance: 3.3 mi


Get pre-qualified for a loan
At Zillow Home Loans, we can pre-qualify you in as little as 5 minutes with no impact to your credit score.An equal housing lender. NMLS #10287.
- Florida
- Jackson County
- Marianna
- 32446
- 2868 Magnolia Blossom Ln
Nearby cities
Nearby zip codes
Other Marianna Topics
