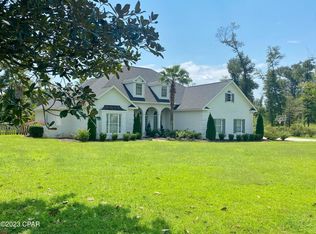
Located on the Magnolia Oaks Golf Course 12th hole and fairway is this 3BR/3.5 bath home. The home features a large living room with vaulted ceilings, a wood-burning fireplace, NEW laminate hardwood floors, 2 French doors accessing the rear deck overlooking the back yard, salt water pool and the golf course There is a formal dining area along w/ a separate breakfast room. The beautiful laminate wood floors are throughout the living spaces & master bedroom. The kitchen was updated (2017) with new quartz counter tops & new tile back splash. The spacious master bedroom has a sitting area & large master bathroom with a whirlpool tub, separate shower, double vanity, & a large walk-in closet. Both bedrooms upstairs have REAL dormers, 2 closets & each has their own private bathrooms. The guinite, salt water pool was installed in 2020 and over looking the pool is the rear deck and the POOL HOUSE/ Guest Suite that has 696 +/- sq ft, 2 bedrooms, 1 full bath, kitchenette and open space all heated and cooled by a mini split unit. Recently replace the 2 electric hot water heaters. Seller has signed up for and paid for the hook up of public water and sewer once available and coming soon.
*** Pool house square footage is included in the total sq ft, bedrooms and baths are not listed in totals
Sold for $460,000
$460,000
2874 Magnolia Blossom Ln, Marianna, FL 32446
3beds
3,376sqft
Single Family Residence
Built in 1995
0.93 Acres Lot
$459,800 Zestimate®
$136/sqft
$3,119 Estimated rent
Home value
$459,800
$437,000 - $483,000
$3,119/mo
Zestimate® history
Owner options
List your home for rent
$3,119/mo
Rent Zestimate®
Find your next renter with Zillow Rental Manager. Plus, with online applications, you can quickly screen prospective tenants – for free.
$3,119/mo
Rent Zestimate®
Refinance and save
$3,033/mo
Est. payment
Refinancing to a lower rate could help reduce your monthly payments and save thousands over the life of the loan.
$3,033/mo
Est. payment
Explore your selling options
Work with a Zillow partner agent
Leverage their expertise and Zillow's premium Showcase listings to get your home seen by more buyers.
Get startedList with your own agent
Get your home in front of millions of buyers by listing it on Zillow.
Learn how to do itSell it yourself
Take full control of how buyers see your home on Zillow by listing For Sale by Owner (FSBO).
List your homeWhat's special
Salt water poolWood-burning fireplaceFormal dining areaSeparate breakfast room
Zillow last checked:
Listing updated:
Listed by:
Robby M Roberts 850-718-7341,
Jim Roberts Realty Inc
Bought with:
Angela R Daniels, SL648565
Jim Roberts Realty Inc
Source: CPAR,MLS#: 788064 Originating MLS: Central Panhandle Association of REALTORS
Originating MLS: Central Panhandle Association of REALTORSFacts & features
Interior
Bedrooms & bathrooms
- Bedrooms: 3
- Bathrooms: 4
- Full bathrooms: 3
- 1/2 bathrooms: 1
Rooms
- Room types: Breakfast Room/Nook, Bedroom, Dining Room, Family Room, Guest Quarters, Great Room, Kitchen, Laundry, Primary Bedroom
Primary bedroom
- Description: with sitting area and laminate wood floors
- Level: First
- Dimensions: 23 x 14
Bedroom
- Description: Real dormers and has a private full bath
- Level: Second
- Dimensions: 11.7 x 11.4
Bedroom
- Description: Real dormers and has a private full bath
- Level: Second
- Dimensions: 11.7 x 11.4
Bedroom
- Dimensions: 14 x 10.7
Bedroom
- Dimensions: 13.3 x 8.8
Breakfast room nook
- Level: First
- Dimensions: 11 x 11
Dining room
- Description: laminate wood floor
- Level: First
- Dimensions: 13.4 x 11.6
Family room
- Description: Wood burning fireplace, high ceilings, 1/2 bath
- Level: First
- Dimensions: 20.6 x 17.8
Great room
- Dimensions: 23 x 13
Kitchen
- Description: Pantry
- Level: First
- Dimensions: 12 x 11
Laundry
- Level: First
- Dimensions: 8 x 6.6
Heating
- Central, Electric, ENERGY STAR Qualified Equipment, Fireplace(s)
Cooling
- Central Air, Ceiling Fan(s), ENERGY STAR Qualified Equipment, Multi Units
Appliances
- Included: Electric Range, Electric Water Heater
Features
- Double Vanity, Jetted Tub, Main Level Primary, Sitting Area in Primary, Separate Shower, Walk-In Closet(s)
- Windows: Double Pane Windows
Interior area
- Total structure area: 3,376
- Total interior livable area: 3,376 sqft
Property
Parking
- Total spaces: 2
- Parking features: Garage, Garage Door Opener
- Garage spaces: 2
Features
- Levels: Two
- Stories: 2
- Patio & porch: Deck, Covered, Porch
- Exterior features: Deck
- Has private pool: Yes
- Pool features: Fenced, In Ground, Other, Salt Water, Private
- Has spa: Yes
- Fencing: Fenced
Lot
- Size: 0.93 Acres
- Dimensions: 204 x 201
- Features: Cul-De-Sac, Paved
Details
- Additional structures: Guest House, Pool House
- Parcel number: 064N09027200B00260
- Zoning description: County, Resid Single Family
- Special conditions: Listed As-Is
Construction
Type & style
- Home type: SingleFamily
- Architectural style: Country
- Property subtype: Single Family Residence
Materials
- Vinyl Siding, Wood Frame
- Foundation: Slab
- Roof: Shingle
Condition
- New construction: No
- Year built: 1995
Utilities & green energy
- Utilities for property: Electricity Available
Community & HOA
Community
- Subdivision: Indian Springs Golf Course
HOA
- Has HOA: No
Location
- Region: Marianna
Financial & listing details
- Price per square foot: $136/sqft
- Tax assessed value: $402,227
- Annual tax amount: $5,358
- Date on market: 4/8/2026
- Cumulative days on market: 48 days
- Electric utility on property: Yes
Price history
| Date | Event | Price |
|---|---|---|
| 7/13/2026 | Sold | $460,000-3.1%$136/sqft |
Source:  CPAR #788064 Report a problem CPAR #788064 Report a problem | ||
| 5/26/2026 | Pending sale | $474,900$141/sqft |
Source: CPAR #788064 Report a problem | ||
| 5/12/2026 | Price change | $474,900-1%$141/sqft |
Source: CPAR #788064 Report a problem | ||
| 4/28/2026 | Price change | $479,900-4%$142/sqft |
Source: CPAR #788064 Report a problem | ||
| 4/8/2026 | Listed for sale | $499,900+88.6%$148/sqft |
Source: CPAR #788064 Report a problem | ||
| 6/12/2020 | Sold | $265,000-1.5%$78/sqft |
Source: CPAR #696293 Report a problem | ||
| 4/8/2020 | Listed for sale | $269,000+3.9%$80/sqft |
Source: Jim Roberts Realty Inc #696293 Report a problem | ||
| 10/24/2018 | Listing removed | $259,000$77/sqft |
Source: Chipola Realty #668193 Report a problem | ||
| 9/4/2018 | Price change | $259,000-3%$77/sqft |
Source: Chipola Realty #668193 Report a problem | ||
| 6/27/2018 | Price change | $267,000-1.1%$79/sqft |
Source: Chipola Realty #668193 Report a problem | ||
| 2/16/2018 | Listed for sale | $269,900+8%$80/sqft |
Source: Chipola Realty #668193 Report a problem | ||
| 4/24/2015 | Sold | $250,000$74/sqft |
Source: CPAR #641831 Report a problem | ||
Public tax history
| Year | Property taxes | Tax assessment |
|---|---|---|
| 2025 | $5,358 +5% | $402,227 -1% |
| 2024 | $5,103 +8.9% | $406,371 +2.9% |
| 2023 | $4,688 +20.8% | $395,038 +30.9% |
| 2022 | $3,879 +22.9% | $301,756 +22.6% |
| 2021 | $3,157 +65.9% | $246,095 +33.8% |
| 2020 | $1,903 -7.5% | $183,893 -2.1% |
| 2019 | $2,056 -6% | $187,808 -4.8% |
| 2018 | $2,187 +2.5% | $197,235 +2.1% |
| 2017 | $2,134 | $193,178 +2.1% |
| 2016 | $2,134 +4.8% | $189,205 -11.8% |
| 2015 | $2,037 -14.2% | $214,567 +3.4% |
| 2014 | $2,374 | $207,433 0% |
| 2013 | -- | $207,529 -1% |
| 2012 | -- | $209,613 -2.4% |
| 2011 | -- | $214,790 -1.4% |
| 2010 | -- | $217,936 +2.7% |
| 2009 | -- | $212,206 +13.9% |
| 2008 | -- | $186,303 +6.1% |
| 2007 | -- | $175,609 +2.5% |
| 2006 | -- | $171,326 +3% |
| 2005 | -- | $166,336 +3% |
| 2004 | -- | $161,491 +1.3% |
| 2003 | -- | $159,411 -0.6% |
| 2002 | -- | $160,345 +4.6% |
| 2001 | -- | $153,223 +2.5% |
| 2000 | -- | $149,556 |
Find assessor info on the county website
Neighborhood: 32446
Nearby homes
- $650,0003 bd4 ba4.1k sqft2868 Magnolia Blossom Ln, Marianna, FL 32446Sold
- $614,4003 bd3 ba3k sqft2878 Magnolia Blossom Ln, Marianna, FL 32446Off Market
- $341,3004 bd2 ba2k sqft2871 Magnolia Blossom Ln, Marianna, FL 32446Off Market
- $467,0004 bd3 ba2.7k sqft2867 Magnolia Blossom Ln, Marianna, FL 32446Off Market

- $348,1003 bd2 ba2k sqft2879 Magnolia Blossom Ln, Marianna, FL 32446Off Market
- $42,0000.75 Acres0 Magnolia Blossom Ln #16, Marianna, FL 32446Lot/Land
- $33,000-- bd-- ba-- sqftMagnolia Blossom Ln, Marianna, FL 32446Off Market
- $24,7501.358 AcresMagnolia Blossom Ln, Marianna, FL 32446Off Market
Nearby schools
GreatSchools rating
- 5/10MARIANNA K-8 SCHOOL-0051Grades: K-8Distance: 2.8 mi
- 4/10Marianna High SchoolGrades: 9-12Distance: 3.3 mi
Schools provided by the listing agent
- Elementary: Marianna K-8
- Middle: Marianna K-8
- High: Marianna
Source: CPAR. This data may not be complete. We recommend contacting the local school district to confirm school assignments for this home.


Get pre-qualified for a loan
At Zillow Home Loans, we can pre-qualify you in as little as 5 minutes with no impact to your credit score.An equal housing lender. NMLS #10287.
- Florida
- Jackson County
- Marianna
- 32446
- 2874 Magnolia Blossom Ln
Nearby cities
Nearby zip codes
Other Marianna Topics
