Skip main navigation
Closed
  • $540,000

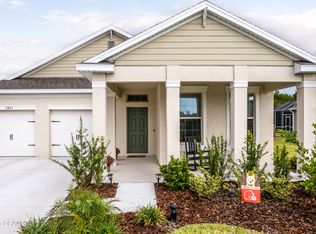
    2869 Monaghan Dr, Ormond Beach, FL 32174

    3beds
    1,839sqft
    Single Family Residence, Residential
    Built in 2022
    0.25 Acres Lot
    $539,200 Zestimate®
    $294/sqft
    $3,263 Estimated rent

    Home value

    $539,200

    $485,000 - $599,000

    $3,263/mo

    Zestimate® history
    Loading
    Loading...

    Owner options

    List your home for rent

    $3,263/mo

    Rent Zestimate®

    Find your next renter with Zillow Rental Manager. Plus, with online applications, you can quickly screen prospective tenants – for free.

    Learn more

    $3,263/mo

    Rent Zestimate®

    Refinance and save

    $4,459/mo

    Est. payment

    Refinancing to a lower rate could help reduce your monthly payments and save thousands over the life of the loan.

    See today's rates

    $4,459/mo

    Est. payment

    Explore your selling options

    Work with a Zillow partner agent

    Leverage their expertise and Zillow's premium Showcase listings to get your home seen by more buyers.

    Get started

    List with your own agent

    Get your home in front of millions of buyers by listing it on Zillow.

    Learn how to do it

    Sell it yourself

    Take full control of how buyers see your home on Zillow by listing For Sale by Owner (FSBO).

    List your home

    What's special

    Pool homeCustom-built fireplaceCovered lanaiSaltwater poolSpacious bedroomsShark-coated garage floorPrivate wooded area
    Experience Florida living at it's finest with the Sebring, a three bedroom, two full baths, two car garage POOL home, Built in 2022 by DR Horton features SMART home technology and numerous upgrades. Inside, elevate your living space with a bright and inviting open floor plan with 9-foot ceilings a feature wall showcasing a custom-built fireplace with storage, perfect for those chilly cozy nights. The HEART of the home is the Gourmet Chef's kitchen featuring stainless steel appliances, Fulorni Butler stainless steel sink and commercial faucet, Timberline Tahoe solid wood cabinets, walk-in pantry with custom shelving, Vintera Minut Quartz counters, Pendant and overhead lighting ideal for culinary preparation for quaint diners with family and friends. This Gem features three spacious bedrooms, a flex room, and two beautifully designed full bathrooms. Luxury flooring has also been incorporated throughout this meticulously maintained home. As you open the sliding glass doors and step onto the covered Lanai with outdoor TV, your gaze is immediately drawn to the C.M. Custom 12x27 stunning saltwater pool (4'-4'6) with Pentair Ichlor chlorine generator, Baja shelf and breathtaking waterfall feature with LED lighting completely screened. The Lanai also offers a tranquil outlook onto a private wooded area providing ample seclusion for relaxation or entertainment. Many upscale touches include a beautiful metal front door with etched glass insert, Island Plantation shutters, 8-foot 6 panel interior doors, custom built-in shelving organizers in primary bedroom closet, pantry, laundry, and garage. Shark-coated garage floor, hands-free light switches in garage, pantry and bath. This property is a true private Oasis an ideal blend of elegance, comfort and outdoor enjoyment. Minutes from the Beach, Parks, Intracoastal Waterway Shopping, Dining, and Major Highways. Don't miss the great opportunity to own this unique HOME. All information in the MLS intended to be accurate but not guaranteed.

    Zillow last checked:

    Listing updated:

    Listed by:

    Kathy Johnston 267-980-3880,

    Lifestyle Realty Group Inc

    Bought with:

    Kathy Johnston, 3434455

    Lifestyle Realty Group Inc

    Source: DBAMLS,MLS#: 1208931MLS Logo

    Facts & features

    Interior

    Bedrooms & bathrooms
    • Bedrooms: 3
    • Bathrooms: 2
    • Full bathrooms: 2
    Bedroom 1
    • Description: luxury vinyl walk in closet
    • Level: Main
    • Area: 192 Square Feet
    • Dimensions: 16.00 x 12.00
    Bedroom 2
    • Level: Main
    • Area: 110 Square Feet
    • Dimensions: 10.00 x 11.00
    Bedroom 3
    • Level: Main
    • Area: 100 Square Feet
    • Dimensions: 10.00 x 10.00
    Dining room
    • Level: Main
    • Area: 120 Square Feet
    • Dimensions: 10.00 x 12.00
    Great room
    • Description: custom fireplace
    • Level: Main
    • Area: 192 Square Feet
    • Dimensions: 16.00 x 12.00
    Kitchen
    • Level: Main
    • Area: 120 Square Feet
    • Dimensions: 10.00 x 12.00
    Office
    • Level: Main
    • Area: 120 Square Feet
    • Dimensions: 10.00 x 12.00
    Heating
    • Central, Electric
    Cooling
    • Central Air
    Appliances
    • Included: Refrigerator, Microwave, Electric Water Heater, Electric Oven, Electric Cooktop, Disposal, Dishwasher
    • Laundry: In Unit
    Features
    • Ceiling Fan(s), Entrance Foyer, Kitchen Island, Open Floorplan, Pantry, Primary Bathroom - Tub with Shower, Smart Home, Vaulted Ceiling(s)
    • Flooring: Vinyl
    • Number of fireplaces: 1
    • Fireplace features: Electric
    Interior area
    • Total interior livable area: 1,839 sqft

    Property

    Parking
    • Total spaces: 2
    • Parking features: Attached, Garage, Garage Door Opener
    • Attached garage spaces: 2
    Features
    • Levels: One
    • Stories: 1
    • Patio & porch: Covered, Front Porch, Screened
    • Pool features: In Ground, Salt Water, Screen Enclosure, Waterfall
    • Has view: Yes
    • View description: Trees/Woods
    Lot
    • Size: 0.25 Acres
    • Features: Many Trees
    Details
    • Parcel number: 313722000460
    • Zoning description: Residential

    Construction

    Type & style
    • Home type: SingleFamily
    • Architectural style: Traditional
    • Property subtype: Single Family Residence, Residential
    Materials
    • Block, Stucco
    • Foundation: Block, Slab
    • Roof: Shingle
    Condition
    • Updated/Remodeled
    • New construction: No
    • Year built: 2022

    Utilities & green energy

    • Sewer: Public Sewer
    • Water: Public
    • Utilities for property: Cable Available, Cable Connected, Electricity Available, Electricity Connected, Sewer Connected, Water Available, Water Connected

    Community & HOA

    Community
    • Subdivision: Halifax Plantation
    HOA
    • Has HOA: Yes
    • Amenities included: Clubhouse, Fitness Center, Maintenance Grounds, Pool, Tennis Court(s)
    • Services included: Maintenance Grounds
    • HOA fee: $780 annually
    Location
    • Region: Ormond Beach

    Financial & listing details

    • Price per square foot: $294/sqft
    • Tax assessed value: $387,594
    • Annual tax amount: $6,100
    • Date on market: 2/4/2025
    • Listing terms: Cash,Conventional
    • Electric utility on property: Yes
    • Road surface type: Paved

    Price history

    DateEventPrice
    3/28/2025Sold$540,000-1.6%$294/sqft
    Source: DBAMLS #1208931 Report a problem
    2/26/2025Pending sale$549,000$299/sqft
    Source: DBAMLS #1208931 Report a problem
    2/4/2025Listed for sale$549,000$299/sqft
    Source: DBAMLS #1208931 Report a problem
    1/28/2025Listing removed$549,000$299/sqft
    Source: Stellar MLS #O6248001 Report a problem
    1/5/2025Price change$549,000-1.9%$299/sqft
    Source: DBAMLS #1204695 Report a problem
    12/21/2024Price change$559,900-1.8%$304/sqft
    Source: DBAMLS #1204695 Report a problem
    10/31/2024Price change$569,900-1.7%$310/sqft
    Source: Stellar MLS #O6248001 Report a problem
    10/8/2024Listed for sale$579,900+31.8%$315/sqft
    Source: Stellar MLS #O6248001 Report a problem
    10/19/2022Sold$440,000$239/sqft
    Source: Public Record Report a problem
    6/11/2022Listing removed--
    Source: DR Horton Report a problem
    6/7/2022Pending sale$440,000$239/sqft
    Source: DR Horton Report a problem

    Public tax history

    YearProperty taxesTax assessment
    2025$7,098 +16.4%$387,594 +4%
    2024$6,100 +14.7%$372,561 +14.6%
    2023$5,316 +402%$325,116 +460.5%
    2022$1,059 $58,000 +915.9%
    2021-- $5,709
    Find assessor info on the county website

    Neighborhood: 32174

    Nearby schools

    GreatSchools rating
    Schools provided by the listing agent
    • Elementary: Pine Trail
    • Middle: Ormond Beach
    • High: Seabreeze

    Source: DBAMLS. This data may not be complete. We recommend contacting the local school district to confirm school assignments for this home.

    Get a cash offer in 3 minutes
    Find out how much your home could sell for in as little as 3 minutes with a no-obligation cash offer.
    Estimated market value
    $539,200
    Get a cash offer in 3 minutes
    Find out how much your home could sell for in as little as 3 minutes with a no-obligation cash offer.
    Estimated market value
    $539,200