Skip main navigation
Active
  • $498,000

    2881 Monaghan Dr, Ormond Beach, FL 32174

    4beds
    2,106sqft
    : 
    Loading
    Get pre-qualified
    Single Family Residence, Residential
    Built in 2022
    0.25 Acres Lot
    $485,800 Zestimate®
    $236/sqft
    $65/mo HOA

    What's special

    Tall ceilingsOversized laundry roomSpacious ensuite bathUpgraded custom finishesSmart home technologyOversized tile flooringOpen split-bedroom layout
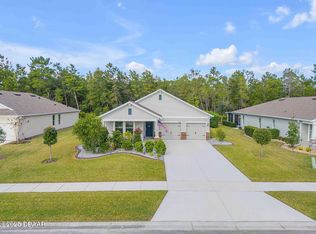
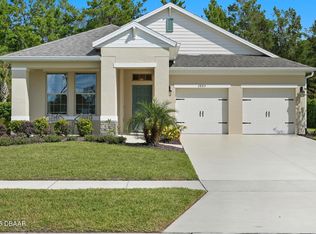
    Welcome to Halifax Plantation, where thoughtful design meets everyday comfort. This beautifully updated 4-bedroom, 3-bath home offers over 2,100 square feet of well-planned living space with an open, split-bedroom layout that feels both spacious and private. Tall ceilings, oversized tile flooring, crown molding, and upgraded custom finishes create a clean, refined aesthetic throughout. At the heart of the home, the kitchen flows seamlessly into the dining and living areas, making it equally suited for casual mornings or entertaining guests. The private primary suite is tucked away from the secondary bedrooms and features a generous walk-in closet and a spacious ensuite bath. Three additional bedrooms and two full baths provide flexibility for family, guests, or a home office. The oversized laundry room, walk-in pantry, and 3-car garage add everyday functionality. One of the home's standout features is the expansive screened porch overlooking a peaceful natural preserve, creating an outdoor living space that feels private, quiet, and connected to nature. Whether you're enjoying your morning coffee, hosting dinner, or unwinding at the end of the day, this space truly extends the home's living area. Built in 2022 and enhanced with smart home technology, custom plantation shutters, custom closet systems, upgraded lighting and fixtures, and professional landscaping, this home delivers the feel of new construction with the benefit of thoughtful owner-selected improvements. Located within Halifax Plantation, residents enjoy a low HOA and access to an established golf community just minutes from beaches, dining, parks, shopping, and I-95.
    2 days
    |
    708
    |
    29
    |

    Zillow last checked:

    Listing updated:

    Listed by:

    Stacey Mathews Johnson 386-405-6751,

    Keller Williams Realty Florida Partners

    Source: DBAMLS,MLS#: 1228538MLS Logo

    Loading...

      Facts & features

      Interior

      Bedrooms & bathrooms
      • Bedrooms: 4
      • Bathrooms: 3
      • Full bathrooms: 3
      Bedroom 1
      • Level: Main
      • Area: 192 Square Feet
      • Dimensions: 16.00 x 12.00
      Bedroom 2
      • Level: Main
      • Area: 140 Square Feet
      • Dimensions: 14.00 x 10.00
      Bedroom 3
      • Level: Main
      • Area: 132 Square Feet
      • Dimensions: 11.00 x 12.00
      Bedroom 4
      • Level: Main
      • Area: 156 Square Feet
      • Dimensions: 13.00 x 12.00
      Dining room
      • Level: Main
      • Area: 132 Square Feet
      • Dimensions: 12.00 x 11.00
      Kitchen
      • Level: Main
      • Area: 234 Square Feet
      • Dimensions: 18.00 x 13.00
      Living room
      • Level: Main
      • Area: 208 Square Feet
      • Dimensions: 16.00 x 13.00
      Heating
      • Central, Other
      Cooling
      • Central Air, Other
      Appliances
      • Included: Other, Refrigerator, Microwave, Ice Maker, Electric Range, Dishwasher
      • Laundry: In Unit
      Features
      • Ceiling Fan(s), Eat-in Kitchen, Kitchen Island, Pantry, Primary Bathroom -Tub with Separate Shower, Walk-In Closet(s), Other
      • Flooring: Tile, Other
      Interior area
      • Total structure area: 3,412
      • Total interior livable area: 2,106 sqft

      Property

      Parking
      • Total spaces: 3
      • Parking features: Garage, Off Street, Other
      • Garage spaces: 3
      Features
      • Levels: One
      • Stories: 1
      • Patio & porch: Porch, Rear Porch, Screened
      • Has view: Yes
      • View description: Trees/Woods, Other
      Lot
      • Size: 0.25 Acres
      Details
      • Parcel number: 313722000430
      • Zoning description: Residential

      Construction

      Type & style
      • Home type: SingleFamily
      • Architectural style: Ranch,Other
      • Property subtype: Single Family Residence, Residential
      Materials
      • Concrete, Stucco, Other
      • Foundation: Slab, Other
      • Roof: Shingle,Other
      Condition
      • Updated/Remodeled
      • New construction: No
      • Year built: 2022

      Utilities & green energy

      • Sewer: Public Sewer
      • Water: Public, Other
      • Utilities for property: Cable Connected, Electricity Connected, Sewer Connected, Water Connected, Other

      Community & HOA

      Community
      • Security: Smoke Detector(s), Other
      • Subdivision: Halifax Plantation
      HOA
      • Has HOA: Yes
      • Amenities included: Clubhouse, Fitness Center, Golf Course, Pool, Tennis Court(s)
      • HOA fee: $780 annually
      • HOA name: Halifax Plantation HOA
      Location
      • Region: Ormond Beach

      Financial & listing details

      • Price per square foot: $236/sqft
      • Tax assessed value: $396,744
      • Annual tax amount: $5,893
      • Date on market: 7/13/2026
      • Listing terms: Cash,Conventional,FHA,VA Loan
      • Electric utility on property: Yes
      • Road surface type: Paved

        Estimated market value

        $485,800

        $462,000 - $510,000

        $2,807/mo

        Price history

        DateEventPrice
        7/13/2026Listed for sale$498,000-14%$236/sqft
        Source: DBAMLS #1228538 Report a problem
        9/5/2024Sold$579,000-1.7%$275/sqft
        Source: Stellar MLS #R4908094 Report a problem
        8/12/2024Pending sale$589,000$280/sqft
        Source: Stellar MLS #R4908094 Report a problem
        7/17/2024Listed for sale$589,000+33.7%$280/sqft
        Source: Stellar MLS #R4908094 Report a problem
        7/13/2022Sold$440,589$209/sqft
        Source: Public Record Report a problem

        Public tax history

        YearProperty taxesTax assessment
        2025$5,893 -5.9%$365,819 -2.9%
        2024$6,262 +5.6%$376,761 +6.3%
        2023$5,929 +348.8%$354,430 +511.1%
        2022$1,321 $58,000 +915.9%
        2021-- $5,709
        Find assessor info on the county website

        Monthly payment

        Est. payment

        Payment breakdown

        Explore the cost of this home by adjusting the details. Changes won't be saved.
        All calculations are estimates and provided by Zillow, Inc. for informational purposes only. Actual amounts may vary.
        HOA fees may include property taxes on listings classified as Co-Ops. Contact the listing agent and/or owner for fee details.
        Mortgage interest rates are dependent on a number of factors, including credit score, down payment, and repayment length. Interest rate data provided by Zillow Group Marketplace, Inc. as of 1/1/1970 from various mortgage lenders with which we have lead or other similar arrangements; the Estimated Payment is an average of those rates.
        See how much you could borrow to make a competitive offer.

        Climate risks

        Neighborhood: 32174

        Getting around

        0 / 100
        Car-Dependent
        25 / 100
        Somewhat Bikeable

        Nearby schools

        GreatSchools rating
        Schools provided by the listing agent
        • Elementary: Pine Trail
        • Middle: Ormond Beach
        • High: Seabreeze

        Source: DBAMLS. This data may not be complete. We recommend contacting the local school district to confirm school assignments for this home.

        A local agent can set up tours, give advice and negotiate with sellers.

        A local lender can help you make sure your offer is ready when you are.

        Browse local experts

        Similar homes