Skip main navigation
Closed
  • $473,000

    2889 Monaghan Dr, Ormond Beach, FL 32174

    3beds
    2,040sqft
    Single Family Residence, Residential
    Built in 2022
    0.25 Acres Lot
    $474,600 Zestimate®
    $232/sqft
    $2,816 Estimated rent

    Home value

    $474,600

    $432,000 - $522,000

    $2,816/mo

    Zestimate® history
    Loading
    Loading...

    Owner options

    List your home for rent

    $2,816/mo

    Rent Zestimate®

    Find your next renter with Zillow Rental Manager. Plus, with online applications, you can quickly screen prospective tenants – for free.

    Learn more

    $2,816/mo

    Rent Zestimate®

    Refinance and save

    $3,464/mo

    Est. payment

    Refinancing to a lower rate could help reduce your monthly payments and save thousands over the life of the loan.

    See today's rates

    $3,464/mo

    Est. payment

    Explore your selling options

    Work with a Zillow partner agent

    Leverage their expertise and Zillow's premium Showcase listings to get your home seen by more buyers.

    Get started

    List with your own agent

    Get your home in front of millions of buyers by listing it on Zillow.

    Learn how to do it

    Sell it yourself

    Take full control of how buyers see your home on Zillow by listing For Sale by Owner (FSBO).

    List your home

    What's special

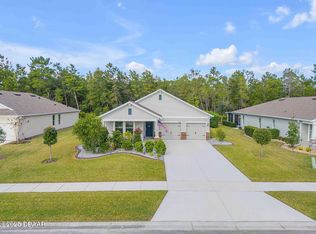
    Exquisite Turn-Key Home in Halifax Plantation, Welcome to 2889 Monaghan Dr, nestled in the vibrant and active Halifax Plantation golf community in beautiful Ormond Beach. This meticulous home offers the perfect blend of relaxation, luxury, and a touch of sophistication for those seeking a true Floridian lifestyle. Explore the thoughtfully designed layout featuring 3 spacious bedrooms and 3 elegant baths, catering to your comfort and privacy needs. The accommodating three-car garage, complete with a convenient tandem bay, showcases a shark-coated floor and built-in storage shelving. Inside, appreciate the charm of custom window treatments and blinds perfectly complementing the home's aesthetic. The closets are not only customized but a testament to practical luxury and organization —craftsmanship tailored for both storage and style. For those yearning to embrace a seamless transition, this residence comes fully furnished with elegant selections from renowned brand Ethan Allen and Havertys. Say goodbye to the daunting task of moving furniture and step into a home that's ready for you. Situated in a sports-active community known for its premier golf facilities, this home offers an ideal sanctuary for golf enthusiasts and those seeking an active lifestyle. 2889 Monaghan Dr isn't just a house; it's an invitation to experience comfort, community, and convenience without compromise. Don't miss the opportunity to make this exquisite property your new home!

    Zillow last checked:

    Listing updated:

    Listed by:

    Onnalee Ricci 585-905-8374,

    Berkshire Hathaway Homeservices Florida Network Realty,

    REBECCA PRZEKOPSKI SCHEFFLER

    Bought with:

    Kathy Johnston, 3434455

    Lifestyle Realty Group Inc

    Source: DBAMLS,MLS#: 1218313MLS Logo

    Facts & features

    Interior

    Bedrooms & bathrooms
    • Bedrooms: 3
    • Bathrooms: 3
    • Full bathrooms: 3
    Bedroom 1
    • Description: Closets Walk in and Ensuite bath
    • Level: Main
    • Area: 197961 Square Feet
    • Dimensions: 151.00 x 1311.00
    Bedroom 2
    • Description: Built in closet
    • Level: Main
    • Area: 12947 Square Feet
    • Dimensions: 107.00 x 121.00
    Bedroom 3
    • Description: Built in Closet
    • Level: Main
    • Area: 14160 Square Feet
    • Dimensions: 120.00 x 118.00
    Primary bathroom
    • Description: Two Custom Closets, Dual Sinks, Shower no Tub
    • Level: Main
    • Area: 273 Square Feet
    • Dimensions: 14.00 x 19.50
    Bathroom 2
    • Description: Tub w/Shower
    • Level: Main
    • Area: 36.21 Square Feet
    • Dimensions: 5.10 x 7.10
    Bathroom 3
    • Description: Tub w/ Shower
    • Area: 72.8 Square Feet
    • Dimensions: 13.00 x 5.60
    Dining room
    • Level: Main
    • Area: 18437 Square Feet
    • Dimensions: 103.00 x 179.00
    Family room
    • Level: Main
    • Area: 33115 Square Feet
    • Dimensions: 185.00 x 179.00
    Kitchen
    • Description: Kitchen Island, Stainless Steel Appliances
    • Level: Main
    • Area: 22196 Square Feet
    • Dimensions: 124.00 x 179.00
    Laundry
    • Description: Hanging Nook & Shelving
    • Area: 43.35 Square Feet
    • Dimensions: 5.10 x 8.50
    Heating
    • Heat Pump
    Cooling
    • Central Air
    Appliances
    • Included: Washer, Refrigerator, Microwave, Electric Oven, Electric Cooktop, Dryer, Disposal, Dishwasher
    • Laundry: Electric Dryer Hookup, Washer Hookup
    Features
    • Kitchen Island, Open Floorplan, Pantry, Primary Bathroom - Shower No Tub, Split Bedrooms, Walk-In Closet(s)
    • Flooring: Carpet, Tile
    • Furnished: Yes
    Interior area
    • Total structure area: 2,936
    • Total interior livable area: 2,040 sqft

    Property

    Parking
    • Total spaces: 3
    • Parking features: Garage, Garage Door Opener
    • Garage spaces: 3
    Features
    • Levels: One
    • Stories: 1
    • Patio & porch: Front Porch, Rear Porch, Screened
    • Has view: Yes
    • View description: Protected Preserve, Trees/Woods
    Lot
    • Size: 0.25 Acres
    • Dimensions: 75' x 145'
    Details
    • Parcel number: 313722000410
    • Zoning description: Residential

    Construction

    Type & style
    • Home type: SingleFamily
    • Architectural style: Ranch
    • Property subtype: Single Family Residence, Residential
    Materials
    • Block, Concrete, Stucco
    • Foundation: Block, Slab
    • Roof: Shingle
    Condition
    • New construction: No
    • Year built: 2022

    Utilities & green energy

    • Electric: 200+ Amp Service
    • Sewer: Public Sewer
    • Water: Public
    • Utilities for property: Cable Connected, Electricity Connected, Sewer Connected, Water Connected

    Community & neighborhood

    Security
    • Security features: Security System Leased, Smoke Detector(s)
    Location
    • Region: Ormond Beach
    • Subdivision: Halifax Plantation

    HOA & financial

    HOA
    • Has HOA: Yes
    • HOA fee: $205 quarterly
    • Amenities included: Clubhouse, Fitness Center, Golf Course, Pool, Tennis Court(s)
    • Association name: Halifax Plantation Phases II HOA
    • Association phone: 386-301-4699

    Other

    Other facts
    • Listing terms: Cash,Conventional,FHA,VA Loan
    • Road surface type: Asphalt, Paved

    Price history

    DateEventPrice
    3/11/2026Sold$473,000-5.2%$232/sqft
    Source: DBAMLS #1218313 Report a problem
    1/14/2026Pending sale$499,000$245/sqft
    Source: Stellar MLS #FC313007 Report a problem
    1/1/2026Price change$499,000-4%$245/sqft
    Source: DBAMLS #1218313 Report a problem
    9/26/2025Listed for sale$520,000+13.9%$255/sqft
    Source: Stellar MLS #FC313007 Report a problem
    8/4/2022Sold$456,490+2.8%$224/sqft
    Source: Public Record Report a problem
    5/24/2022Pending sale$443,990$218/sqft
    Source: DBAMLS #1094067 Report a problem
    5/23/2022Price change$443,990+2.8%$218/sqft
    Source: DBAMLS #1094067 Report a problem
    3/15/2022Pending sale$431,990$212/sqft
    Source: DBAMLS #1094067 Report a problem
    3/10/2022Price change$431,990+0.5%$212/sqft
    Source: DBAMLS #1094067 Report a problem
    3/7/2022Listed for sale$429,990$211/sqft
    Source: DBAMLS #1094067 Report a problem

    Public tax history

    YearProperty taxesTax assessment
    2025$6,197 -1%$378,394 +0.5%
    2024$6,258 +2.1%$376,514 +3%
    2023$6,128 +363.9%$365,548 +530.3%
    2022$1,321 $58,000 +915.9%
    2021-- $5,709

    Find assessor info on the county website

    Neighborhood: 32174

    Nearby schools

    GreatSchools rating
    Schools provided by the listing agent
    • Elementary: Pine Trail
    • Middle: Ormond Beach
    • High: Seabreeze

    Source: DBAMLS. This data may not be complete. We recommend contacting the local school district to confirm school assignments for this home.

    Get a cash offer in 3 minutes
    Find out how much your home could sell for in as little as 3 minutes with a no-obligation cash offer.
    Estimated market value
    $474,600
    Get a cash offer in 3 minutes
    Find out how much your home could sell for in as little as 3 minutes with a no-obligation cash offer.
    Estimated market value
    $474,600