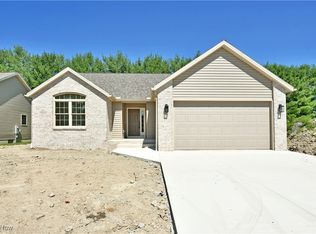
Spring into the coming sunshine with this brand-new Cortland construction, showcasing a glamourous ranch layout, packed with modern design elements and wide-open living space! The latest offering withing this bespoke development, enjoy quiet surroundings with easy access to local activities and attractions alike. Quick to captivate with its brick trimmed frontage and recessed front porch, this stunner awaits only its yard and drive to be picture perfect. Be one of the first through door as you step past the brightly lit foyer and into the immersive dining room with its stepped ceiling and decorative chandelier. An open great room awaits the rear as tall windows spill sunshine past the towering black mantle and its gas fireplace. Eat-in dining looks on, enjoying its patio access and tree lined backdrop. Blue and silver vein flow through the polished stone countertops, complementing the grayscale cabinetry and stainless-steel appliances. First floor laundry is found around the corner near the garage entry. Meanwhile, back near the foyer, a pair of graciously appointed guest bedrooms wow with huge lattice lined windows and plenty of closet space. Completing the package, a rearward master suite enjoys the privacy of its own scenic views along with a must-see master bath suite with walk-in closet and marbled, floor entry shower.
Closed
$384,000
2869 Pebble Creek Ct, Cortland, OH 44410
3beds
1,684sqft
Condominium
Built in 2026
-- sqft lot
$390,400 Zestimate®
$228/sqft
$2,458 Estimated rent
Home value
$390,400
$312,000 - $488,000
$2,458/mo
Zestimate® history
Owner options
List your home for rent
$2,458/mo
Rent Zestimate®
Find your next renter with Zillow Rental Manager. Plus, with online applications, you can quickly screen prospective tenants – for free.
$2,458/mo
Rent Zestimate®
Refinance and save
$2,626/mo
Est. payment
Refinancing to a lower rate could help reduce your monthly payments and save thousands over the life of the loan.
$2,626/mo
Est. payment
Explore your selling options
Work with a Zillow partner agent
Leverage their expertise and Zillow's premium Showcase listings to get your home seen by more buyers.
Get startedList with your own agent
Get your home in front of millions of buyers by listing it on Zillow.
Learn how to do itSell it yourself
Take full control of how buyers see your home on Zillow by listing For Sale by Owner (FSBO).
List your homeWhat's special
Gas fireplaceStepped ceilingBrightly lit foyerBrick trimmed frontageMust-see master bath suiteGrayscale cabinetryRecessed front porch
Zillow last checked:
Listing updated:
Listed by:
Daniel J Alvarez 330-503-0615 dan.alvarez@brokerssold.com,
Brokers Realty Group,
Mary J Sims 330-502-3011,
Brokers Realty Group
Bought with:
Leslie A Cornicello, 252274
William Zamarelli, Inc.
Source: MLS Now,MLS#: 5190220 Originating MLS: Youngstown Columbiana Association of REALTORS
Originating MLS: Youngstown Columbiana Association of REALTORSFacts & features
Interior
Bedrooms & bathrooms
- Bedrooms: 3
- Bathrooms: 2
- Full bathrooms: 2
- Main level bathrooms: 2
- Main level bedrooms: 3
Primary bedroom
- Description: Flooring: Luxury Vinyl Tile
- Level: First
- Dimensions: 15 x 13
Bedroom
- Description: Flooring: Luxury Vinyl Tile
- Level: First
- Dimensions: 12 x 10
Bedroom
- Description: Flooring: Luxury Vinyl Tile
- Level: First
- Dimensions: 10 x 11
Dining room
- Description: Flooring: Luxury Vinyl Tile
- Features: Chandelier
- Level: First
- Dimensions: 11 x 11
Eat in kitchen
- Description: Flooring: Luxury Vinyl Tile
- Features: Breakfast Bar, Stone Counters
- Level: First
- Dimensions: 23 x 13
Laundry
- Description: Flooring: Luxury Vinyl Tile
- Level: First
- Dimensions: 6 x 8
Living room
- Description: Flooring: Luxury Vinyl Tile
- Features: Fireplace
- Level: First
- Dimensions: 17 x 19
Heating
- Forced Air
Cooling
- Central Air
Appliances
- Laundry: In Unit
Features
- Basement: Full
- Number of fireplaces: 1
Interior area
- Total structure area: 1,684
- Total interior livable area: 1,684 sqft
- Finished area above ground: 1,684
Property
Parking
- Total spaces: 2
- Parking features: Garage
- Garage spaces: 2
Features
- Levels: One
- Stories: 1
Lot
- Size: 4,356 Square Feet
Details
- Parcel number: 33076460
- Special conditions: Builder Owned
Construction
Type & style
- Home type: Condo
- Architectural style: Ranch
- Property subtype: Condominium
Materials
- Brick, Vinyl Siding
- Roof: Asphalt,Fiberglass
Condition
- Year built: 2026
Utilities & green energy
- Sewer: Public Sewer
- Water: Public
Community & HOA
Community
- Subdivision: Timberline Vlgs Condo
HOA
- Has HOA: Yes
- Services included: Common Area Maintenance
- HOA fee: $150 monthly
- HOA name: Pebble Creek Condo
Location
- Region: Cortland
Financial & listing details
- Price per square foot: $228/sqft
- Date on market: 3/5/2026
- Cumulative days on market: 39 days
Price history
| Date | Event | Price |
|---|---|---|
| 5/12/2026 | Sold | $384,000-0.2%$228/sqft |
Source:  MLS Now #5190220 Report a problem MLS Now #5190220 Report a problem | ||
| 4/13/2026 | Pending sale | $384,900$229/sqft |
Source: MLS Now #5190220 Report a problem | ||
| 3/5/2026 | Listed for sale | $384,900$229/sqft |
Source: MLS Now #5190220 Report a problem | ||
Public tax history
Tax history is unavailable.
Neighborhood: 44410
Nearby homes
- $--1.47 AcresPebble Creek Ct, Cortland, OH 44410Off Market

- $369,9003 bd2 ba1.6k sqft2871 Pebble Creek Ct, Cortland, OH 44410Sold
- $352,0003 bd2 ba1.7k sqft2870 Pebble Creek Ct, Cortland, OH 44410Off Market
- $355,7003 bd2 ba1.6k sqft2873 Pebble Creek Ct, Cortland, OH 44410Sold

- $255,4003 bd2 ba-- sqft2865 Pebble Creek Ct, Cortland, OH 44410Off Market
- $290,3002 bd2 ba1.7k sqft2862 Pebble Crk, Cortland, OH 44410Off Market
- $263,9002 bd2 ba1.7k sqft2865 Pebble Crk, Cortland, OH 44410Off Market
- $305,6002 bd2 ba1.9k sqft2850 Pebble Crk, Cortland, OH 44410Off Market
Nearby schools
GreatSchools rating
- 8/10Lakeview Elementary SchoolGrades: K-4Distance: 2.1 mi
- 7/10Lakeview Middle SchoolGrades: 5-7Distance: 2.1 mi
- 7/10Lakeview High SchoolGrades: 8-12Distance: 2.4 mi
Schools provided by the listing agent
- District: Lakeview LSD - 7812
Source: MLS Now. This data may not be complete. We recommend contacting the local school district to confirm school assignments for this home.


Get pre-qualified for a loan
At Zillow Home Loans, we can pre-qualify you in as little as 5 minutes with no impact to your credit score.An equal housing lender. NMLS #10287.
Sell for more on Zillow
Get a Zillow Showcase℠ listing at no additional cost and you could sell for .
$390,400
2% more
+$7,808
With Zillow Showcase(estimated)
$398,208
- Ohio
- Trumbull County
- Cortland
- 44410
- 2869 Pebble Creek Ct
Nearby cities
Nearby zip codes
Other Cortland Topics
