Skip main navigation
Closed
  • $355,700

    2873 Pebble Creek Ct, Cortland, OH 44410

    3beds
    1,684sqft
    Condominium
    Built in 2024
    -- sqft lot
    $377,500 Zestimate®
    $211/sqft
    $2,297 Estimated rent

    Home value

    $377,500

    Estimated sales range

    Not available

    $2,297/mo

    Zestimate® history
    Loading
    Loading...

    Owner options

    List your home for rent

    $2,297/mo

    Rent Zestimate®

    Find your next renter with Zillow Rental Manager. Plus, with online applications, you can quickly screen prospective tenants – for free.

    Learn more

    $2,297/mo

    Rent Zestimate®

    Refinance and save

    $2,442/mo

    Est. payment

    Refinancing to a lower rate could help reduce your monthly payments and save thousands over the life of the loan.

    See today's rates

    $2,442/mo

    Est. payment

    Explore your selling options

    Work with a Zillow partner agent

    Leverage their expertise and Zillow's premium Showcase listings to get your home seen by more buyers.

    Get started

    List with your own agent

    Get your home in front of millions of buyers by listing it on Zillow.

    Learn how to do it

    Sell it yourself

    Take full control of how buyers see your home on Zillow by listing For Sale by Owner (FSBO).

    List your home

    What's special

    Two-car attached garageDaring tray ceilingWindow lined great roomScenic viewsOpen central layoutOversized master bedroomRecessed lighting
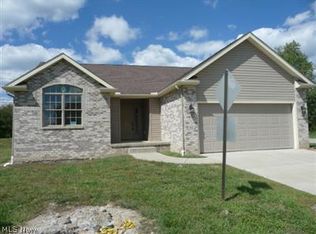
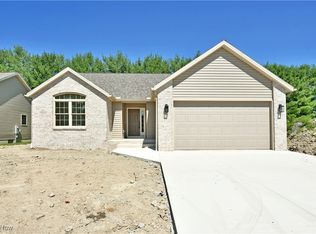
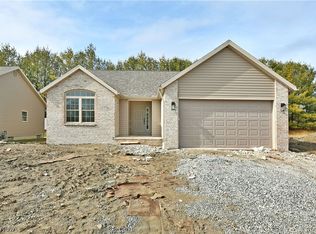
    Enhance your surroundings with this lavish new Cortland construction, offering sleek modern design choices and a highly desirable location! Tucked within the tree-lined walls of this advantageous local development, this residence brings one of the last new constructions available so if you’ve had your eye on the area, now is the time to move. Simply stunning with is bold, brick facing and recessed entryway, the handsome structure brings all the must have elements like an open central layout and a picture-perfect master bath. A cement driveway leads up to the two-car attached garage as the raised entrance leads you inside. Open the door to reveal the gracious foyer, spilling into an immediate dining area with a daring tray ceiling. Tall ceilings continue into the window lined great room as recessed lighting aids the midday sun. Long sweeping countertops allow for bar top seating and ample prep space as they split the warm, wood cabinets and contrasting stainless steel appliances. First floor laundry tucks away near the garage entrance. Steal away in the oversized master bedroom with its scenic views and large walk-in closet. The private bath enjoys bespoke lighting, decadent tiled shower and a stylish soaking tub. Meanwhile, a pair of inviting guest bedrooms showcase brilliant glasswork and large closets as they accompany a second full bath.

    Zillow last checked:

    Listing updated:

    Listed by:

    Daniel J Alvarez dan.alvarez@brokerssold.com330-503-0615,

    Brokers Realty Group,

    Mary J Sims 330-502-3011,

    Brokers Realty Group

    Bought with:

    James J Marzo, 2013002079

    NextHome GO30 Realty

    Karl Reph, 2020007138

    NextHome GO30 Realty

    Source: MLS Now,MLS#: 5067619MLS LogoOriginating MLS: Youngstown Columbiana Association of REALTORS

    Facts & features

    Interior

    Bedrooms & bathrooms
    • Bedrooms: 3
    • Bathrooms: 2
    • Full bathrooms: 2
    • Main level bathrooms: 2
    • Main level bedrooms: 3
    Primary bedroom
    • Description: Flooring: Luxury Vinyl Tile
    • Level: First
    • Dimensions: 15 x 13
    Bedroom
    • Description: Flooring: Luxury Vinyl Tile
    • Level: First
    • Dimensions: 10 x 11
    Bedroom
    • Description: Flooring: Luxury Vinyl Tile
    • Level: First
    • Dimensions: 12 x 10
    Dining room
    • Description: Flooring: Luxury Vinyl Tile
    • Features: Chandelier
    • Level: First
    • Dimensions: 11 x 11
    Eat in kitchen
    • Description: Flooring: Luxury Vinyl Tile
    • Features: Breakfast Bar, Stone Counters
    • Level: First
    • Dimensions: 23 x 13
    Laundry
    • Description: Flooring: Luxury Vinyl Tile
    • Level: First
    • Dimensions: 6 x 8
    Living room
    • Description: Flooring: Luxury Vinyl Tile
    • Level: First
    • Dimensions: 17 x 19
    Heating
    • Forced Air
    Cooling
    • Central Air
    Appliances
    • Laundry: In Unit
    Features
    • Basement: Full
    • Has fireplace: No
    Interior area
    • Total structure area: 1,684
    • Total interior livable area: 1,684 sqft
    • Finished area above ground: 1,684

    Property

    Parking
    • Total spaces: 2
    • Parking features: Garage
    • Garage spaces: 2
    Features
    • Levels: One
    • Stories: 1
    Lot
    • Size: 4,356 Square Feet
    Details
    • Parcel number: 33076460
    • Special conditions: Builder Owned

    Construction

    Type & style
    • Home type: Condo
    • Architectural style: Ranch
    • Property subtype: Condominium
    Materials
    • Brick, Vinyl Siding
    • Roof: Asphalt,Fiberglass
    Condition
    • Year built: 2024

    Utilities & green energy

    • Sewer: Public Sewer
    • Water: Public

    Community & HOA

    Community
    • Subdivision: Timberline Vlgs Condo
    HOA
    • Has HOA: Yes
    • Services included: Common Area Maintenance
    • HOA fee: $150 monthly
    • HOA name: Pebble Creek Condo
    Location
    • Region: Cortland

    Financial & listing details

    • Price per square foot: $211/sqft
    • Tax assessed value: $129,500
    • Annual tax amount: $2,289
    • Date on market: 9/7/2024
    • Cumulative days on market: 155 days

    Price history

    DateEventPrice
    3/25/2025Sold$355,700-1.2%$211/sqft
    Source: MLS Now #5067619 Report a problem
    2/13/2025Pending sale$359,900$214/sqft
    Source: MLS Now #5067619 Report a problem
    12/6/2024Listed for sale$359,900+2.9%$214/sqft
    Source: MLS Now #5067619 Report a problem
    11/26/2024Listing removed$349,900$208/sqft
    Source: MLS Now #5067619 Report a problem
    10/29/2024Price change$349,900-2.8%$208/sqft
    Source: MLS Now #5067619 Report a problem
    10/22/2024Listed for sale$359,900+453.7%$214/sqft
    Source: MLS Now #5067619 Report a problem
    12/7/2023Sold$65,000+8.3%$39/sqft
    Source: Public Record Report a problem
    6/21/2023Sold$60,000+33.9%$36/sqft
    Source: Public Record Report a problem
    7/11/2014Sold$44,800-63.1%$27/sqft
    Source: Public Record Report a problem
    2/29/2012Sold$121,500$72/sqft
    Source: Public Record Report a problem

    Public tax history

    YearProperty taxesTax assessment
    2025$2,289 +186.1%$45,330 +185.8%
    2024$800 -0.2%$15,860
    2023$801 -9.1%$15,860 +3.7%
    2022$881 -0.4%$15,300
    2021$885 -0.6%$15,300
    2020$890 -3.9%$15,300
    2019$925 -0.5%$15,300
    2018$930 +0.2%$15,300
    2017$928 +1.9%$15,300 +5.3%
    2016$910 +11.3%$14,530 +11.6%
    2015$818 +8.6%$13,020
    2014$753 -6.8%$13,020 -5.1%
    2013$809 +2.7%$13,720
    2012$787 -81.4%$13,720
    2011$4,237 -2%--
    2010$4,325 +7.4%$81,375
    2009$4,029 $81,375
    Find assessor info on the county website

    Neighborhood: 44410

    Nearby schools

    GreatSchools rating
    Schools provided by the listing agent
    • District: Lakeview LSD - 7812

    Source: MLS Now. This data may not be complete. We recommend contacting the local school district to confirm school assignments for this home.

    Get pre-qualified for a loan
    At Zillow Home Loans, we can pre-qualify you in as little as 5 minutes with no impact to your credit score.

    An equal housing lender. NMLS #10287.

    Sell for more on Zillow
    Get a Zillow Showcase℠ listing at no additional cost and you could sell for .
    $377,500
    2% more
    +$7,550
    With Zillow Showcase(estimated)
    $385,050