Skip main navigation
Sold for $869,000
  • Listing Provided by: Keller Williams VIP Properties
    Bought with: eXp Realty of California
    $869,000

    28692 Placerview Trl, Saugus, CA 91390

    4beds
    2,420sqft
    Single Family Residence
    Built in 2001
    5,175 Square Feet Lot
    $870,500 Zestimate®
    $359/sqft
    $4,558 Estimated rent

    Home value

    $870,500

    $792,000 - $958,000

    $4,558/mo

    Zestimate® history
    Loading
    Loading...

    Owner options

    List your home for rent

    $4,558/mo

    Rent Zestimate®

    Find your next renter with Zillow Rental Manager. Plus, with online applications, you can quickly screen prospective tenants – for free.

    Learn more

    $4,558/mo

    Rent Zestimate®

    Refinance and save

    $5,624/mo

    Est. payment

    Refinancing to a lower rate could help reduce your monthly payments and save thousands over the life of the loan.

    See today's rates

    $5,624/mo

    Est. payment

    Explore your selling options

    Work with a Zillow partner agent

    Leverage their expertise and Zillow's premium Showcase listings to get your home seen by more buyers.

    Get started

    List with your own agent

    Get your home in front of millions of buyers by listing it on Zillow.

    Learn how to do it

    Sell it yourself

    Take full control of how buyers see your home on Zillow by listing For Sale by Owner (FSBO).

    List your home

    What's special

    Peaceful cul-de-sac settingBeautiful surrounding hillsStylish finishesPrivate primary suiteWell-appointed ensuite bathSeparate shower areaQuiet cul-de-sac
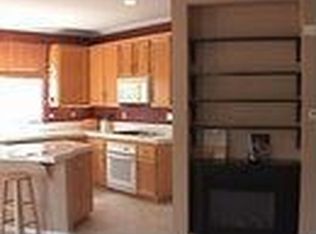
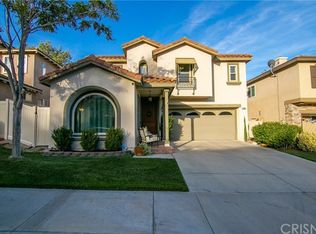
    Welcome to this beautifully maintained turnkey home tucked away on a quiet cul-de-sac in desirable Saugus, offering a flexible 3–5 bedroom, 3 full bathroom floor plan designed for modern living. Thoughtfully upgraded with all new energy-efficient dual-pane windows and brand-new exterior doors, the home blends comfort, style, and efficiency in a prime location. Step inside to soaring two-story ceilings and a light-filled formal dining area, highlighted by a statement chandelier and elegant wood flooring that flows throughout the main living spaces. The inviting floor plan offers both formal and casual living areas, creating an ideal layout for entertaining as well as everyday living. The spacious open-concept kitchen and family room serve as the heart of the home, featuring an oversized center island with seating, abundant cabinetry, granite countertops, stainless steel appliances, and a generous breakfast area overlooking the backyard. Large windows and plantation shutters fill the home with natural light while providing a warm, welcoming atmosphere. A highly desirable downstairs office or optional bedroom offers versatility for guests, remote work, or multi-generational living, conveniently located near a full bathroom. Upstairs, the private primary suite provides a relaxing retreat with ample space, ceiling fan, and a large walk-in closet. The well-appointed ensuite bath features dual vanities, granite countertops, and a separate shower area. Additional bedrooms including converted loft are generously sized and thoughtfully positioned for comfort and privacy. Outside, enjoy the benefits of a peaceful cul-de-sac setting with beautiful surrounding hills, just moments from neighborhood parks, walking trails, and local amenities. The community offers a welcoming residential atmosphere while remaining conveniently close to shopping, dining, and top-rated schools. With its flexible layout, stylish finishes, energy-efficient upgrades, and desirable location, this exceptional property offers the perfect balance of elegance, functionality, and comfort.

    Zillow last checked:

    Listing updated:

    Listing Provided by:

    Sona Gallatin DRE #01488764 818-261-8306,

    Keller Williams VIP Properties

    Bought with:

    Jordyn Weber, DRE #02120860

    eXp Realty of California

    Source: CRMLS,MLS#: SR26033987MLS LogoOriginating MLS: California Regional MLS

    Facts & features

    Interior

    Bedrooms & bathrooms
    • Bedrooms: 4
    • Bathrooms: 3
    • Full bathrooms: 3
    • Main level bathrooms: 1
    • Main level bedrooms: 1
    Primary bedroom
    • Features: Primary Suite
    Bathroom
    • Features: Bathtub, Dual Sinks, Full Bath on Main Level, Granite Counters, Low Flow Plumbing Fixtures, Separate Shower, Tub Shower, Walk-In Shower
    Kitchen
    • Features: Kitchen Island, Kitchen/Family Room Combo, Stone Counters, Remodeled, Updated Kitchen
    Other
    • Features: Walk-In Closet(s)
    Heating
    • Central
    Cooling
    • Central Air
    Appliances
    • Included: Disposal, Gas Oven, Gas Range, Gas Water Heater, Microwave, Refrigerator
    • Laundry: Inside, Upper Level
    Features
    • Breakfast Bar, Eat-in Kitchen, Loft, Primary Suite, Walk-In Closet(s)
    • Flooring: Laminate, Tile
    • Windows: Double Pane Windows, Insulated Windows, Shutters
    • Has fireplace: Yes
    • Fireplace features: Family Room
    • Common walls with other units/homes: No Common Walls
    Interior area
    • Total interior livable area: 2,420 sqft

    Property

    Parking
    • Total spaces: 2
    • Parking features: Concrete, Direct Access, Door-Single, Garage Faces Front, Garage, Garage Door Opener
    • Attached garage spaces: 2
    Features
    • Levels: Two
    • Stories: 2
    • Entry location: front
    • Patio & porch: Concrete
    • Exterior features: Lighting
    • Pool features: Community, Association
    • Has spa: Yes
    • Spa features: Community
    • Fencing: Good Condition
    • Has view: Yes
    • View description: Hills, Mountain(s)
    Lot
    • Size: 5,175 sqft
    • Features: 0-1 Unit/Acre, Cul-De-Sac, Desert Back, Front Yard, Near Park, Sprinkler System, Street Level
    Details
    • Parcel number: 3244120084
    • Special conditions: Standard

    Construction

    Type & style
    • Home type: SingleFamily
    • Property subtype: Single Family Residence
    Materials
    • Foundation: Slab
    • Roof: Tile
    Condition
    • Turnkey
    • New construction: No
    • Year built: 2001

    Utilities & green energy

    • Sewer: Public Sewer
    • Water: Public
    • Utilities for property: Cable Connected, Electricity Connected, Natural Gas Connected, Sewer Connected, Water Connected

    Community & neighborhood

    Security
    • Security features: Fire Detection System, Smoke Detector(s)
    Community
    • Community features: Biking, Dog Park, Hiking, Mountainous, Park, Pool
    Location
    • Region: Saugus
    • Subdivision: Wisteria (Wist)

    HOA & financial

    HOA
    • Has HOA: Yes
    • HOA fee: $110 monthly
    • Amenities included: Dog Park, Picnic Area, Playground, Pool, Spa/Hot Tub
    • Association name: Haskell Canyon
    • Association phone: 661-257-1570

    Other

    Other facts
    • Listing terms: Cash to New Loan,Conventional,FHA
    • Road surface type: Paved

    Price history

    DateEventPrice
    5/12/2026Sold$869,000-0.7%$359/sqft
    Source: CRMLS #SR26033987 Report a problem
    5/1/2026Pending sale$875,000$362/sqft
    Source: CRMLS #SR26033987 Report a problem
    4/15/2026Contingent$875,000$362/sqft
    Source: CRMLS #SR26033987 Report a problem
    4/13/2026Price change$875,000-2.2%$362/sqft
    Source: CRMLS #SR26033987 Report a problem
    3/11/2026Listed for sale$895,000+73.1%$370/sqft
    Source: CRMLS #SR26033987 Report a problem
    12/2/2016Sold$517,000-0.4%$214/sqft
    Source: Public Record Report a problem
    9/19/2016Price change$519,000-2.1%$214/sqft
    Source: RE/MAX of Santa Clarita #SR16172398 Report a problem
    9/13/2016Price change$529,900-1.9%$219/sqft
    Source: RE/MAX of Santa Clarita #SR16172398 Report a problem
    8/25/2016Price change$539,900-1.8%$223/sqft
    Source: RE/MAX of Santa Clarita #SR16172398 Report a problem
    8/6/2016Listed for sale$549,900+27.9%$227/sqft
    Source: RE/MAX of Santa Clarita #SR16172398 Report a problem
    6/20/2013Sold$430,000+2.4%$178/sqft
    Source: Public Record Report a problem
    3/30/2013Listed for sale$419,950+50%$174/sqft
    Source: Coldwell Banker Vista Realty #SR13054313 Report a problem
    9/13/2001Sold$280,000$116/sqft
    Source: Public Record Report a problem

    Public tax history

    YearProperty taxesTax assessment
    2025$10,916 +4%$600,016 +2%
    2024$10,500 -18.6%$588,252 +2%
    2023$12,896 +0.1%$576,718 +2%
    2022$12,883 +1.1%$565,411 +2%
    2021$12,749 +0.5%$554,326 +1%
    2020$12,682 $548,643 +2%
    2019$12,682 +2.7%$537,886 +2%
    2018$12,349 $527,340 +15.6%
    2017$12,349 +29.1%$456,244 +2%
    2016$9,564 +11.5%$447,299 +1.5%
    2015$8,575 +3.9%$440,581 +2%
    2014$8,256 $431,951 +31.2%
    2012-- $329,311 +2%
    2011-- $322,855 +0.8%
    2010-- $320,443 -0.2%
    2009-- $321,206 +2%
    2008-- $314,909 +2%
    2007-- $308,736 +2%
    2006-- $302,683
    2005-- $302,683 +4%
    2004-- $290,931 +1.9%
    2003-- $285,600 +2%
    2002-- $280,000

    Find assessor info on the county website

    Neighborhood: 91390

    Nearby schools

    GreatSchools rating
    Schools provided by the listing agent
    • High: Saugus

    Source: CRMLS. This data may not be complete. We recommend contacting the local school district to confirm school assignments for this home.

    Get a cash offer in 3 minutes
    Find out how much your home could sell for in as little as 3 minutes with a no-obligation cash offer.
    Estimated market value
    $870,500
    Get a cash offer in 3 minutes
    Find out how much your home could sell for in as little as 3 minutes with a no-obligation cash offer.
    Estimated market value
    $870,500