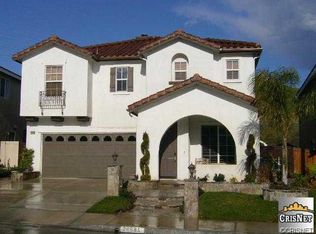
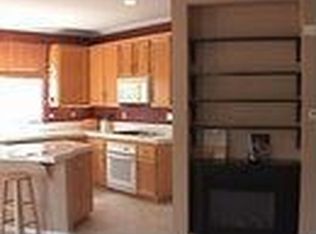
Let your imagination take you away when you step into this home, just waiting for your own personal touches to make this your forever dream home. Located in the highly desirable community of Wisteria, at 2420 square feet, this 3 bedroom home with 3 full baths is designed to fulfill all of your family's needs and wants. A welcoming front porch pulls you in but first look around at a quiet cul-de-sac with well maintained homes, only 8 houses between you and the beautiful community pool/spa area. Enter the home through an 8 foot high front door with a custom screen door. Note the large windows, 5.5 inch baseboards (throughout the house) and 2 story ceilings in the dining room. Be delighted as you enter the kitchen and family room. 101 square feet of granite counter tops encourage cooking and entertaining, loads of mocha maple cabinets provide storage for dishes, cookware, staples. The breakfast nook overlooks vast open space. Back yard features three distinct patio areas with one of them geared up to accommodate your hot tub. A seating wall, full sprinklers, diagonally designed custom concrete and a beautiful planter area ensure an outdoor space to be enjoyed while the artificial turf guarantees low maintenance and water conservation. Back inside, past the fireplace is a shuttered space, closet and full bath. Originally designed as a room for an aging mom, converting this area to a bedroom, playroom, craft room or home office would be limited solely by one's imaginative discretion. Upstairs - This level houses the laundry room with folding space and storage cabinets. Past the linen cabinet gets you into the light and private, oversized ensuite bedroom featuring a vaulted ceiling, ceiling fan and an energy efficient mini-split unit. The upscale bath provides a water closet, a jetted tub, dual vanity, make up area, separate stall shower, ceiling fan and a large window overlooking open space. The huge closet offers room for an abundance of clothes and could accommodate a dresser, as well. Across the way there are two additional bedrooms, one with another energy efficient mini split. Both rooms have ceiling fans. There is a full bath, linen/storage closet and another delightful space - the loft with a designated tech/homework center. There is a beautiful dog park, picnic and basketball areas at the entrance to the development. See the supplement for upgrades.
For sale
Listed by: Kellar-Davis,Inc. • Angel Griesel • Contact: 818-383-8149
$838,000
28680 Placerview Trl, Saugus, CA 91390
3beds
2,420sqft
Single Family Residence
Built in 2001
5,748 Square Feet Lot
$831,800 Zestimate®
$346/sqft
$110/mo HOA
What's special
- 7 days
- 142
- 0
Zillow last checked:
Listing updated:
Listed by:
Angel Griesel DRE #01220474 818-383-8149,
Kellar-Davis,Inc.
Source: CRMLS,MLS#: SR26136850 Originating MLS: California Regional MLS
Originating MLS: California Regional MLSFacts & features
Interior
Bedrooms & bathrooms
- Bedrooms: 3
- Bathrooms: 3
- Full bathrooms: 3
- Main level bathrooms: 1
- Main level bedrooms: 1
Rooms
- Room types: Bonus Room, Bedroom, Family Room, Kitchen, Laundry, Loft, Living Room, Primary Bathroom, Primary Bedroom, Office, Other, Dining Room
Bedroom
- Features: Bedroom on Main Level
Bedroom
- Features: All Bedrooms Up
Bathroom
- Features: Bathtub, Closet, Dual Sinks, Enclosed Toilet, Full Bath on Main Level, Granite Counters, Jetted Tub, Linen Closet, Separate Shower, Tub Shower
Kitchen
- Features: Granite Counters, Kitchen Island, Kitchen/Family Room Combo
Other
- Features: Walk-In Closet(s)
Heating
- Central, See Remarks, Zoned
Cooling
- Central Air, See Remarks, Zoned
Appliances
- Included: Built-In Range, Dishwasher, Electric Oven, Gas Cooktop, Microwave, Refrigerator, Range Hood, Self Cleaning Oven, Trash Compactor, Tankless Water Heater, Water To Refrigerator
- Laundry: Washer Hookup, Gas Dryer Hookup, Inside, Laundry Room, See Remarks, Upper Level
Features
- Breakfast Bar, Ceiling Fan(s), Cathedral Ceiling(s), Central Vacuum, Separate/Formal Dining Room, Granite Counters, High Ceilings, Open Floorplan, Recessed Lighting, Two Story Ceilings, Wired for Sound, All Bedrooms Up, Bedroom on Main Level, Loft, Primary Suite, Walk-In Closet(s)
- Flooring: Carpet, See Remarks, Tile
- Doors: Panel Doors, Sliding Doors
- Windows: Double Pane Windows, Screens
- Has fireplace: Yes
- Fireplace features: Family Room, Gas
- Common walls with other units/homes: No Common Walls
Interior area
- Total interior livable area: 2,420 sqft
Property
Parking
- Total spaces: 4
- Parking features: Concrete, Direct Access, Driveway, Driveway Up Slope From Street, Garage Faces Front, Garage, Garage Door Opener, Private
- Attached garage spaces: 2
- Uncovered spaces: 2
Accessibility
- Accessibility features: Adaptable For Elevator, Low Pile Carpet, Parking, See Remarks, Accessible Doors, Accessible Hallway(s)
Features
- Levels: Two
- Stories: 2
- Entry location: Front porch
- Patio & porch: Concrete, Covered, Deck, Front Porch, Open, Patio, Porch, Stone
- Pool features: Community, Gunite, Heated, In Ground, Permits, Association
- Has spa: Yes
- Spa features: Association, Community, Gunite, Heated, In Ground
- Fencing: Fair Condition,Good Condition,Wood,Wrought Iron
- Has view: Yes
- View description: Hills, Mountain(s), Neighborhood
Lot
- Size: 5,748 Square Feet
- Features: 0-1 Unit/Acre, Back Yard, Cul-De-Sac, Front Yard, Gentle Sloping, Sprinklers In Rear, Sprinklers In Front, Irregular Lot, Lawn, Landscaped, Near Park, Sprinklers Timer, Sprinklers On Side, Sprinkler System, Yard
Details
- Parcel number: 3244120081
- Special conditions: Standard
Construction
Type & style
- Home type: SingleFamily
- Architectural style: Traditional
- Property subtype: Single Family Residence
Materials
- Stucco
- Foundation: Slab, See Remarks
- Roof: Spanish Tile,Tile
Condition
- Building Permit,Repairs Cosmetic,Updated/Remodeled
- New construction: No
- Year built: 2001
Details
- Builder name: Western-Pacific
Utilities & green energy
- Electric: Electricity - On Property, Standard
- Sewer: Public Sewer
- Water: Public
- Utilities for property: Cable Available, Electricity Available, Electricity Connected, Natural Gas Available, Natural Gas Connected, Phone Available, Sewer Available, Sewer Connected, Water Available, Water Connected
Community & HOA
Community
- Features: Curbs, Dog Park, Storm Drain(s), Street Lights, Suburban, Sidewalks, Park, Pool
- Security: Smoke Detector(s)
- Subdivision: Wisteria (Wist)
HOA
- Has HOA: Yes
- Amenities included: Call for Rules, Sport Court, Dog Park, Maintenance Grounds, Management, Other, Pool, Pet Restrictions, Spa/Hot Tub
- HOA fee: $110 monthly
- HOA name: Haskell Cyn Ranch
- HOA phone: 661-257-1570
Location
- Region: Saugus
Financial & listing details
- Price per square foot: $346/sqft
- Tax assessed value: $430,936
- Date on market: 10/2/2026
- Cumulative days on market: 8 days
- Listing terms: 1031 Exchange
- Exclusions: All yard art, pots and statuary
- Road surface type: Paved
Estimated market value
$831,800
$790,000 - $873,000
$4,584/mo
Price history
| Date | Event | Price |
|---|---|---|
| 10/2/2026 | Listed for sale | $838,000+192.5%$346/sqft |
Source:  CRMLS #SR26136850 Report a problem CRMLS #SR26136850 Report a problem | ||
| 3/24/2021 | Listing removed | -- |
Source: Owner Report a problem | ||
| 3/27/2017 | Listing removed | $2,975$1/sqft |
Source: Owner Report a problem | ||
| 2/27/2017 | Price change | $2,975-0.8%$1/sqft |
Source: Owner Report a problem | ||
| 2/2/2017 | Listed for rent | $3,000+16.5%$1/sqft |
Source: Kellar-Davis,Inc. #SR17019729 Report a problem | ||
| 3/10/2013 | Listing removed | $2,575$1/sqft |
Source: Realty Executives #SR13013079 Report a problem | ||
| 3/2/2013 | Price change | $2,575-1%$1/sqft |
Source: Realty Executives Santa Clarita #SR13013079 Report a problem | ||
| 2/1/2013 | Listed for rent | $2,600$1/sqft |
Source: Realty Executives Santa Clarita #SR13013079 Report a problem | ||
| 9/13/2001 | Sold | $286,500$118/sqft |
Source: Public Record Report a problem | ||
Public tax history
| Year | Property taxes | Tax assessment |
|---|---|---|
| 2026 | -- | $430,936 +2% |
| 2025 | $8,820 +4.3% | $422,487 +2% |
| 2024 | $8,456 +2.6% | $414,204 +2% |
| 2023 | $8,241 +0.3% | $406,084 +2% |
| 2022 | $8,212 +1.3% | $398,122 +2% |
| 2021 | $8,109 +0.6% | $390,316 +1% |
| 2020 | $8,062 | $386,315 +2% |
| 2019 | $8,062 +3.4% | $378,741 +2% |
| 2018 | $7,794 | $371,315 +2% |
| 2017 | $7,794 +1.4% | $364,035 +2% |
| 2016 | $7,688 +2.7% | $356,898 +1.5% |
| 2015 | $7,482 +3.6% | $351,538 +2% |
| 2014 | $7,221 | $344,653 +2.5% |
| 2012 | -- | $336,370 +2% |
| 2011 | -- | $329,775 +0.8% |
| 2010 | -- | $327,311 -0.2% |
| 2009 | -- | $328,089 +2% |
| 2008 | -- | $321,657 +2% |
| 2007 | -- | $315,351 +2% |
| 2006 | -- | $309,168 |
| 2005 | -- | $309,168 +4% |
| 2004 | -- | $297,165 +1.9% |
| 2003 | -- | $291,720 +2% |
| 2002 | -- | $286,000 |
Find assessor info on the county website
Monthly payment
Est. payment
Payment breakdown
Explore the cost of this home by adjusting the details. Changes won't be saved.Climate risks
Neighborhood: 91390
Similar homes
- $840,0004 bd3 ba2.6k sqft28549 Silverking Trl, Saugus, CA 91390For Sale
 MLS ID #OC26143777, Christine Li, Real Broker. CRMLS
 - $928,5004 bd4 ba2.7k sqft28859 Rock Canyon Dr, Saugus, CA 91390For Sale
 MLS ID #SR26149868, Thomas Abbott, Realty Executives Homes. CRMLS
 - $769,0004 bd3 ba2.1k sqft23823 Via Campana, Santa Clarita, CA 91354For Sale
 MLS ID #SR26151271, Robert Mitelhaus, Robert Mitelhaus. CRMLS
 - $769,0004 bd3 ba2.3k sqft27660 Cordovan Dr, Canyon Country, CA 91351For Sale
 MLS ID #SR26124425, Rodney Lazary, Bella Vista Estates Real Estate Group Inc. CRMLS
