Welcome to 30437 Servilla PL in beautiful Castaic! This spacious 4 bed, 3 bathrooms and a loft, home offers a desirable floor plan with plenty of room for comfortable living and entertaining. The property features a 3 car garage and a private pool, creating the perfect setting for enjoy hot summer days.
Ideally located in a desirable Castaic neighborhood, walking distance to Castaic Elementary and Castaic Middle School.
Come see all that this wonderful property has to offer. Property has solar panels.
For sale
Listed by: Panorama Realty Services • Miguel Soriano • Contact: 323-459-6338
$920,000
30437 Servilla Pl, Castaic, CA 91384
4beds
2,326sqft
Single Family Residence
Built in 1999
5,753 Square Feet Lot
$913,600 Zestimate®
$396/sqft
$-- HOA
What's special
- 51 days
- 181
- 10
Zillow last checked:
Listing updated:
Listed by:
Miguel Soriano DRE #01457738 323-459-6338,
Panorama Realty Services,
Leonel Giron DRE #01366322,
Panorama Realty Services
Source: CRMLS,MLS#: SR26187501 Originating MLS: California Regional MLS
Originating MLS: California Regional MLSFacts & features
Interior
Bedrooms & bathrooms
- Bedrooms: 4
- Bathrooms: 3
- Full bathrooms: 3
- Main level bathrooms: 2
- Main level bedrooms: 3
Rooms
- Room types: Loft
Heating
- Central
Cooling
- Central Air, Gas
Appliances
- Laundry: Washer Hookup, Gas Dryer Hookup, Upper Level
Features
- Loft
- Windows: Plantation Shutters
- Has fireplace: Yes
- Fireplace features: Living Room, Outside
- Common walls with other units/homes: No Common Walls
Interior area
- Total interior livable area: 2,326 sqft
Property
Parking
- Total spaces: 3
- Parking features: Garage - Attached
- Attached garage spaces: 3
Features
- Levels: Two
- Stories: 2
- Entry location: front
- Has private pool: Yes
- Pool features: In Ground, Private
Lot
- Size: 5,753 Square Feet
- Features: 0-1 Unit/Acre, Cul-De-Sac, Sprinklers In Rear, Sprinklers In Front, Sprinklers Timer
Details
- Parcel number: 3247057008
- Special conditions: Standard
Construction
Type & style
- Home type: SingleFamily
- Property subtype: Single Family Residence
Materials
- Roof: Tile
Condition
- New construction: No
- Year built: 1999
Utilities & green energy
- Sewer: Public Sewer
- Water: Public
Community & HOA
Community
- Features: Sidewalks
- Subdivision: The Highlands (Theh)
Location
- Region: Castaic
Financial & listing details
- Price per square foot: $396/sqft
- Tax assessed value: $936,359
- Date on market: 8/26/2026
- Cumulative days on market: 51 days
- Listing terms: Cash,Conventional,FHA
Estimated market value
$913,600
$868,000 - $959,000
$4,717/mo
Price history
| Date | Event | Price |
|---|---|---|
| 8/26/2026 | Listed for sale | $920,000+2.2%$396/sqft |
Source:  CRMLS #SR26187501 Report a problem CRMLS #SR26187501 Report a problem | ||
| 6/20/2024 | Sold | $900,000+1.5%$387/sqft |
Source: CRMLS #SR24081149 Report a problem | ||
| 5/3/2024 | Pending sale | $886,500$381/sqft |
Source: CRMLS #SR24081149 Report a problem | ||
| 4/26/2024 | Listed for sale | $886,500+82.4%$381/sqft |
Source: CRMLS #SR24081149 Report a problem | ||
| 8/20/2013 | Sold | $486,000-2.8%$209/sqft |
Source: Public Record Report a problem | ||
| 7/10/2013 | Price change | $499,890+2%$215/sqft |
Source: Realty Executives Santa Clarita #SR13119338 Report a problem | ||
| 6/27/2013 | Price change | $489,890-1.8%$211/sqft |
Source: Realty Executives Santa Clarita #SR13119338 Report a problem | ||
| 6/22/2013 | Listed for sale | $498,890-17.7%$214/sqft |
Source: Realty Executives Santa Clarita #SR13119338 Report a problem | ||
| 5/25/2005 | Sold | $606,000+123.6%$261/sqft |
Source: Public Record Report a problem | ||
| 12/29/1999 | Sold | $271,000$117/sqft |
Source: Public Record Report a problem | ||
Public tax history
| Year | Property taxes | Tax assessment |
|---|---|---|
| 2026 | -- | $936,359 +2% |
| 2025 | $14,286 +42.8% | $918,000 +57.2% |
| 2024 | $10,002 +3.8% | $584,076 +2% |
| 2023 | $9,640 +2.5% | $572,625 +2% |
| 2022 | $9,402 +2.3% | $561,398 +2% |
| 2021 | $9,188 +1.2% | $550,391 +1% |
| 2020 | $9,075 | $544,748 +2% |
| 2019 | $9,075 -0.5% | $534,068 +2% |
| 2018 | $9,123 | $523,597 +2% |
| 2017 | $9,123 +3.4% | $513,332 +2% |
| 2016 | $8,819 +4.1% | $503,268 +1.5% |
| 2015 | $8,474 +3.7% | $495,709 +2% |
| 2014 | $8,174 | $486,000 +28.2% |
| 2012 | -- | $379,000 -16.4% |
| 2011 | -- | $453,600 |
| 2010 | -- | $453,600 |
| 2009 | -- | $453,600 -23.2% |
| 2008 | -- | $590,800 -6.3% |
| 2007 | -- | $630,481 +2% |
| 2006 | -- | $618,120 +88% |
| 2005 | -- | $328,752 +4% |
| 2004 | -- | $315,988 +1.9% |
| 2003 | -- | $310,198 +10.2% |
| 2002 | -- | $281,427 +4% |
| 2000 | -- | $270,500 |
Find assessor info on the county website
Monthly payment
Est. payment
Payment breakdown
Explore the cost of this home by adjusting the details. Changes won't be saved.Climate risks
Neighborhood: 91384

Similar homes
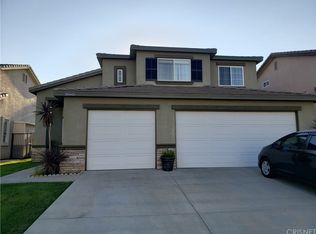
- $849,9994 bd3 ba2.3k sqft30447 Terracina Pl, Castaic, CA 91384For Sale
 MLS ID #SR26197418, Stephanie Vitacco, Equity Union. CRMLS
 - $835,0005 bd3 ba2.8k sqft28611 Lupine St, Castaic, CA 91384For Sale
 MLS ID #SR26200394, Dong Nguyen, Citihome. CRMLS
 - $719,9504 bd3 ba1.6k sqft29102 Diablo Pl, Castaic, CA 91384For Sale
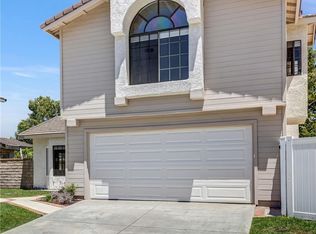 MLS ID #SR26102737, Samuel Heller, Realty World Legends of Santa Clarita Valley Inc.. CRMLS
 - $740,0003 bd2 ba1.3k sqft28243 Royal Rd, Castaic, CA 91384For Sale
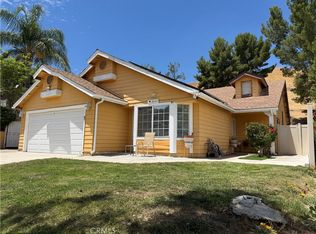 MLS ID #SR26145441, Candelaria Godinez, Champion Realty. CRMLS
