Skip main navigation
Sold for $790,000
Street View
  • $790,000

    28696 Little Big Horn Drive, Evergreen, CO 80439

    3beds
    2,153sqft
    Single Family Residence
    Built in 1976
    1.02 Acres Lot
    $807,300 Zestimate®
    $367/sqft
    $3,898 Estimated rent

    Home value

    $807,300

    $767,000 - $856,000

    $3,898/mo

    Zestimate® history
    Loading
    Loading...

    Owner options

    List your home for rent

    $3,898/mo

    Rent Zestimate®

    Find your next renter with Zillow Rental Manager. Plus, with online applications, you can quickly screen prospective tenants – for free.

    Learn more

    $3,898/mo

    Rent Zestimate®

    Refinance and save

    $4,589/mo

    Est. payment

    Refinancing to a lower rate could help reduce your monthly payments and save thousands over the life of the loan.

    See today's rates

    $4,589/mo

    Est. payment

    Explore your selling options

    Work with a Zillow partner agent

    Leverage their expertise and Zillow's premium Showcase listings to get your home seen by more buyers.

    Get started

    List with your own agent

    Get your home in front of millions of buyers by listing it on Zillow.

    Learn how to do it

    Sell it yourself

    Take full control of how buyers see your home on Zillow by listing For Sale by Owner (FSBO).

    List your home

    What's special

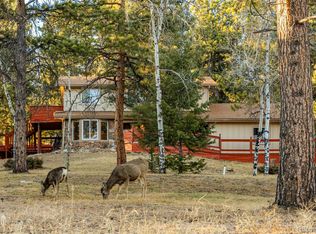
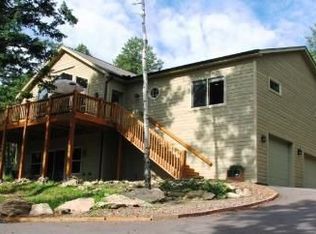
    Welcome to your mountain retreat at 28696 Little Big Horn Drive in Evergreen, CO! This charming home offers a blend of cozy living and outdoor adventure, perfect for those seeking a serene lifestyle with easy access to urban amenities. Step inside to discover 2,153 square feet of well-designed space, featuring three spacious bedrooms and three bathrooms. The open-concept living area is perfect for entertaining or relaxing after a day of exploring the nearby parks. Large windows throughout the home bring in natural light and offer stunning views of the surrounding landscape. Nestled on a generous lot of over an acre, this property is a haven for nature enthusiasts. Imagine sipping your morning coffee while watching elk, deer, and a variety of birds right in your yard. The big tree out front even hosts a seasonal deer family, adding to the charm of this unique setting. Outdoor lovers will appreciate the proximity to the vast Jeffco open spaces, with hiking and biking trails just minutes away at Flying J Ranch Park and Meyer Ranch Park. For a bit more adventure, take a scenic drive to Maxwell Falls and immerse yourself in the beauty of the Colorado wilderness. Convenience is key, and this home is strategically located less than 10 minutes from major shopping centers, where you'll find everything from grocery stores to coffee shops and an array of dining options. Downtown Denver is just a 40-minute drive away, making it an easy commute for work or play. Downtown Evergreen is also nearby, offering a picturesque lake with a loop trail and a variety of activities throughout the year, including canoeing, fishing, and ice skating. Explore the local shops and enjoy the dining options that make Evergreen a delightful place to call home. Don't miss the chance to own this slice of paradise in Evergreen. Contact us today to schedule a viewing and experience the magic of mountain living for yourself!

    Zillow last checked:

    Listing updated:

    Listed by:

    Abell To Sell 720-883-5785 transactions@abelltosell.com,

    Compass - Denver,

    Kristen Abell 720-883-5785,

    Compass - Denver

    Bought with:

    Leslie Howard, 100077380

    LIV Sotheby's International Realty

    Source: REcolorado as distributed by MLS GRID,MLS#: 9979799MLS Logo

    Facts & features

    Interior

    Bedrooms & bathrooms
    • Bedrooms: 3
    • Bathrooms: 3
    • Full bathrooms: 2
    • 1/2 bathrooms: 1
    Primary bedroom
    • Level: Upper
    Bedroom
    • Level: Upper
    Bedroom
    • Level: Upper
    Primary bathroom
    • Level: Upper
    Bathroom
    • Level: Upper
    Bathroom
    • Level: Lower
    Dining room
    • Level: Main
    Family room
    • Level: Lower
    Kitchen
    • Level: Main
    Laundry
    • Level: Lower
    Living room
    • Level: Main
    Heating
    • Forced Air, Natural Gas
    Cooling
    • None
    Appliances
    • Included: Dishwasher, Disposal, Dryer, Microwave, Range, Refrigerator
    • Laundry: In Unit
    Features
    • Built-in Features, Ceiling Fan(s), Entrance Foyer, Five Piece Bath, Granite Counters, Open Floorplan, Primary Suite, Vaulted Ceiling(s)
    • Flooring: Tile, Wood
    • Basement: Finished,Full
    • Number of fireplaces: 2
    • Fireplace features: Family Room, Living Room, Wood Burning, Wood Burning Stove
    Interior area
    • Total structure area: 2,153
    • Total interior livable area: 2,153 sqft
    • Finished area above ground: 1,457
    • Finished area below ground: 696

    Property

    Parking
    • Total spaces: 2
    • Parking features: Asphalt
    • Attached garage spaces: 2
    Features
    • Levels: Multi/Split
    • Patio & porch: Deck
    Lot
    • Size: 1.02 Acres
    • Features: Foothills, Level, Many Trees
    Details
    • Parcel number: 092586
    • Zoning: A-1
    • Special conditions: Standard

    Construction

    Type & style
    • Home type: SingleFamily
    • Property subtype: Single Family Residence
    Materials
    • Frame
    • Roof: Composition
    Condition
    • Year built: 1976

    Utilities & green energy

    • Water: Well
    • Utilities for property: Cable Available, Electricity Connected, Natural Gas Connected, Phone Available

    Community & HOA

    Community
    • Subdivision: Valley-Hi Ranch
    HOA
    • Has HOA: No
    Location
    • Region: Evergreen

    Financial & listing details

    • Price per square foot: $367/sqft
    • Tax assessed value: $687,437
    • Annual tax amount: $3,174
    • Date on market: 10/11/2024
    • Listing terms: 1031 Exchange,Cash,Conventional,FHA,VA Loan
    • Exclusions: Staging Pieces & Personal Property
    • Ownership: Individual
    • Electric utility on property: Yes
    • Road surface type: Paved

    Price history

    DateEventPrice
    10/31/2024Sold$790,000-1.3%$367/sqft
    Source: REcolorado as distributed by MLS GRID #9979799 Report a problem
    10/18/2024Pending sale$800,000$372/sqft
    Source: REcolorado as distributed by MLS GRID #9979799 Report a problem
    10/11/2024Listed for sale$800,000$372/sqft
    Source: REcolorado as distributed by MLS GRID #9979799 Report a problem

    Public tax history

    YearProperty taxesTax assessment
    2025$3,744 +17.9%$42,965 -0.9%
    2024$3,174 +31.4%$43,359
    2023$2,416 -1.3%$43,359 +26.4%
    2022$2,449 +16.3%$34,299 -2.8%
    2021$2,105 $35,287 +12.3%
    2020$2,105 +3.5%$31,409
    2019$2,035 +5.2%$31,409 +3.3%
    2018$1,935 $30,395
    2017$1,935 -16.1%$30,395 +8.2%
    2016$2,306 $28,087
    2015$2,306 +35.7%$28,087 +43.3%
    2014$1,699 -11.2%$19,606
    2013$1,913 +2.3%$19,606 -14.8%
    2012$1,870 -5.8%$23,022
    2011$1,985 +0%$23,022 -6.4%
    2010$1,984 -3.7%$24,600
    2009$2,061 +0.4%$24,600 -3.6%
    2008$2,053 +17.5%$25,520
    2007$1,748 +0.2%$25,520 +19%
    2006$1,744 +4.5%$21,440 +7%
    2005$1,668 +10%$20,030
    2004$1,516 -3.7%$20,030
    2003$1,574 +2.1%$20,030 -2.1%
    2002$1,541 -3.3%$20,470 +7.5%
    2001$1,594 -1.1%$19,050
    2000$1,611 $19,050
    Find assessor info on the county website

    Neighborhood: 80439

    Nearby schools

    GreatSchools rating
    Schools provided by the listing agent
    • Elementary: Marshdale
    • Middle: West Jefferson
    • High: Conifer
    • District: Jefferson County R-1

    Source: REcolorado as distributed by MLS GRID. This data may not be complete. We recommend contacting the local school district to confirm school assignments for this home.

    Get a cash offer in 3 minutes
    Find out how much your home could sell for in as little as 3 minutes with a no-obligation cash offer.
    Estimated market value
    $807,300
    Get a cash offer in 3 minutes
    Find out how much your home could sell for in as little as 3 minutes with a no-obligation cash offer.
    Estimated market value
    $807,300