Skip main navigation
Sold for $870,000
  • $870,000

    28735 Little Big Horn Drive, Evergreen, CO 80439

    4beds
    3,384sqft
    Single Family Residence
    Built in 1975
    1.51 Acres Lot
    $854,100 Zestimate®
    $257/sqft
    $4,913 Estimated rent

    Home value

    $854,100

    $803,000 - $905,000

    $4,913/mo

    Zestimate® history
    Loading
    Loading...

    Owner options

    List your home for rent

    $4,913/mo

    Rent Zestimate®

    Find your next renter with Zillow Rental Manager. Plus, with online applications, you can quickly screen prospective tenants – for free.

    Learn more

    $4,913/mo

    Rent Zestimate®

    Refinance and save

    $5,046/mo

    Est. payment

    Refinancing to a lower rate could help reduce your monthly payments and save thousands over the life of the loan.

    See today's rates

    $5,046/mo

    Est. payment

    Explore your selling options

    Work with a Zillow partner agent

    Leverage their expertise and Zillow's premium Showcase listings to get your home seen by more buyers.

    Get started

    List with your own agent

    Get your home in front of millions of buyers by listing it on Zillow.

    Learn how to do it

    Sell it yourself

    Take full control of how buyers see your home on Zillow by listing For Sale by Owner (FSBO).

    List your home

    What's special

    Treed lotGenerous primary suiteMirrored closetDefined dining areaMain-level laundryTiled foyerOutdoor living shines
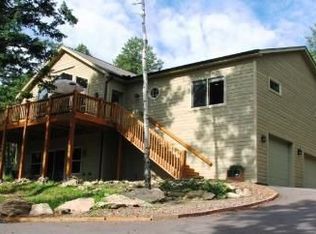
    Seller just added a $5500 cedar fence in the back for enhanced seclusion and property meets Jefferson County requirements for short-term rental permitting! Our preferred lender is offering 1/2 point buy-down for 12 months AND $2500 towards closing! A rare blend of space and mountain charm, this Evergreen retreat delivers approximately 3,017 sqft across three well-planned levels on a treed lot. The main floor opens with a tiled foyer leading to an airy living room with a broad bay window, a defined dining area, and a bright kitchen with an adjoining breakfast nook. A flex room offers another gathering zone, while a1/2 bath and main-level laundry keep daily rhythms simple. Upstairs, 4 bedrooms are grouped together for comfort and convenience, including a generous primary suite; a separate hall bathroom serves the additional 3 bedrooms—just the right layout for guests or quiet creative space. The lower level adds a large rec. room for games or workouts, a mirrored closet, an extra room fora nonconforming bedroom, and a utility area which is plumbed and an additional bathroom could be added. Outdoor living shines: a wide deck wrapped by privacy screening features an inset hot tub for year-round soaking, and the primary suite opens to a private balcony to take in the fresh air. An attached 2 car garage plus a detached 1 car garage are included. Thoughtful touches appear throughout: many windows framing treed views, a window seat at the bay, and paths linking the house and decks. Set within the Evergreen community, enjoy mountain-town energy with everyday amenities close at hand. Explore local trails at Flying J Ranch Park, sip at The Well at Bradford Junction, and discover year-round events and festivals. From tranquil mornings on the deck to star-filled evenings in the hot tub, this is a welcoming home base for the Colorado lifestyle. Live in a vibrant mountain community, where nature, convenience, and small-town charm unite to create a perfect lifestyle.

    Zillow last checked:

    Listing updated:

    Listed by:

    Julie Ragusa 228-304-2319 Juliee.Ragusa@engelvoelkers.com,

    Engel & Volkers Denver

    Bought with:

    Dotson Skaggs, 000271991

    Kentwood Real Estate DTC, LLC

    Source: REcolorado as distributed by MLS GRID,MLS#: 3656779MLS Logo

    Facts & features

    Interior

    Bedrooms & bathrooms
    • Bedrooms: 4
    • Bathrooms: 3
    • Full bathrooms: 1
    • 3/4 bathrooms: 1
    • 1/2 bathrooms: 1
    • Main level bathrooms: 1
    Bedroom
    • Level: Upper
    • Area: 99.84 Square Feet
    • Dimensions: 9.6 x 10.4
    Bedroom
    • Level: Upper
    • Area: 154 Square Feet
    • Dimensions: 11 x 14
    Bedroom
    • Level: Upper
    • Area: 145.77 Square Feet
    • Dimensions: 12.9 x 11.3
    Bathroom
    • Level: Main
    • Area: 21.28 Square Feet
    • Dimensions: 7.6 x 2.8
    Bathroom
    • Level: Upper
    • Area: 43.71 Square Feet
    • Dimensions: 4.7 x 9.3
    Other
    • Level: Upper
    • Area: 269.08 Square Feet
    • Dimensions: 21.7 x 12.4
    Other
    • Level: Upper
    • Area: 41.08 Square Feet
    • Dimensions: 7.9 x 5.2
    Bonus room
    • Level: Basement
    • Area: 244.2 Square Feet
    • Dimensions: 13.2 x 18.5
    Den
    • Level: Main
    • Area: 292.83 Square Feet
    • Dimensions: 12.9 x 22.7
    Dining room
    • Level: Main
    • Area: 126.48 Square Feet
    • Dimensions: 10.2 x 12.4
    Family room
    • Level: Basement
    • Area: 329.84 Square Feet
    • Dimensions: 26.6 x 12.4
    Kitchen
    • Level: Main
    • Area: 139.74 Square Feet
    • Dimensions: 10.2 x 13.7
    Laundry
    • Level: Main
    • Area: 58.71 Square Feet
    • Dimensions: 10.3 x 5.7
    Living room
    • Level: Main
    • Area: 265.36 Square Feet
    • Dimensions: 21.4 x 12.4
    Office
    • Level: Main
    • Area: 187.6 Square Feet
    • Dimensions: 13.4 x 14
    Utility room
    • Level: Basement
    • Area: 191.34 Square Feet
    • Dimensions: 12.11 x 15.8
    Heating
    • Forced Air
    Cooling
    • None
    Appliances
    • Included: Dishwasher, Microwave, Oven, Range, Refrigerator, Trash Compactor
    Features
    • Built-in Features, Ceiling Fan(s), Corian Counters
    • Flooring: Carpet, Laminate, Tile
    • Windows: Bay Window(s)
    • Basement: Bath/Stubbed,Daylight,Finished,Interior Entry
    • Has fireplace: Yes
    • Fireplace features: Gas, Living Room
    Interior area
    • Total structure area: 3,384
    • Total interior livable area: 3,384 sqft
    • Finished area above ground: 2,368
    • Finished area below ground: 1,016

    Property

    Parking
    • Total spaces: 3
    • Parking features: Asphalt
    • Attached garage spaces: 3
    Features
    • Levels: Two
    • Stories: 2
    • Patio & porch: Deck, Patio
    • Exterior features: Private Yard, Rain Gutters
    • Has spa: Yes
    • Spa features: Spa/Hot Tub
    • Fencing: Partial
    • Has view: Yes
    • View description: Mountain(s)
    Lot
    • Size: 1.51 Acres
    • Features: Corner Lot, Foothills, Many Trees, Rolling Slope
    • Residential vegetation: Mixed
    Details
    • Parcel number: 444229
    • Zoning: A-1
    • Special conditions: Standard
    • Horses can be raised: Yes

    Construction

    Type & style
    • Home type: SingleFamily
    • Architectural style: Chalet,Mountain Contemporary
    • Property subtype: Single Family Residence
    Materials
    • Brick, Wood Siding
    • Roof: Composition
    Condition
    • Year built: 1975

    Utilities & green energy

    • Water: Private, Well
    • Utilities for property: Cable Available, Electricity Connected, Natural Gas Connected

    Community & HOA

    Community
    • Security: Carbon Monoxide Detector(s), Smoke Detector(s)
    • Subdivision: Valley-Hi Ranch
    HOA
    • Has HOA: No
    Location
    • Region: Evergreen

    Financial & listing details

    • Price per square foot: $257/sqft
    • Tax assessed value: $767,708
    • Annual tax amount: $4,046
    • Date on market: 9/5/2025
    • Listing terms: 1031 Exchange,Cash,Conventional
    • Exclusions: Seller's Personal Property And Any Staged Items.
    • Ownership: Individual
    • Electric utility on property: Yes
    • Road surface type: Paved

    Price history

    DateEventPrice
    4/20/2026Sold$870,000-4.9%$257/sqft
    Source: REcolorado as distributed by MLS GRID #3656779 Report a problem
    3/5/2026Pending sale$915,000$270/sqft
    Source: REcolorado as distributed by MLS GRID #3656779 Report a problem
    1/12/2026Listed for sale$915,000$270/sqft
    Source: REcolorado as distributed by MLS GRID #3656779 Report a problem
    12/18/2025Listing removed$915,000$270/sqft
    Source: Engel & Volkers #3656779 Report a problem
    9/5/2025Listed for sale$915,000+135.5%$270/sqft
    Source: REcolorado as distributed by MLS GRID #3656779 Report a problem
    4/26/2005Sold$388,500$115/sqft
    Source: Public Record Report a problem

    Public tax history

    YearProperty taxesTax assessment
    2025$4,046 -0.3%$47,982 +2.4%
    2024$4,058 +17.6%$46,857
    2023$3,452 -1.3%$46,857 +19.9%
    2022$3,499 +11.4%$39,068 -2.8%
    2021$3,141 $40,193 +11%
    2020$3,141 +3.5%$36,195
    2019$3,036 +3.4%$36,195 +2.8%
    2018$2,937 $35,208
    2017$2,937 +10.6%$35,208 +8.9%
    2016$2,655 $32,338
    2015$2,655 +15.3%$32,338 +21.7%
    2014$2,303 -0.4%$26,579
    2013$2,312 +2.3%$26,579 -4.5%
    2012$2,261 -4.2%$27,829
    2011$2,359 +0.1%$27,829 -4.8%
    2010$2,357 +1.7%$29,230
    2009$2,318 +0.4%$29,230 +1.8%
    2008$2,310 +13.5%$28,710
    2007$2,035 +0.2%$28,710 +15%
    2006$2,030 -4%$24,960 -1.7%
    2005$2,115 +10%$25,390
    2004$1,922 +53.9%$25,390
    2003$1,249 -34.7%$25,390
    2002$1,912 +3.6%$25,390 +15%
    2001$1,846 -1.1%$22,070
    2000$1,866 $22,070
    Find assessor info on the county website

    Neighborhood: 80439

    Nearby schools

    GreatSchools rating
    Schools provided by the listing agent
    • Elementary: Marshdale
    • Middle: West Jefferson
    • High: Conifer
    • District: Jefferson County R-1

    Source: REcolorado as distributed by MLS GRID. This data may not be complete. We recommend contacting the local school district to confirm school assignments for this home.

    Get a cash offer in 3 minutes
    Find out how much your home could sell for in as little as 3 minutes with a no-obligation cash offer.
    Estimated market value
    $854,100
    Get a cash offer in 3 minutes
    Find out how much your home could sell for in as little as 3 minutes with a no-obligation cash offer.
    Estimated market value
    $854,100