Skip main navigation
Closed
Street View
  • $368,000

    287 Burnt Hickory Ln SE, Calhoun, GA 30701

    3beds
    2,048sqft
    Single Family Residence, Residential
    Built in 2020
    0.65 Acres Lot
    $387,400 Zestimate®
    $180/sqft
    $2,180 Estimated rent

    Home value

    $387,400

    $368,000 - $407,000

    $2,180/mo

    Zestimate® history
    Loading
    Loading...

    Owner options

    List your home for rent

    $2,180/mo

    Rent Zestimate®

    Find your next renter with Zillow Rental Manager. Plus, with online applications, you can quickly screen prospective tenants – for free.

    Learn more

    $2,180/mo

    Rent Zestimate®

    Refinance and save

    $2,276/mo

    Est. payment

    Refinancing to a lower rate could help reduce your monthly payments and save thousands over the life of the loan.

    See today's rates

    $2,276/mo

    Est. payment

    Explore your selling options

    Work with a Zillow partner agent

    Leverage their expertise and Zillow's premium Showcase listings to get your home seen by more buyers.

    Get started

    List with your own agent

    Get your home in front of millions of buyers by listing it on Zillow.

    Learn how to do it

    Sell it yourself

    Take full control of how buyers see your home on Zillow by listing For Sale by Owner (FSBO).

    List your home

    What's special

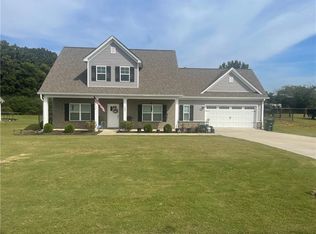
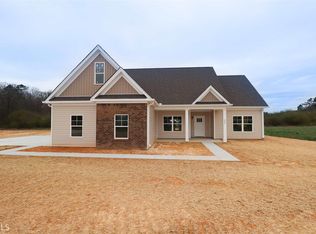
    Welcome to your dream home in the heart of Calhoun! This move-in-ready ranch is nestled in a highly sought-after neighborhood, offering the perfect blend of comfort and style. Boasting a thoughtfully designed floor plan, the main level features a spacious owner's bedroom alongside two additional bedrooms, providing an ideal layout for families or those seeking extra space. Ascend to the bonus room upstairs, ready to adapt to your unique needs – whether it be a home office, entertainment space, or a cozy retreat. With its versatility, this bonus room opens up a world of possibilities to personalize your living experience. Situated on a generous homesite, this property ensures privacy and ample outdoor space for recreation and relaxation. The side-entry garage not only enhances the home's curb appeal but also adds a touch of convenience to your everyday life. Immerse yourself in the charm of this desirable neighborhood, where community spirit thrives and convenience is at your doorstep. Don't miss the chance to make this move-in-ready ranch your forever home – a sanctuary where comfort meets sophistication in the heart of Calhoun's most coveted locale. Welcome home to a life of ease, elegance, and endless possibilities! Don't miss the opportunity to make this remarkable ranch home your own. This home is USDA eligible. Please reach out for more information.

    Zillow last checked:

    Listing updated:

    Listing Provided by:

    Lynnsey McCarter,

    Engel & Volkers Atlanta,

    Kelly Anderson,

    Engel & Volkers Atlanta

    Bought with:

    Brittany Jones, 377494

    Century 21 The Avenues

    Source: FMLS GA,MLS#: 7349030MLS Logo

    Facts & features

    Interior

    Bedrooms & bathrooms
    • Bedrooms: 3
    • Bathrooms: 2
    • Full bathrooms: 2
    • Main level bathrooms: 2
    • Main level bedrooms: 3
    Primary bedroom
    • Features: Master on Main, Roommate Floor Plan
    • Level: Master on Main, Roommate Floor Plan
    Bedroom
    • Features: Master on Main, Roommate Floor Plan
    Primary bathroom
    • Features: Double Vanity, Shower Only
    Dining room
    • Features: Separate Dining Room
    Kitchen
    • Features: Breakfast Bar, Breakfast Room, Eat-in Kitchen, Stone Counters
    Heating
    • Electric
    Cooling
    • Ceiling Fan(s), Electric
    Appliances
    • Included: Dishwasher, Electric Range, ENERGY STAR Qualified Appliances, Microwave
    • Laundry: Laundry Room, Main Level
    Features
    • Double Vanity, Entrance Foyer, Vaulted Ceiling(s), Walk-In Closet(s)
    • Flooring: Carpet, Hardwood
    • Windows: Insulated Windows
    • Basement: None
    • Number of fireplaces: 1
    • Fireplace features: Family Room
    • Common walls with other units/homes: No Common Walls
    Interior area
    • Total structure area: 2,048
    • Total interior livable area: 2,048 sqft
    • Finished area above ground: 2,048

    Property

    Parking
    • Total spaces: 2
    • Parking features: Driveway, Garage, Garage Door Opener, Garage Faces Side, Kitchen Level
    • Garage spaces: 2
    • Has uncovered spaces: Yes
    Accessibility
    • Accessibility features: None
    Features
    • Levels: One and One Half
    • Stories: 1
    • Patio & porch: Covered, Rear Porch
    • Exterior features: Private Yard, Rain Gutters, No Dock
    • Pool features: None
    • Spa features: None
    • Fencing: None
    • Has view: Yes
    • View description: Rural, Trees/Woods
    • Waterfront features: None
    • Body of water: None
    Lot
    • Size: 0.65 Acres
    • Features: Front Yard, Landscaped, Level
    Details
    • Additional structures: None
    • Parcel number: 076A 141
    • Other equipment: None
    • Horse amenities: None

    Construction

    Type & style
    • Home type: SingleFamily
    • Architectural style: Ranch
    • Property subtype: Single Family Residence, Residential
    Materials
    • Vinyl Siding
    • Foundation: None
    • Roof: Composition
    Condition
    • Resale
    • New construction: No
    • Year built: 2020

    Utilities & green energy

    • Electric: None
    • Sewer: Septic Tank
    • Water: Public
    • Utilities for property: Cable Available, Electricity Available, Water Available
    Green energy
    • Energy efficient items: None
    • Energy generation: None

    Community & neighborhood

    Security
    • Security features: Smoke Detector(s)
    Community
    • Community features: None
    Location
    • Region: Calhoun
    • Subdivision: Willow Grove

    HOA & financial

    HOA
    • Has HOA: Yes
    • HOA fee: $100 annually

    Other

    Other facts
    • Road surface type: None

    Price history

    DateEventPrice
    5/28/2024Sold$368,000-1.8%$180/sqft
    Source: FMLS GA #7349030 Report a problem
    4/29/2024Pending sale$374,900$183/sqft
    Source: GAMLS #10263586 Report a problem
    3/25/2024Price change$374,900-1.3%$183/sqft
    Source: GAMLS #10263586 Report a problem
    3/8/2024Listed for sale$379,900+49%$185/sqft
    Source: FMLS GA #7349030 Report a problem
    1/8/2021Sold$254,900$124/sqft
    Source: GAMLS #8837412 Report a problem
    11/15/2020Pending sale$254,900$124/sqft
    Source: ERA Prime Real Estate #6762769 Report a problem
    11/2/2020Listed for sale$254,900$124/sqft
    Source: ERA Prime Real Estate #6762769 Report a problem

    Public tax history

    YearProperty taxesTax assessment
    2025$2,954 -10%$154,160 +17.5%
    2024$3,281 +8.6%$131,160 +8.4%
    2023$3,022 +9.7%$120,960 +13.8%
    2022$2,754 +29.6%$106,320 +40.2%
    2021$2,125 +2737%$75,840 +2816.9%
    2020$75 $2,600
    2019$75 +26.4%$2,600 +30%
    2018$59 +2.9%$2,000
    2017$58 -2.3%$2,000
    2016$59 -0.7%$2,000
    2015$59 -0.9%$2,000
    2014$60 $2,000
    2013-- --
    2012-- --
    2011-- --
    2010-- --
    2009-- $6,324 -35.9%
    2008-- $9,860

    Find assessor info on the county website

    Neighborhood: 30701

    Nearby schools

    GreatSchools rating
    Schools provided by the listing agent
    • Elementary: Red Bud
    • Middle: Red Bud
    • High: Sonoraville

    Source: FMLS GA. This data may not be complete. We recommend contacting the local school district to confirm school assignments for this home.

    Get a cash offer in 3 minutes
    Find out how much your home could sell for in as little as 3 minutes with a no-obligation cash offer.
    Estimated market value
    $387,400
    Get a cash offer in 3 minutes
    Find out how much your home could sell for in as little as 3 minutes with a no-obligation cash offer.
    Estimated market value
    $387,400