Skip main navigation
Closed
  • $332,000

    272 Burnt Hickory Ln SE, Calhoun, GA 30701

    3beds
    1,682sqft
    Single Family Residence, Residential
    Built in 2019
    0.64 Acres Lot
    $343,600 Zestimate®
    $197/sqft
    $2,026 Estimated rent

    Home value

    $343,600

    $285,000 - $416,000

    $2,026/mo

    Zestimate® history
    Loading
    Loading...

    Owner options

    List your home for rent

    $2,026/mo

    Rent Zestimate®

    Find your next renter with Zillow Rental Manager. Plus, with online applications, you can quickly screen prospective tenants – for free.

    Learn more

    $2,026/mo

    Rent Zestimate®

    Refinance and save

    $2,063/mo

    Est. payment

    Refinancing to a lower rate could help reduce your monthly payments and save thousands over the life of the loan.

    See today's rates

    $2,063/mo

    Est. payment

    Explore your selling options

    Work with a Zillow partner agent

    Leverage their expertise and Zillow's premium Showcase listings to get your home seen by more buyers.

    Get started

    List with your own agent

    Get your home in front of millions of buyers by listing it on Zillow.

    Learn how to do it

    Sell it yourself

    Take full control of how buyers see your home on Zillow by listing For Sale by Owner (FSBO).

    List your home

    What's special

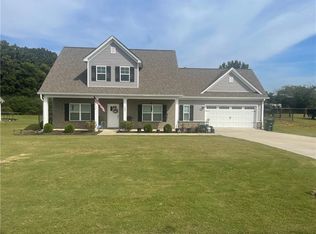
    This home radiates comfort before you are even in the door. The soft neutral tones, brick accents and board and batten siding combine to evoke a craftsman vibe. The family room’s coffered ceiling and the dining room columns and wainscoting are quality details on full display from the front door. Engineered hardwood floors grace the common area and an electric fireplace sets the mood in the family room. Ample white cabinetry and granite counters are featured in the open concept kitchen. The primary bedroom offers his and her closets and a separate tub and shower. The creative and open-minded buyer will have a real appreciation for the unfinished bonus room. The rear covered porch overlooks the level yard-perfect for kids and pets. Must See!

    Zillow last checked:

    Listing updated:

    Listing Provided by:

    Hanna Pate,

    Century 21 The Avenues c21theavenues@gmail.com

    Bought with:

    Whitney Bagley, 394816

    Keller Williams Realty Northwest, LLC.

    Source: FMLS GA,MLS#: 7589466MLS Logo

    Facts & features

    Interior

    Bedrooms & bathrooms
    • Bedrooms: 3
    • Bathrooms: 2
    • Full bathrooms: 2
    • Main level bathrooms: 2
    • Main level bedrooms: 3
    Primary bedroom
    • Features: Split Bedroom Plan
    • Level: Split Bedroom Plan
    Bedroom
    • Features: Split Bedroom Plan
    Primary bathroom
    • Features: Double Vanity, Separate Tub/Shower
    Dining room
    • Features: Open Concept
    Kitchen
    • Features: Breakfast Bar, Cabinets White, Eat-in Kitchen, Solid Surface Counters, View to Family Room
    Heating
    • Central, Heat Pump
    Cooling
    • Central Air
    Appliances
    • Included: Dishwasher, Electric Range, Electric Water Heater, Microwave
    • Laundry: Laundry Room
    Features
    • Coffered Ceiling(s), Crown Molding, Double Vanity, High Ceilings 9 ft Main, Recessed Lighting, Tray Ceiling(s), Walk-In Closet(s)
    • Flooring: Carpet, Hardwood
    • Windows: Insulated Windows
    • Basement: None
    • Number of fireplaces: 1
    • Fireplace features: Electric, Family Room
    • Common walls with other units/homes: No Common Walls
    Interior area
    • Total structure area: 1,682
    • Total interior livable area: 1,682 sqft

    Property

    Parking
    • Total spaces: 2
    • Parking features: Attached, Garage, Garage Door Opener
    • Attached garage spaces: 2
    Accessibility
    • Accessibility features: Accessible Entrance
    Features
    • Levels: One
    • Stories: 1
    • Patio & porch: Front Porch, Rear Porch
    • Exterior features: Rain Gutters
    • Pool features: None
    • Spa features: None
    • Fencing: None
    • Has view: Yes
    • View description: Neighborhood
    • Waterfront features: None
    • Body of water: None
    Lot
    • Size: 0.64 Acres
    • Dimensions: 117x251x117x251
    • Features: Back Yard, Level, Rectangular Lot
    Details
    • Additional structures: None
    • Parcel number: 076A 123
    • Other equipment: None
    • Horse amenities: None

    Construction

    Type & style
    • Home type: SingleFamily
    • Architectural style: Craftsman
    • Property subtype: Single Family Residence, Residential
    Materials
    • Brick, Vinyl Siding
    • Foundation: Slab
    • Roof: Ridge Vents,Shingle
    Condition
    • Resale
    • New construction: No
    • Year built: 2019

    Utilities & green energy

    • Electric: 220 Volts in Laundry
    • Sewer: Septic Tank
    • Water: Public
    • Utilities for property: Cable Available, Electricity Available, Phone Available, Underground Utilities, Water Available
    Green energy
    • Energy efficient items: None
    • Energy generation: None

    Community & neighborhood

    Security
    • Security features: Carbon Monoxide Detector(s), Smoke Detector(s)
    Community
    • Community features: Homeowners Assoc
    Location
    • Region: Calhoun
    • Subdivision: Willow Grove

    HOA & financial

    HOA
    • Has HOA: Yes
    • HOA fee: $100 annually
    • Association phone: 678-899-9540

    Other

    Other facts
    • Road surface type: Asphalt, Paved

    Price history

    DateEventPrice
    11/6/2025Sold$332,000-0.9%$197/sqft
    Source: FMLS GA #7589466 Report a problem
    10/12/2025Pending sale$334,900$199/sqft
    Source: FMLS GA #7589466 Report a problem
    10/2/2025Price change$334,900-1.5%$199/sqft
    Source: GAMLS #10561303 Report a problem
    7/6/2025Listed for sale$339,900+81.9%$202/sqft
    Source: FMLS GA #7589466 Report a problem
    6/21/2019Sold$186,900-1.6%$111/sqft
    Source: FMLS GA #6092939 Report a problem
    5/2/2019Pending sale$189,900$113/sqft
    Source: ERA Prime Real Estate #6092939 Report a problem
    12/10/2018Listed for sale$189,900$113/sqft
    Source: ERA Prime Real Estate #6092939 Report a problem

    Public tax history

    YearProperty taxesTax assessment
    2025$1,652 +17.5%$137,120 +13.8%
    2024$1,405 +19.5%$120,440 +8.1%
    2023$1,176 +28.3%$111,400 +13.3%
    2022$916 +24.9%$98,280 +24.3%
    2021$733 -0.6%$79,080 +0.6%
    2020$738 +466.7%$78,600 +1638.9%
    2019$130 +119.7%$4,520 +126%
    2018$59 +2.9%$2,000
    2017$58 -2.3%$2,000
    2016$59 -0.7%$2,000
    2015$59 -0.9%$2,000
    2014$60 $2,000
    2013-- --
    2012-- --
    2011-- --
    2010-- --
    2009-- $6,324 -35.9%
    2008-- $9,860

    Find assessor info on the county website

    Neighborhood: 30701

    Nearby schools

    GreatSchools rating
    Schools provided by the listing agent
    • Elementary: Sonoraville
    • Middle: Red Bud
    • High: Sonoraville

    Source: FMLS GA. This data may not be complete. We recommend contacting the local school district to confirm school assignments for this home.

    Get a cash offer in 3 minutes
    Find out how much your home could sell for in as little as 3 minutes with a no-obligation cash offer.
    Estimated market value
    $343,600
    Get a cash offer in 3 minutes
    Find out how much your home could sell for in as little as 3 minutes with a no-obligation cash offer.
    Estimated market value
    $343,600