Skip main navigation
Closed
Street View
  • $389,000

    310 Burnt Hickory Ln SE, Calhoun, GA 30701

    4beds
    2,019sqft
    Single Family Residence
    Built in 2021
    0.82 Acres Lot
    $421,400 Zestimate®
    $193/sqft
    $2,069 Estimated rent

    Home value

    $421,400

    $400,000 - $442,000

    $2,069/mo

    Zestimate® history
    Loading
    Loading...

    Owner options

    List your home for rent

    $2,069/mo

    Rent Zestimate®

    Find your next renter with Zillow Rental Manager. Plus, with online applications, you can quickly screen prospective tenants – for free.

    Learn more

    $2,069/mo

    Rent Zestimate®

    Refinance and save

    $2,395/mo

    Est. payment

    Refinancing to a lower rate could help reduce your monthly payments and save thousands over the life of the loan.

    See today's rates

    $2,395/mo

    Est. payment

    Explore your selling options

    Work with a Zillow partner agent

    Leverage their expertise and Zillow's premium Showcase listings to get your home seen by more buyers.

    Get started

    List with your own agent

    Get your home in front of millions of buyers by listing it on Zillow.

    Learn how to do it

    Sell it yourself

    Take full control of how buyers see your home on Zillow by listing For Sale by Owner (FSBO).

    List your home

    What's special

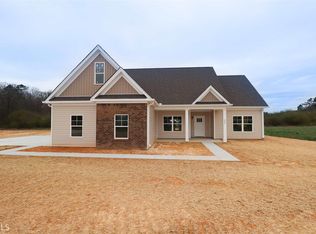
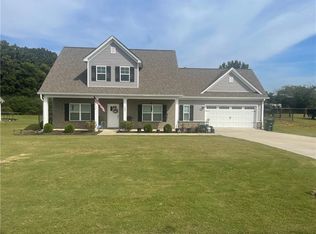
    WONDROUS IN WILLOW GROVE. Located just a few miles from I-75, this beautifully crafted RANCH-STYLE home with BONUS ROOM home exudes charm and character at every corner. It is nestled on a SPACIOUS LOT, and greets you with an inviting CURB APPEAL from the moment you drive up! The mesmerizing facade boasts low-maintenance vinyl siding, handsome SHAKE ACCENTS, ARCHITECTURAL ROOFING, and a BRICK FACADE. Step inside through the DOUBLE ENTRY DOORS to be greeted into the fabulously-flowing, OPEN-CONCEPT footprint with gorgeous HARDWOODS. The kitchen is a true cooks delight, complete with SHAKER CABINETRY (featuring soft-close options); STAINLESS APPLIANCE PACKAGE; PANTRY; SINGLE-BOWL SINK; and dapper GRANITE COUNTERS. BREAKFAST BAR seating spills over into the DINING AREA, which is adorned with striking COFFERED CEILINGS. The living room is complete with SOARING CEILINGS, RECESSED LIGHTING, and romantic GAS LOG FIREPLACE with stone surround, creating a warm ambiance. The OWNERS RETREAT is a soothing sanctuary to begin and end the day. The spacious bedroom is equipped with TRAY CEILINGS, and adjoining SPA-INSPIRED ENSUITE features DOUBLE VANITIES, GENEROUS TILE SHOWER, WALK-IN CLOSET and PRIVATE WATER CLOSET. It is located on the opposite end of the home from the secondary bedrooms in a true SPLIT-BEDROOM design. Bedrooms 2 and 3 share a hall bath with tub/shower combo, which is also well-positioned for guest use. The TREMENDOUS BONUS ROOM offers an array of potential options, including 4th bedroom, theater room, home office, gym, and more! Enjoy summertime get-togethers and grill-outs on the FABULOUS, COVERED BACK PATIO towered by vaulted,TONGUE-AND-GROOVE CEILINGS, which overlooks the FENCED BACKYARD. OUTBUILDING is also in place for added storage. Located just minutes away from schools, shopping, and local attractions, this 3-YEARS-NEW Craftsman gem perfectly balances charming architecture with modern upgrades, creating an idyllic place to call HOME!

    Zillow last checked:

    Listing updated:

    Listed by:

    Samantha Lusk 770-547-1441,

    Samantha Lusk & Associates Realty

    Bought with:

    Will Harper, 396703

    Maximum One Community Realtors

    Source: GAMLS,MLS#: 10313490MLS Logo

    Facts & features

    Interior

    Bedrooms & bathrooms
    • Bedrooms: 4
    • Bathrooms: 2
    • Full bathrooms: 2
    • Main level bathrooms: 2
    • Main level bedrooms: 3
    Dining room
    • Features: Separate Room
    Heating
    • Central
    Cooling
    • Central Air
    Appliances
    • Included: Dishwasher, Microwave, Oven/Range (Combo)
    • Laundry: Other
    Features
    • Double Vanity, High Ceilings, Master On Main Level, Split Bedroom Plan, Tray Ceiling(s), Walk-In Closet(s)
    • Flooring: Carpet, Hardwood
    • Basement: None
    • Number of fireplaces: 1
    • Fireplace features: Living Room
    Interior area
    • Total structure area: 2,019
    • Total interior livable area: 2,019 sqft
    • Finished area above ground: 2,019
    • Finished area below ground: 0

    Property

    Parking
    • Total spaces: 2
    • Parking features: Attached, Garage, Kitchen Level
    • Has attached garage: Yes
    Features
    • Levels: One
    • Stories: 1
    • Fencing: Back Yard,Chain Link
    Lot
    • Size: 0.82 Acres
    • Features: Level
    Details
    • Additional structures: Outbuilding
    • Parcel number: 076A 126

    Construction

    Type & style
    • Home type: SingleFamily
    • Architectural style: Brick Front,Craftsman,Ranch
    • Property subtype: Single Family Residence
    Materials
    • Brick, Vinyl Siding
    • Roof: Composition
    Condition
    • Resale
    • New construction: No
    • Year built: 2021

    Utilities & green energy

    • Sewer: Septic Tank
    • Water: Public
    • Utilities for property: Other

    Community & neighborhood

    Community
    • Community features: None
    Location
    • Region: Calhoun
    • Subdivision: Willow Grove

    HOA & financial

    HOA
    • Has HOA: Yes
    • HOA fee: $100 annually
    • Services included: Other

    Other

    Other facts
    • Listing agreement: Exclusive Right To Sell

    Price history

    DateEventPrice
    7/8/2024Sold$389,000-2.7%$193/sqft
    Source: GAMLS #10313490 Report a problem
    6/17/2024Pending sale$399,900$198/sqft
    Source: FMLS GA #7398330 Report a problem
    6/6/2024Listed for sale$399,900+19.4%$198/sqft
    Source: FMLS GA #7398330 Report a problem
    4/8/2022Sold$335,000+1240%$166/sqft
    Source: Public Record Report a problem
    3/26/2021Sold$25,000$12/sqft
    Source: Public Record Report a problem

    Public tax history

    YearProperty taxesTax assessment
    2025$4,662 +13%$188,800 +16.2%
    2024$4,127 +21.2%$162,440 +8.9%
    2023$3,404 +175.9%$149,200 +226.6%
    2022$1,234 +781%$45,680 +813.6%
    2021$140 +71.2%$5,000 +76.1%
    2020$82 $2,840
    2019$82 +25.5%$2,840 +29.1%
    2018$65 +2.9%$2,200
    2017$63 -2.8%$2,200
    2016$65 -0.2%$2,200
    2015$65 -0.9%$2,200
    2014$66 $2,200
    2013-- --
    2012-- --
    2011-- --
    2010-- --
    2009-- $11,220 -12.1%
    2008-- $12,760

    Find assessor info on the county website

    Neighborhood: 30701

    Nearby schools

    GreatSchools rating
    Schools provided by the listing agent
    • Elementary: Red Bud
    • Middle: Red Bud
    • High: Sonoraville

    Source: GAMLS. This data may not be complete. We recommend contacting the local school district to confirm school assignments for this home.

    Get a cash offer in 3 minutes
    Find out how much your home could sell for in as little as 3 minutes with a no-obligation cash offer.
    Estimated market value
    $421,400
    Get a cash offer in 3 minutes
    Find out how much your home could sell for in as little as 3 minutes with a no-obligation cash offer.
    Estimated market value
    $421,400