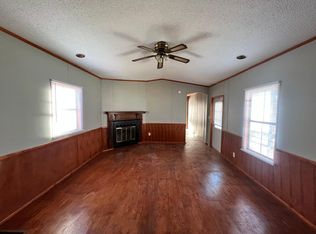
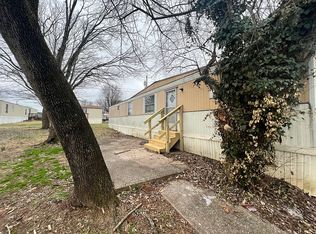
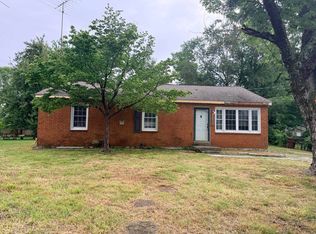
Spacious 3-bedroom, 2-bath home on 2.3 acres in Bowling Green, KY featuring approximately 1,700 sq ft of living space plus a detached 1,200 sq ft garage/ADU with excellent potential for a guest suite, workshop, office, or future rental space. The property includes updated LVP flooring, fireplace, slab foundation, detached 2-car garage, and carport parking. Recent interior updates include fresh paint, trim work, and flooring improvements throughout much of the home. The property is served by city water and septic and offers plenty of space both inside and out. Minor finishing touches remain, including flooring completion and small cosmetic repairs, making this a great opportunity to add value while enjoying acreage and flexible living space.
Under contract
Price cut: $30K (7/2)
$169,000
287 Guess Subdivision Ln, Bowling Green, KY 42101
3beds
1,700sqft
Single Family Residence
Built in 2006
2.32 Acres Lot
$-- Zestimate®
$99/sqft
$-- HOA
What's special
Updated lvp flooringFresh paintTrim workCarport parkingFlexible living space
- 43 days |
- 1,199 |
- 87 |
Likely to sell faster than
Zillow last checked:
Listing updated:
Listed by:
Darrell Lewis 888-601-3771,
DIYFlatFee.com
Source: RASK,MLS#: RA20263158
Facts & features
Interior
Bedrooms & bathrooms
- Bedrooms: 3
- Bathrooms: 2
- Full bathrooms: 2
- Main level bathrooms: 5
- Main level bedrooms: 3
Primary bedroom
- Level: Main
Bedroom 2
- Level: Main
Bedroom 3
- Level: Main
Primary bathroom
- Level: Main
Bathroom
- Features: None
Family room
- Level: Main
Kitchen
- Features: Other
- Level: Main
Heating
- Other, See Remarks
Cooling
- Central Air
Appliances
- Included: No Water Heater
- Laundry: None
Features
- Other
- Flooring: Other
- Basement: None
- Number of fireplaces: 1
- Fireplace features: 1
Interior area
- Total structure area: 1,700
- Total interior livable area: 1,700 sqft
Property
Parking
- Total spaces: 2
- Parking features: Detached, Other
- Garage spaces: 2
Accessibility
- Accessibility features: None
Features
- Levels: One and One Half
- Exterior features: None
- Fencing: Other
Lot
- Size: 2.32 Acres
Details
- Parcel number: 022A51A004
Construction
Type & style
- Home type: SingleFamily
- Property subtype: Single Family Residence
Materials
- Vinyl Siding
- Foundation: Slab
- Roof: Shingle
Condition
- New Construction
- New construction: No
- Year built: 2006
Utilities & green energy
- Sewer: Septic System
- Water: Public
Community & HOA
Community
- Subdivision: N/A
Location
- Region: Bowling Green
Financial & listing details
- Price per square foot: $99/sqft
- Price range: $169K - $169K
- Date on market: 5/29/2026
Estimated market value
Not available
Estimated sales range
Not available
$1,552/mo
Price history
| Date | Event | Price |
|---|---|---|
| 7/7/2026 | Pending sale | $169,000$99/sqft |
Source:  RASK #RA20263158 Report a problem RASK #RA20263158 Report a problem | ||
| 7/2/2026 | Price change | $169,000-15.1%$99/sqft |
Source: RASK #RA20263158 Report a problem | ||
| 6/11/2026 | Price change | $199,000-9.5%$117/sqft |
Source: RASK #RA20263158 Report a problem | ||
| 6/3/2026 | Price change | $220,000-8.3%$129/sqft |
Source: RASK #RA20263158 Report a problem | ||
| 5/29/2026 | Listed for sale | $240,000$141/sqft |
Source: RASK #RA20263158 Report a problem | ||
Public tax history
Tax history is unavailable.
Monthly payment
Est. payment$--/mo
Payment breakdown
Explore the cost of this home by adjusting the details. Changes won't be saved.All calculations are estimates and provided by Zillow, Inc. for informational purposes only. Actual amounts may vary.
HOA fees may include property taxes on listings classified as Co-Ops. Contact the listing agent and/or owner for fee details.
Mortgage interest rates are dependent on a number of factors, including credit score, down payment, and repayment length. Interest rate data provided by Zillow Group Marketplace, Inc. as of 1/1/1970 from various mortgage lenders with which we have lead or other similar arrangements; the Estimated Payment is an average of those rates.
See how much you could borrow to make a competitive offer.
Climate risks
Neighborhood: 42101
Nearby schools
GreatSchools rating
- 3/10Jennings Creek ElementaryGrades: PK-6Distance: 1.7 mi
- 4/10Henry F. Moss Middle SchoolGrades: 7-8Distance: 1.6 mi
- 1/10Warren Central High SchoolGrades: 9-12Distance: 1.5 mi
Schools provided by the listing agent
- Elementary: Richardsville
- Middle: Warren East
- High: Warren East
Source: RASK. This data may not be complete. We recommend contacting the local school district to confirm school assignments for this home.
- $70,7002 bd2 ba1k sqft1801 Morgantown Rd #289, Bowling Green, KY 42101Off Market
- $--2 bd1 ba956 sqft1801 Morgantown Rd TRAILER 293, Bowling Green, KY 42101Off Market
- $1,300,000-- bd-- ba-- sqft1801 Morgantown Rd, Bowling Green, KY 42101Off Market
- $--2 bd2 ba-- sqft1801 Morgantown Rd #119, Bowling Green, KY 42101Off Market
- $---- bd-- ba-- sqft1801 Morgantown Rd LOT 250, Bowling Green, KY 42101For Rent
- $7502 bd1 ba-- sqft1801 Morgantown Rd LOT 241, Bowling Green, KY 42101For Rent
- $261,7004 bd2 ba1.5k sqft1664 Copper Run Way, Bowling Green, KY 42101Off Market
- $235,0003 bd2 ba1.3k sqft1668 Copper Run Way, Bowling Green, KY 42101Off Market
A local agent can set up tours, give advice and negotiate with sellers.
A local lender can help you make sure your offer is ready when you are.
Similar homes
- $179,9005 bd2 ba1.6k sqft1730 Walden Rd, Bowling Green, KY 42101For Sale

 MLS ID #RA20264002, Shaden Melky, Coldwell Banker Legacy Group. RASK
 - $189,9003 bd2 ba1.3k sqft1255 Old Barren River Rd, Bowling Green, KY 42101For Sale
 MLS ID #RA20264057, Matthew T Tabor, Keller Williams First Choice R. RASK
 - $174,9993 bd2 ba1.9k sqft1532 Audubon Dr, Bowling Green, KY 42101For Sale
 MLS ID #RA20263827, Amber Martinez, Steve Long Realty & Auction, LLC. RASK
 - $249,9004 bd1 ba1.6k sqft2627 Bill Dedmon Rd, Bowling Green, KY 42101For Sale
 MLS ID #RA20264115, Daniel Puckett, Crye-Leike Executive Realty. RASK
 - $199,5003 bd2 ba1.2k sqft1261 N Lee St, Bowling Green, KY 42101For SaleMLS ID #RA20263207, Valerie Johnson, Trademark Realty LLC. RASK
- $209,0003 bd2 ba1.1k sqft713 Jennings Ct, Bowling Green, KY 42101For SaleMLS ID #RA20263960, Terry L Davis, Coldwell Banker Legacy Group. RASK
- $179,9003 bd2 ba1.1k sqft2120 Robin Rd, Bowling Green, KY 42101For SaleMLS ID #RA20255131, Mark J Miller, RE/MAX Real Estate Executives. RASK
- $166,6603 bd1 ba1.2k sqft1447 Nutwood St, Bowling Green, KY 42104For SaleMLS ID #RA20263793, Shaden Melky, Coldwell Banker Legacy Group. RASK
- $158,9002 bd2 ba1.1k sqft125 Pebble Ct, Bowling Green, KY 42101For SaleMLS ID #RA20264064, Katharina C Cisco, Crye-Leike Executive Realty. RASK
- $225,0004 bd2 ba1.7k sqft844 Witt Rd, Bowling Green, KY 42101For SaleMLS ID #RA20264119, Susan O Lewis, EXP Realty, LLC. RASK
- $200,0003 bd2 ba1.4k sqft1671 Johnson Dr, Bowling Green, KY 42101For Sale By Owner
- $234,9003 bd2 ba1.4k sqft721 Sagittarius Ave, Bowling Green, KY 42101For SaleMLS ID #RA20263434, Andrew Mung, Keller Williams First Choice R. RASK
- $175,0002 bd2 ba939 sqft13725 Morgantown Rd, Bowling Green, KY 42101For SaleMLS ID #RA20263548, Kayla Burrell, Crye-Leike Executive Realty. RASK
- $188,0002 bd2 ba1k sqft2615 Oriole St, Bowling Green, KY 42101For SaleMLS ID #RA20260597, Hallie Salazar, Keller Williams First Choice R. RASK
- $234,9003 bd2 ba1.2k sqft577 Meridian Dr, Bowling Green, KY 42101For SaleMLS ID #RA20263863, Lizbeth Gonzalez, TRIPLE CROWN REALTY GROUP, LLC. RASK
- $225,0003 bd2 ba1.2k sqft1556 Virginia Dr, Bowling Green, KY 42101For SaleMLS ID #RA20263770, Tony M Huynh, Keller Williams First Choice R. RASK
- $174,9003 bd1 ba1.1k sqft4711 Mount Olivet Rd, Bowling Green, KY 42101For SaleMLS ID #RA20263823, Sheila R Wilson, Premier Properties of South Ce. RASK
- $179,9003 bd1 ba1.1k sqft1347 Kenton St, Bowling Green, KY 42101For SaleMLS ID #RA20261244, Mirela Smajlovic, Coldwell Banker Legacy Group. RASK
- $192,5002 bd1 ba890 sqft555 Lost Woods Ave #B, Bowling Green, KY 42101For SaleMLS ID #RA20263713, Steve L Henry, Coldwell Banker Legacy Group. RASK
- $225,0003 bd1 ba1.4k sqft1467 N Sunrise Dr, Bowling Green, KY 42101For SaleMLS ID #RA20262406, Ryan F Shanahan, Coldwell Banker Legacy Group. RASK
- Kentucky
- Warren County
- Bowling Green
- 42101
- 287 Guess Subdivision Ln
Nearby cities
Nearby zip codes
Other Bowling Green Topics
