Skip main navigation
Closed
  • $662,000

    287 Heritage Blvd, Fort Mill, SC 29715

    4beds
    3,294sqft
    Single Family Residence
    Built in 1998
    0.4 Acres Lot
    $657,900 Zestimate®
    $201/sqft
    $3,343 Estimated rent

    Home value

    $657,900

    Estimated sales range

    Not available

    $3,343/mo

    Zestimate® history
    Loading
    Loading...

    Owner options

    List your home for rent

    $3,343/mo

    Rent Zestimate®

    Find your next renter with Zillow Rental Manager. Plus, with online applications, you can quickly screen prospective tenants – for free.

    Learn more

    $3,343/mo

    Rent Zestimate®

    Refinance and save

    $4,772/mo

    Est. payment

    Refinancing to a lower rate could help reduce your monthly payments and save thousands over the life of the loan.

    See today's rates

    $4,772/mo

    Est. payment

    Explore your selling options

    Work with a Zillow partner agent

    Leverage their expertise and Zillow's premium Showcase listings to get your home seen by more buyers.

    Get started

    List with your own agent

    Get your home in front of millions of buyers by listing it on Zillow.

    Learn how to do it

    Sell it yourself

    Take full control of how buyers see your home on Zillow by listing For Sale by Owner (FSBO).

    List your home

    What's special

    Private saunaGarden tubFull brick homeWalk-in closetsWall ovenExpansive upper deckImpressive foyer
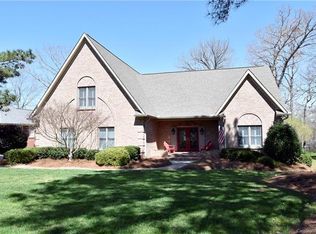
    This beautifully maintained full brick home in Regent Park offers 3,294 square feet of thoughtfully designed living space on a private, wooded .40-acre lot, located on a private street that will soon be gated — an enhancement already approved by the HOA and scheduled for installation. From the moment you enter, you’re welcomed by an impressive foyer, gleaming wood floors, and an open, flowing layout ideal for both everyday living and entertaining. The main level features a spacious primary suite, providing comfort and convenience with serene backyard views and direct access to the home’s elegant living spaces. The primary bath offers a spa-like feel with a garden tub, separate shower, and generous vanity space, creating a relaxing retreat at the end of the day. Also on the main level are a dedicated office, dining room, breakfast area filled with natural light, and a large family room with a gas fireplace that anchors the space beautifully. Designed for gathering, the kitchen includes an island peninsula with additional seating, a gas cooktop, wall oven, abundant cabinetry, pantry, and a reverse osmosis water filtration system for added convenience and quality. The open floorplan connects the kitchen seamlessly to the living areas, while large windows frame peaceful wooded views. Flooring throughout the home includes hardwoods, tile, and carpet, blending warmth and durability. Additional interior highlights include walk-in closets, ample storage, a main-level laundry room, and thoughtful updates throughout. Upstairs, you’ll find a second primary suite, offering flexibility and privacy, complete with its own ensuite bath and a private sauna for a true at-home retreat experience. Two additional bedrooms, another full bath, and a flexible bonus space perfect for a media room, playroom, or lounge area complete the second floor. Outdoor living is where this home truly shines. The private, wooded backyard creates a peaceful setting rarely found, offering both space and privacy, and is fully fenced for added security and enjoyment. A double rear deck spans the back of the home, featuring a covered lower level and expansive upper deck, providing multiple areas for entertaining, dining, or simply relaxing while taking in the natural surroundings. The home is also equipped with a whole-house generator, offering peace of mind year-round. Residents enjoy access to Regent Park's community amenities including a pool, playground, tennis courts, and walking trails. This is a rare opportunity to own a spacious, well-appointed home with two primary suites — one on the main level and one upstairs with a private sauna — exceptional outdoor living, premium features, and the added privacy of a soon-to-be gated street in one of Fort Mill’s most desirable communities.

    Zillow last checked:

    Listing updated:

    Listed by:

    Vann Boger vannboger@jbolos.com,

    Keller Williams South Park,

    John Bolos,

    Keller Williams South Park

    Bought with:

    Robin Husney

    Realty One Group Revolution

    Source: Canopy MLS as distributed by MLS GRID,MLS#: 4346976MLS Logo

    Facts & features

    Interior

    Bedrooms & bathrooms
    • Bedrooms: 4
    • Bathrooms: 4
    • Full bathrooms: 3
    • 1/2 bathrooms: 1
    • Main level bedrooms: 1
    Primary bedroom
    • Level: Main
    Bedroom s
    • Level: Upper
    Bathroom full
    • Level: Main
    Bathroom half
    • Level: Main
    Bathroom full
    • Level: Upper
    Other
    • Level: Upper
    Breakfast
    • Level: Main
    Dining room
    • Level: Main
    Kitchen
    • Level: Main
    Laundry
    • Level: Main
    Living room
    • Level: Main
    Office
    • Level: Main
    Heating
    • Forced Air
    Cooling
    • Ceiling Fan(s), Central Air, Zoned
    Appliances
    • Included: Dishwasher, Disposal, Exhaust Hood, Gas Cooktop, Refrigerator with Ice Maker, Wall Oven
    • Laundry: Laundry Room, Main Level
    Features
    • Kitchen Island, Open Floorplan, Pantry, Sauna, Storage, Walk-In Closet(s)
    • Flooring: Carpet, Tile, Wood
    • Has basement: No
    • Fireplace features: Bonus Room, Family Room, Gas
    Interior area
    • Total structure area: 3,294
    • Total interior livable area: 3,294 sqft
    • Finished area above ground: 3,294
    • Finished area below ground: 0

    Property

    Parking
    • Total spaces: 2
    • Parking features: Attached Garage, Garage on Main Level
    • Attached garage spaces: 2
    Features
    • Levels: Two
    • Stories: 2
    • Patio & porch: Balcony, Covered, Rear Porch
    • Pool features: Community
    • Fencing: Fenced,Full
    Lot
    • Size: 0.4 Acres
    • Features: Private, Wooded
    Details
    • Parcel number: 7260000094
    • Zoning: RD-I
    • Special conditions: Standard

    Construction

    Type & style
    • Home type: SingleFamily
    • Property subtype: Single Family Residence
    Materials
    • Brick Full
    • Foundation: Crawl Space
    Condition
    • New construction: No
    • Year built: 1998

    Utilities & green energy

    • Sewer: Public Sewer
    • Water: City

    Community & HOA

    Community
    • Features: Playground, Tennis Court(s), Walking Trails
    • Security: Carbon Monoxide Detector(s), Smoke Detector(s)
    • Subdivision: Regent Park
    HOA
    • Has HOA: Yes
    • HOA fee: $955 annually
    • HOA name: Williams Douglas
    • HOA phone: 704-347-8900
    Location
    • Region: Fort Mill

    Financial & listing details

    • Price per square foot: $201/sqft
    • Tax assessed value: $717,200
    • Annual tax amount: $3,315
    • Date on market: 2/20/2026
    • Cumulative days on market: 17 days
    • Road surface type: Concrete, Paved

    Price history

    DateEventPrice
    4/15/2026Sold$662,000-1%$201/sqft
    Source: Canopy MLS as distributed by MLS GRID #4346976 Report a problem
    2/20/2026Listed for sale$669,000+57.4%$203/sqft
    Source: Canopy MLS as distributed by MLS GRID #4346976 Report a problem
    7/20/2018Sold$425,000-0.9%$129/sqft
    Source: Canopy MLS as distributed by MLS GRID #3403082 Report a problem
    6/18/2018Pending sale$429,000$130/sqft
    Source: David Upchurch Real Estate #3403082 Report a problem
    6/15/2018Listed for sale$429,000$130/sqft
    Source: David Upchurch Real Estate #3403082 Report a problem

    Public tax history

    YearProperty taxesTax assessment
    2025$3,315 +14.4%$18,876 +15%
    2024$2,897 +3.2%$16,414
    2023$2,808 +0.9%$16,414
    2022$2,784 -41.7%$16,414
    2021$4,774 $16,414
    2020-- $16,414 -33.7%
    2019-- $24,750 -1.2%
    2018-- $25,050 +74.7%
    2017$2,230 $14,340
    2016$2,230 $14,340
    2014$2,230 $14,340 -8.3%
    2013$2,230 $15,640
    2012-- $15,640 +6.5%
    2010-- $14,680
    2009-- $14,680
    2008-- $14,680
    2007-- $14,680
    2006-- $14,680 +6.8%
    2005-- $13,740
    2004-- $13,740
    2003-- $13,740
    2002-- $13,740
    2001-- $13,740 +37.7%
    2000-- $9,980
    Find assessor info on the county website

    Neighborhood: 29715

    Nearby schools

    GreatSchools rating
    Schools provided by the listing agent
    • Elementary: Springfield
    • Middle: Springfield
    • High: Nation Ford

    Source: Canopy MLS as distributed by MLS GRID. This data may not be complete. We recommend contacting the local school district to confirm school assignments for this home.

    Get a cash offer in 3 minutes
    Find out how much your home could sell for in as little as 3 minutes with a no-obligation cash offer.
    Estimated market value
    $657,900
    Get a cash offer in 3 minutes
    Find out how much your home could sell for in as little as 3 minutes with a no-obligation cash offer.
    Estimated market value
    $657,900