Skip main navigation
Sold for $830,000
  • $830,000

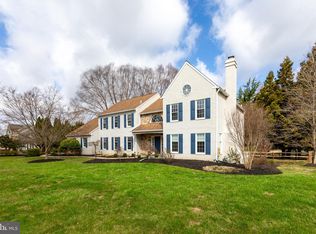
    287 Hickory Dr, Kennett Square, PA 19348

    4beds
    3,767sqft
    Single Family Residence
    Built in 1988
    1 Acres Lot
    $971,600 Zestimate®
    $220/sqft
    $5,034 Estimated rent

    Home value

    $971,600

    $923,000 - $1.03M

    $5,034/mo

    Zestimate® history
    Loading
    Loading...

    Owner options

    List your home for rent

    $5,034/mo

    Rent Zestimate®

    Find your next renter with Zillow Rental Manager. Plus, with online applications, you can quickly screen prospective tenants – for free.

    Learn more

    $5,034/mo

    Rent Zestimate®

    Refinance and save

    $5,409/mo

    Est. payment

    Refinancing to a lower rate could help reduce your monthly payments and save thousands over the life of the loan.

    See today's rates

    $5,409/mo

    Est. payment

    Explore your selling options

    Work with a Zillow partner agent

    Leverage their expertise and Zillow's premium Showcase listings to get your home seen by more buyers.

    Get started

    List with your own agent

    Get your home in front of millions of buyers by listing it on Zillow.

    Learn how to do it

    Sell it yourself

    Take full control of how buyers see your home on Zillow by listing For Sale by Owner (FSBO).

    List your home

    What's special

    Primary bedroomFreshly painted bathroomsNew roofPartially finished spaceInterior paintNatural light pourNatural light
    Welcome to 287 Hickory Drive, an exquisite 4 bed, 2 full, 2 half bath, contemporary masterpiece nestled in the heart of Kennett Square. As you step through the inviting foyer, natural light pours in from the skylight. To the left, the living room boasts gleaming hardwood floors and crown molding. French doors lead to a study adorned with built-in shelving, recessed lighting, and a triple window that floods the room with natural light. Spacious dining room is ideal for hosting gatherings and creating cherished memories. The well-appointed kitchen boasts a central island with a built-in cooktop, complemented by elegant white cabinets and a tasteful tile backsplash. The kitchen seamlessly flows into the breakfast room, an oasis of sunlight courtesy of numerous windows. Expansive family room features vaulted ceilings, skylights, a fireplace and dual sliding glass doors that extend an invitation to the deck, where you can enjoy your morning coffee or entertain outside. Completing the main level are two powder rooms and a convenient mudroom with access to the 2-car garage. Upper level primary bedroom offers an open-concept design seamlessly integrating the bedroom, walk-in closet, vanity area, tub, shower, and water closet, while a linen closet ensures everything is meticulously organized. Freshly painted bathrooms! An additional three bedrooms and a full bath accommodate family and guests on this level. The basement offers a partially finished space for your creative vision, perfect for an additional living area or recreational space. A utility area and storage space provide practicality and convenience. Improvements completed on this home include a new roof, siding and gutters 2019, hot water heater 2019, septic system 2019, HVAC 2019, all windows and doors 2018, carpets and interior paint 2023. Nestled on a serene cul-de-sac street, this home is situated on a sprawling one-acre lot, providing ample space for outdoor activities and endless possibilities. Embrace the convenience of a great location, with easy access to amenities, schools, and more. Don't miss the chance to make 287 Hickory Drive your forever home!

    Zillow last checked:

    Listing updated:

    Listed by:

    Tom Toole III 610-692-6976,

    RE/MAX Main Line-West Chester,

    Listing Team: Tom Toole Sales Group At Re/Max Main Line, Co-Listing Agent: Brian Eiler Blouch 484-678-0213,

    RE/MAX Main Line-West Chester

    Bought with:

    Blakely Minton, RS296074

    Redfin Corporation

    Source: Bright MLS,MLS#: PACT2051172MLS Logo

    Facts & features

    Interior

    Bedrooms & bathrooms
    • Bedrooms: 4
    • Bathrooms: 4
    • Full bathrooms: 2
    • 1/2 bathrooms: 2
    • Main level bathrooms: 2
    Rooms
    • Room types: Living Room, Dining Room, Primary Bedroom, Bedroom 2, Bedroom 3, Bedroom 4, Kitchen, Family Room, Foyer, Breakfast Room, Study, Bonus Room, Primary Bathroom, Full Bath, Half Bath
    Basement
    • Area: 0
    Heating
    • Forced Air, Natural Gas
    Cooling
    • Central Air, Ceiling Fan(s), Electric
    Appliances
    • Included: Microwave, Cooktop, Dishwasher, Disposal, Self Cleaning Oven, Double Oven, Oven, Stainless Steel Appliance(s), Tankless Water Heater, Water Heater, Instant Hot Water, Gas Water Heater
    • Laundry: Main Level, Mud Room
    Features
    • Attic, Built-in Features, Ceiling Fan(s), Chair Railings, Crown Molding, Exposed Beams, Family Room Off Kitchen, Formal/Separate Dining Room, Eat-in Kitchen, Kitchen Island, Primary Bath(s), Recessed Lighting, Bathroom - Stall Shower, Bathroom - Tub Shower, Upgraded Countertops, Walk-In Closet(s), Breakfast Area, 9'+ Ceilings, Vaulted Ceiling(s)
    • Flooring: Ceramic Tile, Laminate, Hardwood, Carpet, Wood
    • Doors: French Doors, Sliding Glass, Storm Door(s)
    • Windows: Casement, Screens, Skylight(s), Transom, Replacement
    • Basement: Full,Interior Entry,Sump Pump,Partially Finished,Windows
    • Number of fireplaces: 1
    • Fireplace features: Stone, Gas/Propane, Mantel(s)
    Interior area
    • Total structure area: 3,767
    • Total interior livable area: 3,767 sqft
    • Finished area above ground: 3,767
    • Finished area below ground: 0

    Property

    Parking
    • Total spaces: 10
    • Parking features: Built In, Garage Faces Side, Garage Door Opener, Inside Entrance, Driveway, Private, Attached
    • Attached garage spaces: 2
    • Uncovered spaces: 8
    Accessibility
    • Accessibility features: None
    Features
    • Levels: Two
    • Stories: 2
    • Patio & porch: Deck
    • Exterior features: Lighting, Flood Lights
    • Pool features: None
    • Has spa: Yes
    • Spa features: Bath
    • Fencing: Split Rail,Wire
    • Has view: Yes
    • View description: Garden, Trees/Woods
    Lot
    • Size: 1 Acres
    • Features: Level, Wooded, Front Yard, Rear Yard, SideYard(s)
    Details
    • Additional structures: Above Grade, Below Grade
    • Parcel number: 6105 0049.2400
    • Zoning: RB
    • Special conditions: Standard

    Construction

    Type & style
    • Home type: SingleFamily
    • Architectural style: Traditional
    • Property subtype: Single Family Residence
    Materials
    • Wood Siding, Stone
    • Foundation: Block
    • Roof: Shingle,Pitched
    Condition
    • New construction: No
    • Year built: 1988

    Utilities & green energy

    • Electric: 200+ Amp Service, Circuit Breakers
    • Sewer: On Site Septic
    • Water: Public

    Community & HOA

    Community
    • Security: Smoke Detector(s)
    • Subdivision: Hickory Hill
    HOA
    • Has HOA: Yes
    • Amenities included: None
    • Services included: Common Area Maintenance
    • HOA fee: $150 annually
    • HOA name: HICKORY HILL HOMEOWNERS ASSOCIATION
    Location
    • Region: Kennett Square
    • Municipality: EAST MARLBOROUGH TWP

    Financial & listing details

    • Price per square foot: $220/sqft
    • Tax assessed value: $233,790
    • Annual tax amount: $8,759
    • Date on market: 9/8/2023
    • Listing agreement: Exclusive Right To Sell
    • Listing terms: Cash,Conventional
    • Ownership: Fee Simple

    Price history

    DateEventPrice
    4/11/2024Sold$830,000-2.3%$220/sqft
    Source: Bright MLS #PACT2051172 Report a problem
    3/11/2024Pending sale$849,500$226/sqft
    Source: Bright MLS #PACT2051172 Report a problem
    3/6/2024Listed for sale$849,500$226/sqft
    Source: Bright MLS #PACT2051172 Report a problem
    12/27/2023Listing removed--
    Source: Bright MLS #PACT2051172 Report a problem
    12/9/2023Price change$849,500-2.9%$226/sqft
    Source: Bright MLS #PACT2051172 Report a problem
    11/14/2023Price change$875,000-2.2%$232/sqft
    Source: Bright MLS #PACT2051172 Report a problem
    10/25/2023Price change$895,000-3.2%$238/sqft
    Source: Bright MLS #PACT2051172 Report a problem
    10/1/2023Price change$925,000-2.6%$246/sqft
    Source: Bright MLS #PACT2051172 Report a problem
    9/8/2023Listed for sale$950,000+125.1%$252/sqft
    Source: Bright MLS #PACT2051172 Report a problem
    6/15/2015Sold$422,000-11.1%$112/sqft
    Source: Public Record Report a problem
    4/21/2015Price change$474,900-1%$126/sqft
    Source: BHHS Fox & Roach #6355172 Report a problem
    7/23/2014Price change$479,900-2%$127/sqft
    Source: Berkshire Hathaway HomeServices Fox & Roach, Realtors #6355172 Report a problem
    6/10/2014Price change$489,900-2%$130/sqft
    Source: Berkshire Hathaway HomeServices Fox & Roach, Realtors #6355172 Report a problem
    4/25/2014Price change$499,900-2.5%$133/sqft
    Source: Berkshire Hathaway HomeServices Fox & Roach, Realtors #6355172 Report a problem
    3/23/2014Listed for sale$512,500-0.5%$136/sqft
    Source: Berkshire Hathaway HomeServices Fox & Roach, Realtors #6355172 Report a problem
    10/12/2013Listing removed$515,000$137/sqft
    Source: Keller Williams Realty - Willmington #6227063 Report a problem
    7/31/2013Price change$515,000-2.8%$137/sqft
    Source: Keller Williams Realty Willmington #6227063 Report a problem
    6/7/2013Price change$530,000-1.9%$141/sqft
    Source: Keller Williams Realty Willmington #6227063 Report a problem
    5/31/2013Listed for sale$540,000$143/sqft
    Source: Keller Williams Realty - Kennett Square #6227063 Report a problem

    Public tax history

    YearProperty taxesTax assessment
    2025$2,349 -69.2%$233,790
    2024$7,624 -15.7%$233,790
    2023$9,044 +3.3%$233,790
    2022$8,759 +17.6%$233,790
    2021$7,451 +195.9%$233,790
    2020$2,518 -70.9%$233,790
    2019$8,650 +5.8%$233,790
    2018$8,174 +9899.7%$233,790
    2017$82 -93.8%$233,790
    2016$1,320 $233,790 -29.8%
    2015$1,320 $333,030
    2014$1,320 $333,030
    2013-- $333,030
    2012-- $333,030
    2011-- $333,030
    2010-- $333,030
    2009-- $333,030
    2008-- $333,030
    2007-- $333,030 +0.9%
    2006-- $329,940
    2005-- $329,940
    2004-- $329,940
    2003-- $329,940
    2000-- $329,940
    Find assessor info on the county website

    Neighborhood: 19348

    Nearby schools

    GreatSchools rating
    Schools provided by the listing agent
    • Elementary: Unionville
    • Middle: Charles F. Patton
    • High: Unionville
    • District: Unionville-chadds Ford

    Source: Bright MLS. This data may not be complete. We recommend contacting the local school district to confirm school assignments for this home.

    Get a cash offer in 3 minutes
    Find out how much your home could sell for in as little as 3 minutes with a no-obligation cash offer.
    Estimated market value
    $971,600
    Get a cash offer in 3 minutes
    Find out how much your home could sell for in as little as 3 minutes with a no-obligation cash offer.
    Estimated market value
    $971,600