Welcome to this beautifully updated 4-bedroom, 2.5-bath home located in the award-winning Unionville-Chadds Ford School District, situated on a picturesque 1-acre lot. This stunning home offers a perfect blend of modern amenities and classic charm, ideal for family living. The heart of the home is the recently renovated kitchen, updated in 2021 with gorgeous quartz countertops, custom cabinetry, and top-of-the-line stainless steel appliances. With a cooktop, double wall oven, and an abundance of cabinet space, this kitchen is a chef's dream. Double sinks overlook the cozy breakfast room, which features a wood stove for extra warmth and ambiance. The spacious two-story family room is sure to impress with its stunning stone fireplace and built-in shelving, creating an inviting space for relaxation and gatherings. The formal dining room provides ample space for entertaining, and the entire first floor boasts beautiful hardwood floors. The updated laundry room, also renovated in 2021, features matching cabinetry and a convenient sink, plus plenty of folding space. The living room, with its second fireplace, offers an additional cozy retreat, and a powder room completes the first floor. Upstairs, the primary bedroom is a true sanctuary with vaulted ceilings and a well-appointed area featuring a sink and walk-in closet, making mornings a breeze. The newly remodeled primary bathroom is nothing short of luxurious, featuring marble countertops, double sinks, a freestanding soaking tub, and a large, walk-in tiled shower. In addition to the spacious bedrooms, the second floor offers a large loft area, perfect for additional living space, a homework nook, or a quiet reading area. This versatile space enhances the home's functionality and provides flexibility to meet your family's needs. Outside, you'll find a level front and back yard, perfect for games, outdoor activities, or just enjoying the open space. The patio, complete with a freshly painted pergola, is the ideal spot for relaxing or hosting outdoor gatherings. With easy access to the local elementary, middle, and high school, and downtown Kennett Square, this home is perfectly located for convenience and comfort. Don't miss the chance to see this incredible property for yourself. Schedule a tour today!
Sold for $976,000
$976,000
291 Hickory Dr, Kennett Square, PA 19348
4beds
3,965sqft
Single Family Residence
Built in 1988
1 Acres Lot
$1,035,100 Zestimate®
$246/sqft
$4,307 Estimated rent
Home value
$1,035,100
$963,000 - $1.11M
$4,307/mo
Zestimate® history
Owner options
List your home for rent
$4,307/mo
Rent Zestimate®
Find your next renter with Zillow Rental Manager. Plus, with online applications, you can quickly screen prospective tenants – for free.
$4,307/mo
Rent Zestimate®
Refinance and save
$6,650/mo
Est. payment
Refinancing to a lower rate could help reduce your monthly payments and save thousands over the life of the loan.
$6,650/mo
Est. payment
Explore your selling options
Work with a Zillow partner agent
Leverage their expertise and Zillow's premium Showcase listings to get your home seen by more buyers.
Get startedList with your own agent
Get your home in front of millions of buyers by listing it on Zillow.
Learn how to do itSell it yourself
Take full control of how buyers see your home on Zillow by listing For Sale by Owner (FSBO).
List your homeWhat's special
Gorgeous quartz countertopsLarge loft areaBuilt-in shelvingRecently renovated kitchenFreestanding soaking tubCustom cabinetryTop-of-the-line stainless steel appliances
Zillow last checked:
Listing updated:
Listed by:
Lisa Lyons 610-299-3933,
EXP Realty, LLC
Bought with:
Kevin Barmann, RS315243
KW Empower
Source: Bright MLS,MLS#: PACT2094384
Facts & features
Interior
Bedrooms & bathrooms
- Bedrooms: 4
- Bathrooms: 3
- Full bathrooms: 2
- 1/2 bathrooms: 1
- Main level bathrooms: 1
Rooms
- Room types: Living Room, Dining Room, Primary Bedroom, Bedroom 2, Bedroom 3, Bedroom 4, Kitchen, Family Room, Foyer, Breakfast Room, Laundry, Primary Bathroom, Full Bath, Half Bath
Primary bedroom
- Features: Cathedral/Vaulted Ceiling, Ceiling Fan(s), Chair Rail, Crown Molding, Flooring - Engineered Wood, Walk-In Closet(s), Primary Bedroom - Dressing Area
- Level: Upper
Bedroom 2
- Features: Ceiling Fan(s), Flooring - HardWood
- Level: Upper
Bedroom 3
- Features: Ceiling Fan(s), Flooring - Engineered Wood
- Level: Upper
Bedroom 4
- Features: Ceiling Fan(s), Flooring - Engineered Wood
- Level: Upper
Primary bathroom
- Features: Soaking Tub, Bathroom - Walk-In Shower, Cathedral/Vaulted Ceiling, Countertop(s) - Quartz, Double Sink, Flooring - Tile/Brick
- Level: Upper
Breakfast room
- Features: Wood Stove
- Level: Main
Dining room
- Features: Chair Rail, Crown Molding, Flooring - HardWood
- Level: Main
Family room
- Features: Fireplace - Gas, Flooring - HardWood, Recessed Lighting, Built-in Features, Cathedral/Vaulted Ceiling
- Level: Main
Foyer
- Features: Flooring - HardWood
- Level: Main
Other
- Features: Bathroom - Tub Shower, Countertop(s) - Quartz, Double Sink, Flooring - Tile/Brick
- Level: Upper
Half bath
- Level: Main
Kitchen
- Features: Breakfast Bar, Countertop(s) - Quartz, Double Sink, Flooring - HardWood, Kitchen Island, Eat-in Kitchen, Kitchen - Gas Cooking, Lighting - Pendants, Recessed Lighting
- Level: Main
Laundry
- Features: Flooring - HardWood
- Level: Main
Living room
- Features: Crown Molding, Fireplace - Gas, Flooring - HardWood
- Level: Main
Heating
- Heat Pump, Electric
Cooling
- Central Air, Electric
Appliances
- Included: Cooktop, Dishwasher, Disposal, Dryer, Microwave, Double Oven, Oven, Oven/Range - Gas, Range Hood, Refrigerator, Stainless Steel Appliance(s), Washer, Water Heater, Electric Water Heater
- Laundry: Laundry Room
Features
- Soaking Tub, Bathroom - Tub Shower, Bathroom - Walk-In Shower, Breakfast Area, Built-in Features, Ceiling Fan(s), Chair Railings, Crown Molding, Floor Plan - Traditional, Formal/Separate Dining Room, Eat-in Kitchen, Kitchen - Gourmet, Kitchen Island, Primary Bath(s), Recessed Lighting, Upgraded Countertops, Walk-In Closet(s)
- Flooring: Carpet, Wood
- Windows: Skylight(s)
- Basement: Full,Unfinished
- Number of fireplaces: 2
- Fireplace features: Wood Burning Stove
Interior area
- Total structure area: 3,965
- Total interior livable area: 3,965 sqft
- Finished area above ground: 3,965
- Finished area below ground: 0
Property
Parking
- Total spaces: 3
- Parking features: Storage, Garage Faces Side, Garage Door Opener, Inside Entrance, Oversized, Asphalt, Attached
- Attached garage spaces: 3
- Has uncovered spaces: Yes
Accessibility
- Accessibility features: Grip-Accessible Features, Accessible Approach with Ramp
Features
- Levels: Two
- Stories: 2
- Patio & porch: Patio
- Pool features: None
Lot
- Size: 1 Acres
- Features: Front Yard, Landscaped, Level, Rear Yard, SideYard(s)
Details
- Additional structures: Above Grade, Below Grade
- Parcel number: 6105 0049.2600
- Zoning: R10
- Special conditions: Standard
Construction
Type & style
- Home type: SingleFamily
- Architectural style: Colonial
- Property subtype: Single Family Residence
Materials
- Stucco, Stone, Wood Siding
- Foundation: Concrete Perimeter
Condition
- New construction: No
- Year built: 1988
Utilities & green energy
- Sewer: On Site Septic
- Water: Public
Community & HOA
Community
- Subdivision: Hickory Hill
HOA
- Has HOA: Yes
- Amenities included: None
- Services included: Common Area Maintenance
- HOA fee: $175 annually
- HOA name: HICKORY HILL HOMEOWNERS ASSOCIATION
Location
- Region: Kennett Square
- Municipality: EAST MARLBOROUGH TWP
Financial & listing details
- Price per square foot: $246/sqft
- Tax assessed value: $298,730
- Annual tax amount: $13,006
- Date on market: 4/2/2025
- Listing agreement: Exclusive Right To Sell
- Listing terms: Cash,Conventional
- Inclusions: Washer, Dryer, Refrigerator
- Ownership: Fee Simple
Price history
| Date | Event | Price |
|---|---|---|
| 4/28/2025 | Sold | $976,000+4.9%$246/sqft |
Source:  Bright MLS #PACT2094384 Report a problem Bright MLS #PACT2094384 Report a problem | ||
| 4/5/2025 | Pending sale | $930,000$235/sqft |
Source: Bright MLS #PACT2094384 Report a problem | ||
| 4/2/2025 | Listed for sale | $930,000+69.1%$235/sqft |
Source: Bright MLS #PACT2094384 Report a problem | ||
| 7/12/2007 | Sold | $550,000+31%$139/sqft |
Source: Public Record Report a problem | ||
| 3/22/2002 | Sold | $420,000+27.3%$106/sqft |
Source: Public Record Report a problem | ||
| 3/24/1997 | Sold | $330,000$83/sqft |
Source: Public Record Report a problem | ||
Public tax history
| Year | Property taxes | Tax assessment |
|---|---|---|
| 2026 | $3,001 | $298,730 |
| 2025 | $3,001 -69.2% | $298,730 |
| 2024 | $9,742 -15.7% | $298,730 |
| 2023 | $11,556 +8.5% | $298,730 +5.1% |
| 2022 | $10,653 +17.6% | $284,350 |
| 2021 | $9,062 +195.9% | $284,350 |
| 2020 | $3,062 -70.9% | $284,350 |
| 2019 | $10,521 +5.8% | $284,350 |
| 2018 | $9,941 +9900.4% | $284,350 |
| 2017 | $99 -91.2% | $284,350 |
| 2016 | $1,127 | $284,350 |
| 2015 | $1,127 | $284,350 |
| 2014 | $1,127 | $284,350 |
| 2013 | -- | $284,350 |
| 2012 | -- | $284,350 |
| 2011 | -- | $284,350 |
| 2010 | -- | $284,350 |
| 2009 | -- | $284,350 -19.4% |
| 2008 | -- | $352,990 |
| 2007 | -- | $352,990 |
| 2006 | -- | $352,990 |
| 2005 | -- | $352,990 |
| 2004 | -- | $352,990 |
| 2003 | -- | $352,990 |
| 2000 | -- | $352,990 |
Find assessor info on the county website
Neighborhood: 19348
Nearby homes
- $1,134,9005 bd4 ba5.7k sqft289 Hickory Dr, Kennett Square, PA 19348Off Market
- $1,200,0004 bd4 ba4.6k sqft293 Hickory Dr, Kennett Square, PA 19348Sold
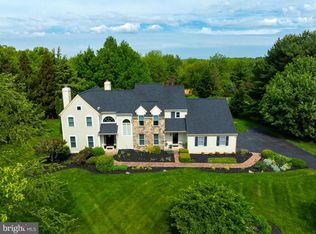
- $963,5004 bd2 ba3.7k sqft295 Hickory Dr, Kennett Square, PA 19348Off Market
- $830,0004 bd4 ba3.7k sqft287 Hickory Dr, Kennett Square, PA 19348Sold
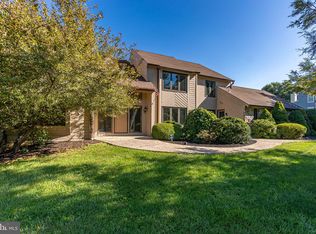
- $1,009,2004 bd4 ba3.9k sqft290 Hickory Dr, Kennett Square, PA 19348Off Market
- $978,3004 bd3 ba4.9k sqft288 Hickory Dr, Kennett Square, PA 19348Off Market
- $1,175,0005 bd5 ba4.3k sqft286 Hickory Dr, Kennett Square, PA 19348Sold
- $1,202,4005 bd5 ba5.6k sqft292 Hickory Dr, Kennett Square, PA 19348Off Market
Nearby schools
GreatSchools rating
- 8/10Unionville El SchoolGrades: K-5Distance: 1.3 mi
- 9/10Charles F Patton Middle SchoolGrades: 6-8Distance: 0.7 mi
- 9/10Unionville High SchoolGrades: 9-12Distance: 0.6 mi
Schools provided by the listing agent
- District: Unionville-chadds Ford
Source: Bright MLS. This data may not be complete. We recommend contacting the local school district to confirm school assignments for this home.
Get a cash offer in 3 minutes
Find out how much your home could sell for in as little as 3 minutes with a no-obligation cash offer.
Estimated market value
$1,035,100
Get a cash offer in 3 minutes
Find out how much your home could sell for in as little as 3 minutes with a no-obligation cash offer.
Estimated market value
$1,035,100
- Pennsylvania
- Chester County
- Kennett Square
- 19348
- 291 Hickory Dr
