Absolutely Stunning END UNIT with Main-Level Primary Suite, Bright English Basement, and Over $26,000 in Recent Improvements! This is not just a home - it's a lifestyle. Nestled in a quiet 16-unit boutique community, this 3 Bedroom, Loft, 2.5 Bathroom, 2-Car Garage townhome blends privacy, elegance, and convenience in one remarkable package. From the moment you arrive, the partial brick exterior, private lot, and beautifully maintained gardens set the tone for the quality that continues inside. Step through your private entrance into a sunlit foyer, where gleaming hardwood floors flow across the main level. The open-concept living and dining room feels like a luxury retreat with its soaring vaulted ceiling, fireplace framed by floor-to-ceiling windows, and skylights that fill the space with natural light. Custom plantation shutters and wood blinds throughout the home add a touch of timeless elegance while providing privacy and easy light control. The 2024 remodeled gourmet kitchen is a chef's delight, featuring 2023 stainless steel appliances, elegant glass-front cabinetry with can lighting, a custom cookbook and wine rack, and a charming bumped-out breakfast nook surrounded by windows overlooking the woods - perfect for morning coffee or intimate meals. The main-floor primary suite is a rare find and a true retreat, showcasing a 2024 spa-inspired bathroom remodel with a premium glass shower upgrade, private soaking tub, and a generous walk-in closet. Upstairs, you'll find two spacious bedrooms (each with walk-in closets), a loft ideal for a home office or reading nook, and a pristine full bath. And then there's a massive 39x32 unfinished English-style basement with 9-foot ceilings and natural light from two sides. Whether you envision a recreation room, home theater, gym, or workshop, this versatile space offers endless possibilities - or incredible storage. Notable upgrades include: 2024 Lennox A/C, 2020 Carrier furnace, 2023 interior carpet, 2023 stainless steel appliances, and a freshly painted interior in a modern, neutral palette that's truly move-in ready. Step outside to enjoy your private deck, surrounded by a perennial front flower bed and a lush shade garden behind - just enough space for a gardener to play without feeling like work. Nearly every window frames peaceful wooded views, creating a sense of serenity throughout the home. The location is equally impressive, with quick access to I-94, Route 41, shopping, and dining - plus outdoor perks like the Des Plaines River Bike Trail and a neighborhood wooded walking trail just two blocks away. Homes in this exclusive community rarely come to market - and this one offers unmatched quality, thoughtful upgrades, and a lifestyle of comfort and convenience.
Closed
$384,000
287 Jennifer Ct, Gurnee, IL 60031
3beds
2,229sqft
Townhouse, Single Family Residence
Built in 2004
3,171 Square Feet Lot
$417,200 Zestimate®
$172/sqft
$3,061 Estimated rent
Home value
$417,200
$396,000 - $438,000
$3,061/mo
Zestimate® history
Owner options
List your home for rent
$3,061/mo
Rent Zestimate®
Find your next renter with Zillow Rental Manager. Plus, with online applications, you can quickly screen prospective tenants – for free.
$3,061/mo
Rent Zestimate®
Refinance and save
$3,278/mo
Est. payment
Refinancing to a lower rate could help reduce your monthly payments and save thousands over the life of the loan.
$3,278/mo
Est. payment
Explore your selling options
Work with a Zillow partner agent
Leverage their expertise and Zillow's premium Showcase listings to get your home seen by more buyers.
Get startedList with your own agent
Get your home in front of millions of buyers by listing it on Zillow.
Learn how to do itSell it yourself
Take full control of how buyers see your home on Zillow by listing For Sale by Owner (FSBO).
List your homeWhat's special
Spacious bedroomsPerennial front flower bedMain-floor primary suitePrivate deckPrivate lotBumped-out breakfast nookBeautifully maintained gardens
Zillow last checked:
Listing updated:
Listed by:
Corey Barker 224-548-1323,
Keller Williams North Shore West
Bought with:
Gina Kim
Baird & Warner
Source: MRED as distributed by MLS GRID,MLS#: 12462945
Facts & features
Interior
Bedrooms & bathrooms
- Bedrooms: 3
- Bathrooms: 3
- Full bathrooms: 2
- 1/2 bathrooms: 1
Rooms
- Room types: Loft, Storage, Foyer, Eating Area
Primary bedroom
- Features: Flooring (Carpet), Bathroom (Full)
- Level: Main
- Area: 182 Square Feet
- Dimensions: 14X13
Bedroom 2
- Features: Flooring (Carpet)
- Level: Second
- Area: 168 Square Feet
- Dimensions: 12X14
Bedroom 3
- Features: Flooring (Carpet)
- Level: Second
- Area: 144 Square Feet
- Dimensions: 12X12
Dining room
- Features: Flooring (Hardwood)
- Level: Main
- Area: 117 Square Feet
- Dimensions: 9X13
Eating area
- Features: Flooring (Hardwood)
- Level: Main
- Area: 88 Square Feet
- Dimensions: 8X11
Foyer
- Features: Flooring (Hardwood)
- Level: Main
- Area: 54 Square Feet
- Dimensions: 6X9
Kitchen
- Features: Kitchen (Eating Area-Table Space, Pantry-Closet), Flooring (Hardwood)
- Level: Main
- Area: 204 Square Feet
- Dimensions: 12X17
Laundry
- Features: Flooring (Wood Laminate)
- Level: Main
- Area: 56 Square Feet
- Dimensions: 8X7
Living room
- Features: Flooring (Hardwood)
- Level: Main
- Area: 210 Square Feet
- Dimensions: 14X15
Loft
- Features: Flooring (Carpet)
- Level: Second
- Area: 168 Square Feet
- Dimensions: 14X12
Storage
- Features: Flooring (Other)
- Level: Basement
- Area: 1248 Square Feet
- Dimensions: 39X32
Heating
- Natural Gas, Forced Air
Cooling
- Central Air
Appliances
- Included: Range, Microwave, Dishwasher, Refrigerator, Washer, Dryer, Disposal, Stainless Steel Appliance(s), Humidifier
- Laundry: Main Level
Features
- Vaulted Ceiling(s), 1st Floor Bedroom, 1st Floor Full Bath, Storage, Walk-In Closet(s), Open Floorplan
- Flooring: Hardwood
- Windows: Skylight(s)
- Basement: Unfinished,Bath/Stubbed,Full,Daylight
- Number of fireplaces: 1
- Fireplace features: Wood Burning, Attached Fireplace Doors/Screen, Gas Log, Gas Starter, Living Room
- Common walls with other units/homes: End Unit
Interior area
- Total structure area: 3,477
- Total interior livable area: 2,229 sqft
Property
Parking
- Total spaces: 8
- Parking features: Asphalt, Garage Door Opener, Yes, Garage Owned, Attached, Unassigned, Guest, Owned, Garage
- Attached garage spaces: 2
- Has uncovered spaces: Yes
Accessibility
- Accessibility features: No Disability Access
Features
- Patio & porch: Deck
- Exterior features: Balcony
Lot
- Size: 3,171 Square Feet
- Features: Nature Preserve Adjacent, Landscaped, Wooded, Mature Trees
Details
- Parcel number: 07243060380000
- Special conditions: None
- Other equipment: Sump Pump
Construction
Type & style
- Home type: Townhouse
- Property subtype: Townhouse, Single Family Residence
Materials
- Vinyl Siding, Brick
- Foundation: Concrete Perimeter
- Roof: Asphalt
Condition
- New construction: No
- Year built: 2004
Utilities & green energy
- Sewer: Public Sewer
- Water: Public
Community & HOA
Community
- Subdivision: Oak Stream
HOA
- Has HOA: Yes
- Services included: Insurance, Exterior Maintenance, Lawn Care, Snow Removal
- HOA fee: $246 monthly
Location
- Region: Gurnee
Financial & listing details
- Price per square foot: $172/sqft
- Tax assessed value: $363,480
- Annual tax amount: $9,356
- Date on market: 9/11/2025
- Listing terms: Conventional
- Ownership: Fee Simple w/ HO Assn.
Price history
| Date | Event | Price |
|---|---|---|
| 11/13/2025 | Sold | $384,000-1.3%$172/sqft |
Source:  MRED as distributed by MLS GRID #12462945 Report a problem MRED as distributed by MLS GRID #12462945 Report a problem | ||
| 9/19/2025 | Contingent | $389,000$175/sqft |
Source: MRED as distributed by MLS GRID #12462945 Report a problem | ||
| 9/11/2025 | Listed for sale | $389,000+8.8%$175/sqft |
Source: MRED as distributed by MLS GRID #12462945 Report a problem | ||
| 5/24/2005 | Sold | $357,500$160/sqft |
Source: Public Record Report a problem | ||
Public tax history
| Year | Property taxes | Tax assessment |
|---|---|---|
| 2024 | $10,794 +15.4% | $127,194 +5% |
| 2023 | $9,356 +4.9% | $121,148 +20.9% |
| 2022 | $8,918 +10% | $100,246 +5.8% |
| 2021 | $8,108 +3.2% | $94,745 +6.8% |
| 2020 | $7,860 +2.5% | $88,707 +3% |
| 2019 | $7,665 -2.5% | $86,131 -2.3% |
| 2018 | $7,864 | $88,181 +3% |
| 2017 | $7,864 +5.9% | $85,654 +4.7% |
| 2016 | $7,427 -3.8% | $81,841 +5.4% |
| 2015 | $7,720 -11.7% | $77,619 -16.7% |
| 2014 | $8,745 +5.6% | $93,215 -0.8% |
| 2012 | $8,284 +3.9% | $93,929 -7.5% |
| 2011 | $7,973 +4.9% | $101,513 -3.3% |
| 2010 | $7,598 -6.6% | $105,024 -13.1% |
| 2009 | $8,139 +1.8% | $120,923 -1% |
| 2008 | $7,994 -2% | $122,085 +0.6% |
| 2006 | $8,155 +54.9% | $121,324 |
| 2005 | $5,265 +2532.5% | -- |
| 2004 | $200 +4% | -- |
| 2003 | $192 | -- |
Find assessor info on the county website
Neighborhood: 60031
Nearby homes
- $369,3002 bd2 ba1.9k sqft285 Jennifer Ct, Gurnee, IL 60031Off Market
- $364,3002 bd3 ba1.9k sqft283 Jennifer Ct, Gurnee, IL 60031Off Market
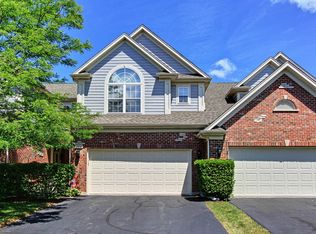
- $12-- bd-- ba-- sqftJennifer Ct, Gurnee, IL 60031Off Market
- $375,0003 bd3 ba2.2k sqft291 Jennifer Ct, Gurnee, IL 60031Sold
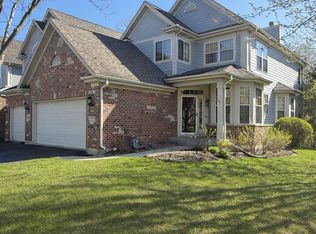
- $435,4003 bd2 ba2.2k sqft281 Jennifer Ct, Gurnee, IL 60031Off Market
- $12-- bd-- ba-- sqftJennifer Ct, Gurnee, IL 60031Off Market
- $12-- bd-- ba-- sqftJennifer Ct, Gurnee, IL 60031Off Market
- $366,0002 bd2 ba1.9k sqft293 Jennifer Ct, Gurnee, IL 60031Off Market
Nearby schools
GreatSchools rating
- 4/10River Trail SchoolGrades: K-8Distance: 0.6 mi
- 9/10Warren Township High SchoolGrades: 9-12Distance: 4.1 mi
- 3/10Viking SchoolGrades: 6-8Distance: 0.9 mi
Schools provided by the listing agent
- Elementary: Spaulding School
- Middle: Viking Middle School
- High: Warren Township High School
- District: 56
Source: MRED as distributed by MLS GRID. This data may not be complete. We recommend contacting the local school district to confirm school assignments for this home.
Get a cash offer in 3 minutes
Find out how much your home could sell for in as little as 3 minutes with a no-obligation cash offer.
Estimated market value
$417,200
Get a cash offer in 3 minutes
Find out how much your home could sell for in as little as 3 minutes with a no-obligation cash offer.
Estimated market value
$417,200
- Illinois
- Lake County
- Gurnee
- 60031
- 287 Jennifer Ct
