Some homes just feel right the moment you pull up-and 291 Jennifer Ct is one of them. Tucked away on a quiet cul-de-sac with minimal through traffic, this home offers the privacy and peaceful setting of a well-established neighborhood while keeping you close to everything Gurnee has to offer. Step inside to an open, light-filled floor plan designed for both everyday living and entertaining. The spacious kitchen features abundant cabinet and counter space and flows seamlessly into the dining and family rooms, making it easy to stay connected with family and guests while preparing meals. The desirable first-floor primary suite provides comfort and convenience, while generously sized secondary bedrooms and ample closet space ensure everyone has room to spread out. A versatile loft area offers endless possibilities-create a home office, fitness room, playroom, media space, or whatever best fits your lifestyle. Outside, enjoy the quiet setting of the cul-de-sac, perfect for relaxing evenings or neighborhood gatherings. Conveniently located just minutes from Six Flags Great America, Gurnee Mills, Hunt Club Park, shopping, dining, and major highways, this home also benefits from a highly regarded school district, making it an exceptional choice for today's buyers. A welcoming home. A peaceful cul-de-sac. A location that keeps you connected. It's everything buyers are looking for-and everything you'll love coming home to. Experience 291 Jennifer Ct for yourself and see why it feels like home from the moment you arrive.
Active
$382,000
291 Jennifer Ct, Gurnee, IL 60031
3beds
2,229sqft
Townhouse, Single Family Residence
Built in 2004
3,094 Square Feet Lot
$377,900 Zestimate®
$171/sqft
$258/mo HOA
What's special
Versatile loft areaGenerously sized secondary bedroomsDesirable first-floor primary suiteSpacious kitchenOpen light-filled floor planPeaceful cul-de-sacAmple closet space
- 11 days |
- 676 |
- 19 |
Likely to sell faster than
Zillow last checked:
Listing updated:
Listed by:
Barry Rose, ABR,AHWD 815-353-4895,
HomeSmart Connect LLC
Source: MRED as distributed by MLS GRID,MLS#: 12683923

Loading...
Facts & features
Interior
Bedrooms & bathrooms
- Bedrooms: 3
- Bathrooms: 3
- Full bathrooms: 2
- 1/2 bathrooms: 1
Rooms
- Room types: Foyer
Primary bedroom
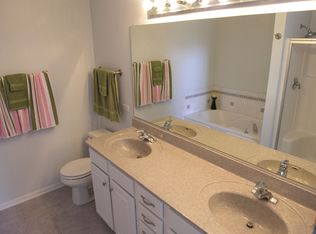
- Features: Flooring (Carpet), Window Treatments (Blinds), Bathroom (Full, Double Sink, Shower Only)
- Level: Main
- Area: 196 Square Feet
- Dimensions: 14X14
Bedroom 2
- Features: Flooring (Carpet), Window Treatments (Blinds)
- Level: Second
- Area: 144 Square Feet
- Dimensions: 12X12
Bedroom 3
- Features: Flooring (Carpet), Window Treatments (Blinds)
- Level: Second
- Area: 168 Square Feet
- Dimensions: 14X12
Dining room
- Features: Flooring (Hardwood), Window Treatments (Blinds)
- Level: Main
- Area: 120 Square Feet
- Dimensions: 12X10
Foyer
- Features: Flooring (Hardwood)
- Level: Main
- Area: 60 Square Feet
- Dimensions: 10X6
Kitchen
- Features: Kitchen (Eating Area-Table Space), Flooring (Hardwood), Window Treatments (Blinds)
- Level: Main
- Area: 204 Square Feet
- Dimensions: 17X12
Laundry
- Features: Flooring (Vinyl)
- Level: Main
- Area: 56 Square Feet
- Dimensions: 8X7
Living room
- Features: Flooring (Hardwood), Window Treatments (Blinds)
- Level: Main
- Area: 180 Square Feet
- Dimensions: 15X12
Heating
- Natural Gas, Forced Air
Cooling
- Central Air
Appliances
- Included: Range, Microwave, Dishwasher, Refrigerator, Washer, Dryer, Disposal, Stainless Steel Appliance(s), Gas Oven, Gas Water Heater
- Laundry: Main Level, Washer Hookup, Gas Dryer Hookup, In Unit, Sink
Features
- Vaulted Ceiling(s), 1st Floor Bedroom, 1st Floor Full Bath, Built-in Features, Dining Combo, Pantry
- Flooring: Hardwood, Carpet
- Doors: Storm Door(s)
- Windows: Screens, Window Treatments, Blinds
- Basement: Unfinished,Full,Daylight
- Common walls with other units/homes: End Unit
Interior area
- Total structure area: 3,345
- Total interior livable area: 2,229 sqft
Property
Parking
- Total spaces: 4
- Parking features: Asphalt, Garage Door Opener, Yes, Garage Owned, Attached, Additional Parking, Garage Faces Front, Other, Garage
- Attached garage spaces: 2
- Has uncovered spaces: Yes
Accessibility
- Accessibility features: No Disability Access
Features
- Patio & porch: Deck
Lot
- Size: 3,094 Square Feet
- Dimensions: 34x91
- Features: Common Grounds, Landscaped, Backs to Trees/Woods
Details
- Parcel number: 07243060360000
- Special conditions: Home Warranty
Construction
Type & style
- Home type: Townhouse
- Property subtype: Townhouse, Single Family Residence
Materials
- Vinyl Siding, Brick
- Foundation: Concrete Perimeter
- Roof: Asphalt
Condition
- New construction: No
- Year built: 2004
Details
- Warranty included: Yes
Utilities & green energy
- Electric: Circuit Breakers
- Sewer: Public Sewer
- Water: Public
Community & HOA
Community
- Security: Security System, Closed Circuit Camera(s)
- Subdivision: Oak Stream
HOA
- Has HOA: Yes
- Services included: Insurance, Lawn Care, Snow Removal
- HOA fee: $258 monthly
Location
- Region: Gurnee
Financial & listing details
- Price per square foot: $171/sqft
- Tax assessed value: $357,447
- Annual tax amount: $10,725
- Date on market: 6/26/2026
- Ownership: Fee Simple w/ HO Assn.
Estimated market value
$377,900
$359,000 - $397,000
$2,901/mo
Price history
| Date | Event | Price |
|---|---|---|
| 6/26/2026 | Listed for sale | $382,000$171/sqft |
Source: | ||
| 6/26/2026 | Listing removed | $382,000$171/sqft |
Source: MRED as distributed by MLS GRID #12619474 Report a problem | ||
| 6/20/2026 | Price change | $382,000-2.1%$171/sqft |
Source: | ||
| 6/1/2026 | Price change | $390,000-2.3%$175/sqft |
Source: | ||
| 5/20/2026 | Listed for sale | $399,000+9.5%$179/sqft |
Source: MRED as distributed by MLS GRID #12619474 Report a problem | ||
| 6/16/2023 | Sold | $364,500-1.2%$164/sqft |
Source: | ||
| 6/11/2023 | Listing removed | -- |
Source: | ||
| 4/22/2023 | Contingent | $369,000$166/sqft |
Source: | ||
| 4/21/2023 | Listed for sale | $369,000+16%$166/sqft |
Source: | ||
| 5/21/2004 | Sold | $318,000$143/sqft |
Source: Public Record Report a problem | ||
Public tax history
| Year | Property taxes | Tax assessment |
|---|---|---|
| 2024 | $10,602 +26.6% | $125,082 +5% |
| 2023 | $8,376 +1.4% | $119,137 +20.9% |
| 2022 | $8,256 +10.3% | $98,582 +5.8% |
| 2021 | $7,486 +3.3% | $93,158 +6.8% |
| 2020 | $7,244 +2.7% | $87,223 +3% |
| 2019 | $7,056 -2.6% | $84,691 -2.5% |
| 2018 | $7,245 -6.4% | $86,872 +2.9% |
| 2017 | $7,739 +5.9% | $84,383 +4.7% |
| 2016 | $7,308 -5.3% | $80,626 +5.4% |
| 2015 | $7,720 -10.2% | $76,466 -16.6% |
| 2014 | $8,596 +5.6% | $91,721 -0.8% |
| 2012 | $8,142 +3.9% | $92,423 -7.5% |
| 2011 | $7,837 +4.9% | $99,887 -3.4% |
| 2010 | $7,470 -6.7% | $103,361 -13.2% |
| 2009 | $8,004 +1.1% | $119,019 -1.6% |
| 2008 | $7,920 -2% | $120,998 +0.6% |
| 2006 | $8,080 +9.4% | $120,252 |
| 2005 | $7,387 +49.2% | -- |
| 2004 | $4,952 +2553% | -- |
| 2003 | $187 | -- |
Find assessor info on the county website
Monthly payment
Est. payment$--/mo
Payment breakdown
Explore the cost of this home by adjusting the details. Changes won't be saved.All calculations are estimates and provided by Zillow, Inc. for informational purposes only. Actual amounts may vary.
HOA fees may include property taxes on listings classified as Co-Ops. Contact the listing agent and/or owner for fee details.
Mortgage interest rates are dependent on a number of factors, including credit score, down payment, and repayment length. Interest rate data provided by Zillow Group Marketplace, Inc. as of 1/1/1970 from various mortgage lenders with which we have lead or other similar arrangements; the Estimated Payment is an average of those rates.
See how much you could borrow to make a competitive offer.
Climate risks
Neighborhood: 60031
Nearby schools
GreatSchools rating
- 4/10River Trail SchoolGrades: K-8Distance: 0.6 mi
- 9/10Warren Township High SchoolGrades: 9-12Distance: 4.1 mi
- 3/10Viking SchoolGrades: 6-8Distance: 0.9 mi
Schools provided by the listing agent
- Elementary: Spaulding School
- Middle: Viking Middle School
- High: Warren Township High School
- District: 56
Source: MRED as distributed by MLS GRID. This data may not be complete. We recommend contacting the local school district to confirm school assignments for this home.
A local agent can set up tours, give advice and negotiate with sellers.
- Illinois
- Lake County
- Gurnee
- 60031
- 291 Jennifer Ct


