Welcome to your dream home in Castle Rock! This stunning 4-bedroom, 3-bathroom residence blends modern luxury with timeless charm, perfect for today’s discerning buyers. Situated on a spacious lot with no HOA, this property offers privacy and convenience.
Step inside to an inviting open floor plan, highlighted by custom-designed accent walls, Italian custom tile, and vaulted ceilings that enhance the sense of space. Brand-new luxury waterproof vinyl plank flooring flows seamlessly throughout the main living areas, while two custom fireplaces create cozy gathering spaces.
The gourmet kitchen is a chef’s delight, featuring modern soft-close 42" cabinets, a stylish island, and new stainless steel appliances. Perfect for entertaining or family meals, this kitchen inspires culinary creativity. The luxurious primary suite includes a walk-in closet and a remodeled en-suite bathroom with handpicked marble-glazed tile and designer finishes. Additional bathrooms have been updated to the same impeccable standard.
Outside, the expansive backyard offers endless opportunities for outdoor living. Host summer barbecues on the updated patio, relax with mountain views, or explore the potential of the charming backyard barn. Nearby trails and parks make it easy to enjoy Castle Rock’s renowned outdoor lifestyle.
Other features include an updated 2-car garage with a new opener, new electrical and plumbing, modern light fixtures, efficient faucets, and a new water heater and AC system for year-round comfort. With its proximity to schools, shopping, and dining, this home combines small-town charm with modern amenities.
Don’t miss your chance to experience the best of Castle Rock living. Schedule your showing today and discover the perfect balance of luxury, comfort, and community!
Sold for $665,000
$665,000
287 Johnson Drive, Castle Rock, CO 80104
4beds
2,422sqft
Single Family Residence
Built in 1976
10,018 Square Feet Lot
$646,100 Zestimate®
$275/sqft
$3,100 Estimated rent
Home value
$646,100
$614,000 - $678,000
$3,100/mo
Zestimate® history
Owner options
List your home for rent
$3,100/mo
Rent Zestimate®
Find your next renter with Zillow Rental Manager. Plus, with online applications, you can quickly screen prospective tenants – for free.
$3,100/mo
Rent Zestimate®
Refinance and save
$3,971/mo
Est. payment
Refinancing to a lower rate could help reduce your monthly payments and save thousands over the life of the loan.
$3,971/mo
Est. payment
Explore your selling options
Work with a Zillow partner agent
Leverage their expertise and Zillow's premium Showcase listings to get your home seen by more buyers.
Get startedList with your own agent
Get your home in front of millions of buyers by listing it on Zillow.
Learn how to do itSell it yourself
Take full control of how buyers see your home on Zillow by listing For Sale by Owner (FSBO).
List your homeWhat's special
Zillow last checked:
Listing updated:
Listed by:
Tatiana Torres 720-498-4414 tatiana.torres@compass.com,
Compass - Denver
Bought with:
Kimberly Brown, 100048842
Coldwell Banker Realty 24
Source: REcolorado as distributed by MLS GRID,MLS#: 6822342
Facts & features
Interior
Bedrooms & bathrooms
- Bedrooms: 4
- Bathrooms: 3
- Full bathrooms: 1
- 3/4 bathrooms: 2
- Main level bathrooms: 2
- Main level bedrooms: 3
Primary bedroom
- Level: Main
Bedroom
- Level: Main
Bedroom
- Level: Main
Bedroom
- Level: Basement
Primary bathroom
- Level: Main
Bathroom
- Level: Main
Bathroom
- Level: Basement
Bonus room
- Description: Non-Conforming
- Level: Basement
Dining room
- Level: Main
Family room
- Level: Main
Family room
- Level: Basement
Kitchen
- Level: Main
Living room
- Level: Main
Utility room
- Level: Basement
Heating
- Forced Air
Cooling
- Central Air
Appliances
- Included: Dishwasher, Disposal, Microwave, Range, Refrigerator
Features
- Basement: Finished,Full
Interior area
- Total structure area: 2,422
- Total interior livable area: 2,422 sqft
- Finished area above ground: 1,358
- Finished area below ground: 788
Property
Parking
- Total spaces: 2
- Parking features: Garage - Attached
- Attached garage spaces: 2
Features
- Levels: One
- Stories: 1
- Fencing: Full
Lot
- Size: 10,018 Square Feet
Details
- Parcel number: R0080021
- Special conditions: Standard
Construction
Type & style
- Home type: SingleFamily
- Property subtype: Single Family Residence
Materials
- Other
- Roof: Composition
Condition
- Updated/Remodeled
- Year built: 1976
Utilities & green energy
- Sewer: Public Sewer
- Water: Public
Community & HOA
Community
- Subdivision: Memmens
HOA
- Has HOA: No
Location
- Region: Castle Rock
Financial & listing details
- Price per square foot: $275/sqft
- Tax assessed value: $557,317
- Annual tax amount: $2,419
- Date on market: 1/22/2025
- Listing terms: Cash,Conventional,FHA,VA Loan
- Exclusions: None
- Ownership: Individual
Price history
| Date | Event | Price |
|---|---|---|
| 3/25/2025 | Sold | $665,000-1.5%$275/sqft |
Source:  REcolorado as distributed by MLS GRID #6822342 Report a problem REcolorado as distributed by MLS GRID #6822342 Report a problem | ||
| 2/24/2025 | Pending sale | $674,995$279/sqft |
Source: REcolorado as distributed by MLS GRID #6822342 Report a problem | ||
| 1/22/2025 | Listed for sale | $674,995+0.8%$279/sqft |
Source: REcolorado as distributed by MLS GRID #6822342 Report a problem | ||
| 9/18/2024 | Listing removed | $669,900$277/sqft |
Source:  IRES as distributed by MLS GRID #1016684 Report a problem IRES as distributed by MLS GRID #1016684 Report a problem | ||
| 8/16/2024 | Listed for sale | $669,900+44.8%$277/sqft |
Source: IRES as distributed by MLS GRID #1016684 Report a problem | ||
| 2/1/2024 | Sold | $462,500+8.8%$191/sqft |
Source: Public Record Report a problem | ||
| 1/15/2024 | Pending sale | $425,000$175/sqft |
Source: REcolorado as distributed by MLS GRID #4011970 Report a problem | ||
| 1/11/2024 | Listed for sale | $425,000$175/sqft |
Source: REcolorado as distributed by MLS GRID #4011970 Report a problem | ||
Public tax history
| Year | Property taxes | Tax assessment |
|---|---|---|
| 2025 | $2,386 -1.4% | $34,830 -8.6% |
| 2024 | $2,419 +37.5% | $38,120 -1% |
| 2023 | $1,760 -4.2% | $38,500 +45.8% |
| 2022 | $1,837 | $26,410 -2.8% |
| 2021 | -- | $27,170 +7.7% |
| 2020 | $1,719 +13.3% | $25,230 |
| 2019 | $1,517 +50% | $25,230 +16.8% |
| 2018 | $1,012 +9.2% | $21,610 |
| 2017 | $926 +146% | $21,610 +11.5% |
| 2016 | $376 -51.4% | $19,380 |
| 2015 | $775 +34.4% | $19,380 +24.4% |
| 2014 | $576 | $15,580 |
| 2013 | -- | $15,580 +0.4% |
| 2012 | -- | $15,520 |
| 2011 | -- | $15,520 -15% |
| 2010 | -- | $18,250 -1.4% |
| 2009 | $578 | $18,510 |
| 2008 | -- | $18,510 +1.1% |
| 2007 | -- | $18,310 |
| 2006 | $1,328 +8.6% | $18,310 +9% |
| 2004 | $1,223 -26.6% | $16,800 +6.2% |
| 2003 | $1,667 | $15,820 |
| 2002 | -- | $15,820 +10.7% |
| 2001 | $1,052 -9.9% | $14,290 +0% |
| 2000 | $1,167 | $14,288 |
Find assessor info on the county website
Neighborhood: 80104
Nearby homes
- $543,9003 bd3 ba2k sqft265 Johnson Dr, Castle Rock, CO 80104Off Market
- $546,5004 bd2 ba2k sqft299 Johnson Dr, Castle Rock, CO 80104Off Market
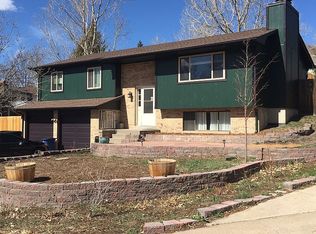
- $617,4003 bd2 ba1.6k sqft314 Dawson Dr, Castle Rock, CO 80104Off Market
- $619,0004 bd3 ba2.7k sqft336 Dawson Dr, Castle Rock, CO 80104Sold

- $513,9003 bd2 ba2.1k sqft243 Johnson Dr, Castle Rock, CO 80104Off Market
- $609,1003 bd3 ba1.1k sqft292 Dawson Dr, Castle Rock, CO 80104Off Market
- $608,5005 bd3 ba2.9k sqft300 Johnson Dr, Castle Rock, CO 80104Off Market
- $627,3003 bd2 ba3.3k sqft360 Dawson Dr, Castle Rock, CO 80104Off Market
Nearby schools
GreatSchools rating
- 6/10South Ridge Elementary An Ib World SchoolGrades: K-5Distance: 0.4 mi
- 5/10Mesa Middle SchoolGrades: 6-8Distance: 2.3 mi
- 7/10Douglas County High SchoolGrades: 9-12Distance: 1.5 mi
Schools provided by the listing agent
- Elementary: South Ridge
- Middle: Mesa
- High: Douglas County
- District: Douglas RE-1
Source: REcolorado as distributed by MLS GRID. This data may not be complete. We recommend contacting the local school district to confirm school assignments for this home.
Get a cash offer in 3 minutes
Find out how much your home could sell for in as little as 3 minutes with a no-obligation cash offer.
Estimated market value
$646,100
Get a cash offer in 3 minutes
Find out how much your home could sell for in as little as 3 minutes with a no-obligation cash offer.
Estimated market value
$646,100
- Colorado
- Douglas County
- Castle Rock
- 80104
- 287 Johnson Drive
Nearby cities
Nearby neighborhoods
Nearby zip codes
Other Castle Rock Topics
