Exceptional Opportunity at 336 Dawson Drive—a thoughtfully updated and versatile ranch home in the sought-after Oak Ridge neighborhood of Castle Rock, with over 2700 sq ft of living space in nearly a quarter acre! This spacious 4-bedroom, 3-bath residence offers an open-concept main floor with a bright living area, dining space, and a well-equipped kitchen featuring stainless steel appliances, and a gas stove.
Enjoy indoor-outdoor living with a large deck just off the kitchen, overlooking a mature, private backyard—ideal for relaxing or entertaining. The main level includes three bedrooms and two baths, while the fully finished walk-out basement provides flexible space for a potential in-law suite with its own kitchenette and bath, or a second living area to suit your lifestyle.
Additional highlights include a gas fireplace in the family room, 2-car garage plus side parking, large storage shed, powerful evaporative cooler, and beautifully landscaped yard. A backyard chicken coop, and chickens available if desired!
Ideally located just minutes from downtown Castle Rock, parks, trails, dining, shopping, and entertainment! This home combines functionality, comfort, and convenience all in one! Come see it today
Sold for $619,000
$619,000
336 Dawson Drive, Castle Rock, CO 80104
4beds
2,702sqft
Single Family Residence
Built in 1979
10,237 Square Feet Lot
$620,100 Zestimate®
$229/sqft
$3,298 Estimated rent
Home value
$620,100
$589,000 - $651,000
$3,298/mo
Zestimate® history
Owner options
List your home for rent
$3,298/mo
Rent Zestimate®
Find your next renter with Zillow Rental Manager. Plus, with online applications, you can quickly screen prospective tenants – for free.
$3,298/mo
Rent Zestimate®
Refinance and save
$3,626/mo
Est. payment
Refinancing to a lower rate could help reduce your monthly payments and save thousands over the life of the loan.
$3,626/mo
Est. payment
Explore your selling options
Work with a Zillow partner agent
Leverage their expertise and Zillow's premium Showcase listings to get your home seen by more buyers.
Get startedList with your own agent
Get your home in front of millions of buyers by listing it on Zillow.
Learn how to do itSell it yourself
Take full control of how buyers see your home on Zillow by listing For Sale by Owner (FSBO).
List your homeWhat's special
Gas fireplaceVersatile ranch homeLarge deckPotential in-law suiteMature private backyardBeautifully landscaped yardOpen-concept main floor
Zillow last checked:
Listing updated:
Listed by:
Fabiola Roll 720-364-7300 Fabiola.Roll@CBRealty.com,
Coldwell Banker Realty 18
Bought with:
Bethany Collins, 100101620
Berkshire Hathaway HomeServices Colorado, LLC - Highlands Ranch Real Estate
Source: REcolorado as distributed by MLS GRID,MLS#: 1519436
Facts & features
Interior
Bedrooms & bathrooms
- Bedrooms: 4
- Bathrooms: 3
- Full bathrooms: 2
- 3/4 bathrooms: 1
- Main level bathrooms: 2
- Main level bedrooms: 3
Bedroom
- Level: Main
Bedroom
- Level: Main
Bedroom
- Level: Basement
Bathroom
- Level: Main
Bathroom
- Level: Basement
Other
- Level: Main
Other
- Level: Main
Heating
- Forced Air, Natural Gas
Cooling
- Evaporative Cooling
Appliances
- Included: Dishwasher, Dryer, Freezer, Microwave, Oven, Range, Refrigerator, Washer
Features
- Built-in Features, Granite Counters, Open Floorplan, Walk-In Closet(s), Wired for Data
- Flooring: Carpet, Tile, Wood
- Windows: Window Coverings, Window Treatments
- Basement: Finished,Walk-Out Access
- Number of fireplaces: 1
- Fireplace features: Family Room, Gas, Gas Log
- Common walls with other units/homes: No Common Walls
Interior area
- Total structure area: 2,702
- Total interior livable area: 2,702 sqft
- Finished area above ground: 1,374
- Finished area below ground: 1,263
Property
Parking
- Total spaces: 2
- Parking features: Concrete
- Attached garage spaces: 2
Features
- Levels: One
- Stories: 1
- Patio & porch: Covered, Deck, Front Porch
- Exterior features: Garden, Private Yard
- Fencing: Full
Lot
- Size: 10,237 Square Feet
- Features: Many Trees
- Residential vegetation: Wooded
Details
- Parcel number: R0219045
- Zoning: Residential
- Special conditions: Standard
Construction
Type & style
- Home type: SingleFamily
- Architectural style: Traditional
- Property subtype: Single Family Residence
Materials
- Frame
- Roof: Composition
Condition
- Updated/Remodeled
- Year built: 1979
Utilities & green energy
- Sewer: Public Sewer
- Water: Public
- Utilities for property: Cable Available
Community & HOA
Community
- Security: Smart Cameras, Video Doorbell
- Subdivision: Oak Ridge
HOA
- Has HOA: No
Location
- Region: Castle Rock
Financial & listing details
- Price per square foot: $229/sqft
- Tax assessed value: $578,109
- Annual tax amount: $2,488
- Date on market: 8/8/2025
- Listing terms: 1031 Exchange,Cash,Conventional,FHA,Lease Purchase,Other,VA Loan
- Exclusions: Seller`s Personal Possessions, 1 Freezer In The Garage, Curtains In The Primary Bedroom, Video Ring Bell And Security Cameras (5).
- Ownership: Individual
- Electric utility on property: Yes
- Road surface type: Paved
Price history
| Date | Event | Price |
|---|---|---|
| 11/3/2025 | Sold | $619,000-1.6%$229/sqft |
Source:  REcolorado as distributed by MLS GRID #1519436 Report a problem REcolorado as distributed by MLS GRID #1519436 Report a problem | ||
| 9/30/2025 | Pending sale | $629,000$233/sqft |
Source: REcolorado as distributed by MLS GRID #1519436 Report a problem | ||
| 9/20/2025 | Price change | $629,000-1.6%$233/sqft |
Source: REcolorado as distributed by MLS GRID #1519436 Report a problem | ||
| 9/9/2025 | Price change | $639,000-1.7%$236/sqft |
Source: REcolorado as distributed by MLS GRID #1519436 Report a problem | ||
| 8/8/2025 | Listed for sale | $650,000+44.4%$241/sqft |
Source: REcolorado as distributed by MLS GRID #1519436 Report a problem | ||
| 10/9/2019 | Sold | $450,000+2.5%$167/sqft |
Source: Public Record Report a problem | ||
| 9/2/2019 | Pending sale | $439,000$162/sqft |
Source: eXp Realty, LLC #5649201 Report a problem | ||
| 8/30/2019 | Listed for sale | $439,000+14.4%$162/sqft |
Source: eXp Realty, LLC #5649201 Report a problem | ||
| 6/2/2016 | Sold | $383,611+9.6%$142/sqft |
Source: Public Record Report a problem | ||
| 4/29/2016 | Pending sale | $349,900$129/sqft |
Source: Keller Williams - Denver Southeast #3988968 Report a problem | ||
| 4/14/2016 | Listed for sale | $349,900+45.9%$129/sqft |
Source: Keller Williams - Denver Southeast #3988968 Report a problem | ||
| 5/24/2002 | Sold | $239,900+41.2%$89/sqft |
Source: Public Record Report a problem | ||
| 7/15/1997 | Sold | $169,950$63/sqft |
Source: Public Record Report a problem | ||
Public tax history
| Year | Property taxes | Tax assessment |
|---|---|---|
| 2025 | $2,488 -1.4% | $36,130 -8.8% |
| 2024 | $2,523 +28.4% | $39,600 -1% |
| 2023 | $1,965 -4.2% | $39,980 +35.6% |
| 2022 | $2,050 | $29,490 -2.8% |
| 2021 | -- | $30,330 +14.1% |
| 2020 | $1,810 +4.6% | $26,580 |
| 2019 | $1,731 | $26,580 +7.8% |
| 2018 | $1,731 +9.2% | $24,650 |
| 2017 | $1,584 +14.5% | $24,650 +17.5% |
| 2016 | $1,384 -2.8% | $20,970 |
| 2015 | $1,424 +11% | $20,970 +20.9% |
| 2014 | $1,283 | $17,340 |
| 2013 | -- | $17,340 -0.3% |
| 2012 | -- | $17,400 |
| 2011 | -- | $17,400 -13% |
| 2010 | -- | $20,000 +3.7% |
| 2009 | $702 | $19,290 |
| 2008 | -- | $19,290 +3.3% |
| 2007 | -- | $18,680 |
| 2006 | $1,355 +3.4% | $18,680 +3.8% |
| 2004 | $1,311 -30% | $18,000 +1.3% |
| 2003 | $1,872 | $17,770 |
| 2002 | -- | $17,770 +5.5% |
| 2001 | $1,240 -9.9% | $16,850 0% |
| 2000 | $1,376 | $16,853 |
Find assessor info on the county website
Neighborhood: 80104
Nearby homes
- $617,4003 bd2 ba1.6k sqft314 Dawson Dr, Castle Rock, CO 80104Off Market
- $627,3003 bd2 ba3.3k sqft360 Dawson Dr, Castle Rock, CO 80104Off Market

- $665,0004 bd3 ba2.4k sqft287 Johnson Dr, Castle Rock, CO 80104Sold
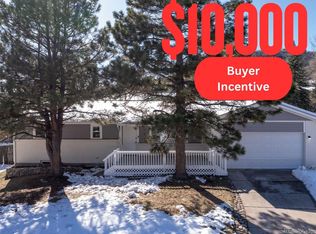
- $546,5004 bd2 ba2k sqft299 Johnson Dr, Castle Rock, CO 80104Off Market
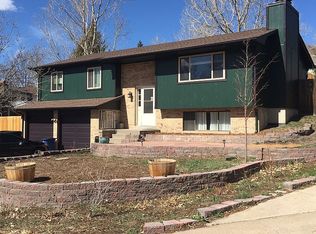
- $560,1004 bd3 ba2.2k sqft321 Dawson Dr, Castle Rock, CO 80104Off Market
- $586,3004 bd3 ba2.2k sqft345 Dawson Dr, Castle Rock, CO 80104Off Market
- $609,1003 bd3 ba1.1k sqft292 Dawson Dr, Castle Rock, CO 80104Off Market
- $519,0002 bd2 ba1k sqft388 Dawson Dr, Castle Rock, CO 80104Off Market
Nearby schools
GreatSchools rating
- 6/10South Ridge Elementary An Ib World SchoolGrades: K-5Distance: 0.3 mi
- 5/10Mesa Middle SchoolGrades: 6-8Distance: 2.3 mi
- 7/10Douglas County High SchoolGrades: 9-12Distance: 1.5 mi
Schools provided by the listing agent
- Elementary: South Ridge
- Middle: Mesa
- High: Douglas County
- District: Douglas RE-1
Source: REcolorado as distributed by MLS GRID. This data may not be complete. We recommend contacting the local school district to confirm school assignments for this home.
Get a cash offer in 3 minutes
Find out how much your home could sell for in as little as 3 minutes with a no-obligation cash offer.
Estimated market value
$620,100
Get a cash offer in 3 minutes
Find out how much your home could sell for in as little as 3 minutes with a no-obligation cash offer.
Estimated market value
$620,100
- Colorado
- Douglas County
- Castle Rock
- 80104
- 336 Dawson Drive
Nearby cities
Nearby neighborhoods
Nearby zip codes
Other Castle Rock Topics
