Check out this 3-bedroom, 2-bath home offers a spacious and airy layout highlighted by cathedral ceilings that create an open, light-filled living space.
The floor plan features a comfortable living area perfect for both relaxing and entertaining, along with a well-appointed kitchen that flows seamlessly into the dining space. The split-bedroom layout provides privacy, with a generous primary suite and two additional bedrooms ideal for family, guests, or a home office.
Step outside to enjoy the Florida lifestyle with a private backyard ready for gatherings, pets, or peaceful evenings. Conveniently located near shopping, dining, parks, and just a short drive to the beaches, this home offers both comfort and convenience.
Roof to be replaced before closing.
HWH 2021
HVAC 2019
For sale
$349,900
287 McClain Dr, West Melbourne, FL 32904
3beds
1,465sqft
Single Family Residence
Built in 2001
9,147 Square Feet Lot
$340,500 Zestimate®
$239/sqft
$17/mo HOA
What's special
Split-bedroom layout provides privacyOpen light-filled living spaceGenerous primary suiteWell-appointed kitchenCathedral ceilingsSpacious and airy layout
- 127 days |
- 311 |
- 17 |
Zillow last checked:
Listing updated:
Listed by:
Kim Wilson 321-863-8027,
Waterman Real Estate, Inc.
Source: Space Coast AOR,MLS#: 1074932
Facts & features
Interior
Bedrooms & bathrooms
- Bedrooms: 3
- Bathrooms: 2
- Full bathrooms: 2
Heating
- Natural Gas
Cooling
- Central Air
Appliances
- Included: Dishwasher, Dryer, Electric Range, Microwave, Refrigerator, Washer
- Laundry: Gas Dryer Hookup
Features
- Open Floorplan, Primary Bathroom -Tub with Separate Shower, Split Bedrooms, Vaulted Ceiling(s), Walk-In Closet(s)
- Flooring: Tile, Vinyl
- Has fireplace: No
Interior area
- Total interior livable area: 1,465 sqft
Property
Parking
- Total spaces: 2
- Parking features: Garage
- Garage spaces: 2
Features
- Levels: One
- Stories: 1
- Patio & porch: Screened
Lot
- Size: 9,147 Square Feet
- Features: Sprinklers In Front, Sprinklers In Rear
Details
- Additional parcels included: 2857616
- Parcel number: 2837055200000.00009.00
- Special conditions: Standard
Construction
Type & style
- Home type: SingleFamily
- Property subtype: Single Family Residence
Materials
- Concrete
Condition
- New construction: No
- Year built: 2001
Utilities & green energy
- Sewer: Public Sewer
- Water: Public
- Utilities for property: Natural Gas Connected
Community & HOA
Community
- Subdivision: Timber Ridge Subdivision
HOA
- Has HOA: Yes
- Services included: Other
- HOA fee: $200 annually
- HOA name: Timber Ridge/Advanced Property Management
- HOA phone: 321-636-4889
Location
- Region: West Melbourne
Financial & listing details
- Price per square foot: $239/sqft
- Tax assessed value: $268,940
- Annual tax amount: $3,958
- Date on market: 4/17/2026
- Listing terms: Cash,Conventional,FHA,VA Loan
Estimated market value
$340,500
$323,000 - $358,000
$2,042/mo
Price history
| Date | Event | Price |
|---|---|---|
| 4/17/2026 | Listed for sale | $349,900+169.2%$239/sqft |
Source: Space Coast AOR #1074932 Report a problem | ||
| 3/24/2025 | Listing removed | $2,100$1/sqft |
Source: Space Coast AOR #1038200 Report a problem | ||
| 2/24/2025 | Listed for rent | $2,100+31.3%$1/sqft |
Source: Space Coast AOR #1038200 Report a problem | ||
| 7/15/2020 | Listing removed | $1,600$1/sqft |
Source: Waterman Real Estate, Inc. #878565 Report a problem | ||
| 6/23/2020 | Listed for rent | $1,600$1/sqft |
Source: Waterman Real Estate, Inc. #878565 Report a problem | ||
| 10/19/2018 | Sold | $130,000+30%$89/sqft |
Source: Public Record Report a problem | ||
| 6/21/2001 | Sold | $100,000$68/sqft |
Source: Public Record Report a problem | ||
Public tax history
| Year | Property taxes | Tax assessment |
|---|---|---|
| 2025 | $3,958 +7.2% | $268,940 -0.9% |
| 2024 | $3,693 +2.5% | $271,270 +0.3% |
| 2023 | $3,604 +15.7% | $270,440 +15% |
| 2022 | $3,115 +6% | $235,210 +27.7% |
| 2021 | $2,938 +8.2% | $184,200 +9.8% |
| 2020 | $2,716 -1.9% | $167,700 +1% |
| 2019 | $2,769 | $165,970 +2.1% |
| 2018 | $2,769 +0.5% | $162,630 +8.6% |
| 2017 | $2,756 +6.7% | $149,790 +13.5% |
| 2016 | $2,582 +6.2% | $131,940 +8.8% |
| 2015 | $2,431 -0.5% | $121,310 -4% |
| 2014 | $2,443 | $126,300 +25.9% |
| 2013 | -- | $100,300 +9.5% |
| 2012 | $692 -1.9% | $91,630 -1% |
| 2011 | $706 -9.4% | $92,570 -17.9% |
| 2010 | $779 +6.1% | $112,780 -11.5% |
| 2009 | $734 -1.4% | $127,470 -21.3% |
| 2008 | $745 -31.3% | $162,000 -4.7% |
| 2007 | $1,084 -0.4% | $170,000 +18.7% |
| 2005 | $1,088 +12.5% | $143,210 +34.3% |
| 2004 | $967 -0.5% | $106,660 +17.5% |
| 2003 | $972 -7.1% | $90,740 +9.4% |
| 2002 | $1,047 +194.3% | $82,930 +314.7% |
| 2001 | $356 +2.9% | $20,000 |
| 2000 | $346 | $20,000 |
Find assessor info on the county website
Monthly payment
Est. payment
Payment breakdown
Explore the cost of this home by adjusting the details. Changes won't be saved.Climate risks
Neighborhood: 32904
Nearby schools
GreatSchools rating
- 3/10University Park Elementary SchoolGrades: PK-6Distance: 1.3 mi
- 5/10Central Middle SchoolGrades: 7-8Distance: 1.3 mi
- 6/10Melbourne Senior High SchoolGrades: 9-12Distance: 2 mi
Schools provided by the listing agent
- Elementary: University Park
- Middle: Central
- High: Melbourne
Source: Space Coast AOR. This data may not be complete. We recommend contacting the local school district to confirm school assignments for this home.
- $375,2004 bd2 ba1.6k sqft285 McClain Dr, West Melbourne, FL 32904Off Market
- $412,7004 bd2 ba2k sqft291 McClain Dr, West Melbourne, FL 32904Off Market
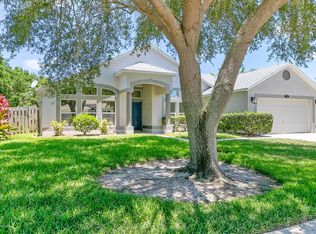
- $352,3003 bd2 ba2.2k sqft288 McClain Dr, West Melbourne, FL 32904Off Market
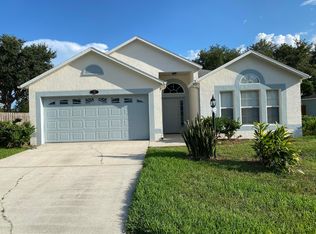
- $341,5003 bd2 ba1.8k sqft284 McClain Dr, West Melbourne, FL 32904Off Market

- $384,0003 bd2 ba1.8k sqft290 McClain Dr, West Melbourne, FL 32904Sold
- $319,7003 bd2 ba1.4k sqft281 McClain Dr, West Melbourne, FL 32904Off Market
- $343,9003 bd2 ba2k sqft295 McClain Dr, West Melbourne, FL 32904Off Market
- $303,1003 bd2 ba1.5k sqft272 McClain Dr, West Melbourne, FL 32904Off Market
A local agent can set up tours, give advice and negotiate with sellers.
Similar homes
- $349,5004 bd3 ba1.9k sqft163 Murano Dr, West Melbourne, FL 32904For Sale
 MLS ID #1084259, Todd Ostrander. Space Coast AOR
 - $315,0003 bd2 ba1.5k sqft907 Espanola Way, Melbourne, FL 32901For Sale
 MLS ID #1085222, Joan M Bradley. Space Coast AOR
 - $325,0003 bd2 ba1.8k sqft2180 Brookshire Cir, West Melbourne, FL 32904For Sale
 MLS ID #1076533, Thomas Taranto. Space Coast AOR
 - $365,0003 bd2 ba1.5k sqft816 Hunters Creek Dr, West Melbourne, FL 32904For Sale
 MLS ID #1078496, Danyel Nicole Choban. Space Coast AOR
 - $395,0004 bd2 ba2k sqft2739 Whistler St, West Melbourne, FL 32904For SaleMLS ID #1076895, Kheyla Soriano. Space Coast AOR
- $289,9003 bd2 ba1.1k sqft4006 Dewberry Cir, Melbourne, FL 32901For SaleMLS ID #1064150, Generosa R Cawley. Space Coast AOR
- $348,0003 bd2 ba2k sqft952 Tavernier Cir NE, Palm Bay, FL 32905For SaleMLS ID #1084084, Joanne Elizabeth Petersen. Space Coast AOR
- $439,9994 bd2 ba2.1k sqft903 Del Mar Cir, West Melbourne, FL 32904For SaleMLS ID #1084839, Shrinivas Joshi. Space Coast AOR
- $329,0003 bd2 ba1.5k sqft4260 Silver Lake Dr, Melbourne, FL 32901For SaleMLS ID #1080051, LaNeil White. Space Coast AOR
- $360,0003 bd2 ba1.6k sqft460 Neptune Dr NE, Palm Bay, FL 32907For SaleMLS ID #1078587, Denise Contella. Space Coast AOR
- $394,9003 bd2 ba1.8k sqft772 Americana Blvd NE, Palm Bay, FL 32907For SaleMLS ID #1085274, Tami Leliuga. Space Coast AOR
- $382,0004 bd2 ba1.6k sqft792 Emerson Dr NE, Palm Bay, FL 32907For SaleMLS ID #1084182, Marla Lisa Sommers. Space Coast AOR
- $340,0004 bd2 ba2k sqft781 Dinner St NE, Palm Bay, FL 32907For SaleMLS ID #1084870, John D Curri. Space Coast AOR
- $419,0004 bd3 ba1.9k sqft2766 Madrigal Ln, West Melbourne, FL 32904For SaleMLS ID #1073261, Cindy Walker. Space Coast AOR
- $344,9004 bd2 ba1.9k sqft4077 Mount Carmel Ln, Melbourne, FL 32901For SaleMLS ID #1078369, William Clark. Space Coast AOR
- $330,0003 bd2 ba1.3k sqft2428 Coral Ridge Cir, Melbourne, FL 32935For SaleMLS ID #1084913, Susan Burke. Space Coast AOR
- $338,8003 bd2 ba1.9k sqft1378 Havre St NW, Palm Bay, FL 32907For SaleMLS ID #1072880, Generosa R Cawley. Space Coast AOR
- $355,0003 bd2 ba1.7k sqft2479 Coral Ridge Cir, Melbourne, FL 32935For SaleMLS ID #1081437, Barbara Schluraff. Space Coast AOR
- $320,9003 bd2 ba1.6k sqft1724 Barker St NE, Palm Bay, FL 32907For SaleMLS ID #1078034, Niria Jenny Penton. Space Coast AOR
- $319,0003 bd2 ba1.4k sqft206 Ritter Ave NE, Palm Bay, FL 32907For SaleMLS ID #1080727, Jody V Donnelly. Space Coast AOR
