Skip main navigation
Sold for $455,000
  • $455,000

    287 Mcqueen Drive, Pooler, GA 31322

    3beds
    2,660sqft
    Single Family Residence
    Built in 2017
    7,405.2 Square Feet Lot
    $457,900 Zestimate®
    $171/sqft
    $2,693 Estimated rent

    Home value

    $457,900

    $435,000 - $481,000

    $2,693/mo

    Zestimate® history
    Loading
    Loading...

    Owner options

    List your home for rent

    $2,693/mo

    Rent Zestimate®

    Find your next renter with Zillow Rental Manager. Plus, with online applications, you can quickly screen prospective tenants – for free.

    Learn more

    $2,693/mo

    Rent Zestimate®

    Refinance and save

    $3,340/mo

    Est. payment

    Refinancing to a lower rate could help reduce your monthly payments and save thousands over the life of the loan.

    See today's rates

    $3,340/mo

    Est. payment

    Explore your selling options

    Work with a Zillow partner agent

    Leverage their expertise and Zillow's premium Showcase listings to get your home seen by more buyers.

    Get started

    List with your own agent

    Get your home in front of millions of buyers by listing it on Zillow.

    Learn how to do it

    Sell it yourself

    Take full control of how buyers see your home on Zillow by listing For Sale by Owner (FSBO).

    List your home

    What's special

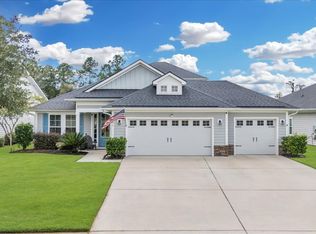
    This exquisite, almost-new custom-built home is a true gem! Although listed as a 3 bedroom home, the huge office easily converts into a 4th bedroom. The original floor plan used the current office space as a 4th bedroom with ensuite bathroom. Enter into an expansive room adorned with wood grain tile. The great room is bathed in natural light, with large triple sliding glass doors opening entirely to a stunning screened porch with a picturesque lagoon view. The gourmet kitchen is a chef’s dream, boasting white cabinetry, quartz countertops, a tiled backsplash, stainless steel appliances, and a farmhouse sink. The owner’s suite is a sanctuary, with double doors revealing a breathtaking lagoon view through bay windows. The luxurious bathroom includes separate dual vanities and a glass-enclosed walk-in shower. Additionally, this beautiful home offers two more generously sized bedrooms and a laundry room just off the spacious three-car garage, which features an attractive polyurea floor.

    Zillow last checked:

    Listing updated:

    Listed by:

    Fernando L. Kittles Sr 912-675-4848,

    Exclusive Georgia Properties

    Bought with:

    Ashley Johnson, 365032

    eXp Realty LLC

    Nicholas Kreighbaum, 426406

    eXp Realty LLC

    Source: Hive MLS,MLS#: SA311965MLS LogoOriginating MLS: Savannah Multi-List Corporation

    Facts & features

    Interior

    Bedrooms & bathrooms
    • Bedrooms: 3
    • Bathrooms: 2
    • Full bathrooms: 2
    Heating
    • Central, Electric
    Cooling
    • Central Air, Electric
    Appliances
    • Included: Some Electric Appliances, Some Gas Appliances, Dishwasher, Electric Water Heater, Microwave, Oven, Range
    • Laundry: Laundry Room, Washer Hookup, Dryer Hookup
    Features
    • Breakfast Area, Ceiling Fan(s), Double Vanity, Gourmet Kitchen, Kitchen Island, Pantry, Pull Down Attic Stairs, Recessed Lighting, Programmable Thermostat
    • Windows: Double Pane Windows
    • Attic: Pull Down Stairs
    Interior area
    • Total interior livable area: 2,660 sqft

    Property

    Parking
    • Total spaces: 3
    • Parking features: Attached, Golf Cart Garage, Garage Door Opener, Kitchen Level, Off Street, On Street
    • Garage spaces: 3
    • Has uncovered spaces: Yes
    Features
    • Patio & porch: Covered, Patio, Porch, Screened
    • Has view: Yes
    • View description: Lagoon
    • Has water view: Yes
    • Water view: Lagoon
    • Waterfront features: Lagoon
    Lot
    • Size: 7,405 sqft
    • Dimensions: 7,405
    • Features: Cul-De-Sac, Sprinkler System
    Details
    • Parcel number: 51009M01171
    • Zoning description: Single Family
    • Special conditions: Standard

    Construction

    Type & style
    • Home type: SingleFamily
    • Architectural style: Contemporary
    • Property subtype: Single Family Residence
    Materials
    • Concrete
    • Foundation: Slab
    • Roof: Composition,Ridge Vents
    Condition
    • Year built: 2017
    Details
    • Builder name: Dream Finders Homes

    Utilities & green energy

    • Sewer: Public Sewer
    • Water: Public
    • Utilities for property: Underground Utilities
    Green energy
    • Green verification: ENERGY STAR Certified Homes
    • Energy efficient items: Windows

    Community & neighborhood

    Community
    • Community features: Sidewalks
    Location
    • Region: Pooler

    HOA & financial

    HOA
    • Has HOA: Yes
    • HOA fee: $600 annually
    • Services included: Road Maintenance
    • Association name: Davenport At Savannah Quarters

    Other

    Other facts
    • Listing agreement: Exclusive Right To Sell
    • Listing terms: Cash,Conventional,FHA,USDA Loan,VA Loan
    • Ownership type: Homeowner/Owner
    • Road surface type: Asphalt

    Price history

    DateEventPrice
    7/18/2024Sold$455,000$171/sqft
    Source: Hive MLS #SA311965 Report a problem
    6/7/2024Price change$455,000-2.2%$171/sqft
    Source: Hive MLS #311965 Report a problem
    5/25/2024Price change$465,000-2.1%$175/sqft
    Source: Hive MLS #311965 Report a problem
    5/16/2024Listed for sale$475,000+14.5%$179/sqft
    Source: Hive MLS #311965 Report a problem
    2/22/2023Sold$415,000-3.5%$156/sqft
    Source: Hive MLS #SA280880 Report a problem
    1/16/2023Contingent$430,000$162/sqft
    Source: Hive MLS #280880 Report a problem
    12/3/2022Listed for sale$430,000+21.3%$162/sqft
    Source: Hive MLS #280880 Report a problem
    3/16/2018Sold$354,474+544.5%$133/sqft
    Source: Public Record Report a problem
    6/26/2017Sold$55,000$21/sqft
    Source: Public Record Report a problem

    Public tax history

    YearProperty taxesTax assessment
    2025$5,159 -2.2%$187,840 +13.2%
    2024$5,275 -2.9%$166,000 -2.5%
    2023$5,436 +13.7%$170,240 +15.5%
    2022$4,779 +8.6%$147,440 +14.9%
    2021$4,399 +1%$128,360 +2.8%
    2020$4,357 -1.6%$124,880 -3.6%
    2019$4,427 $129,520 +547.6%
    2018$4,427 $20,000

    Find assessor info on the county website

    Neighborhood: 31322

    Nearby schools

    GreatSchools rating
    Schools provided by the listing agent
    • Elementary: West Chatham
    • Middle: West Chatham
    • High: New Hampstead

    Source: Hive MLS. This data may not be complete. We recommend contacting the local school district to confirm school assignments for this home.

    Get pre-qualified for a loan
    At Zillow Home Loans, we can pre-qualify you in as little as 5 minutes with no impact to your credit score.

    An equal housing lender. NMLS #10287.

    Sell for more on Zillow
    Get a Zillow Showcase℠ listing at no additional cost and you could sell for .
    $457,900
    2% more
    +$9,158
    With Zillow Showcase(estimated)
    $467,058