Skip main navigation
Closed
  • $477,500

    291 McQueen Dr, Pooler, GA 31322

    4beds
    2,340sqft
    Single Family Residence
    Built in 2018
    6,969 Square Feet Lot
    $475,100 Zestimate®
    $204/sqft
    $2,854 Estimated rent

    Home value

    $475,100

    $447,000 - $508,000

    $2,854/mo

    Zestimate® history
    Loading
    Loading...

    Owner options

    List your home for rent

    $2,854/mo

    Rent Zestimate®

    Find your next renter with Zillow Rental Manager. Plus, with online applications, you can quickly screen prospective tenants – for free.

    Learn more

    $2,854/mo

    Rent Zestimate®

    Refinance and save

    $3,509/mo

    Est. payment

    Refinancing to a lower rate could help reduce your monthly payments and save thousands over the life of the loan.

    See today's rates

    $3,509/mo

    Est. payment

    Explore your selling options

    Work with a Zillow partner agent

    Leverage their expertise and Zillow's premium Showcase listings to get your home seen by more buyers.

    Get started

    List with your own agent

    Get your home in front of millions of buyers by listing it on Zillow.

    Learn how to do it

    Sell it yourself

    Take full control of how buyers see your home on Zillow by listing For Sale by Owner (FSBO).

    List your home

    What's special

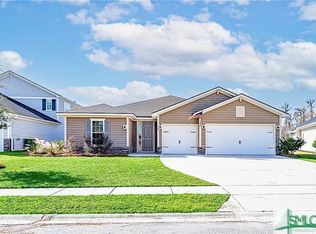
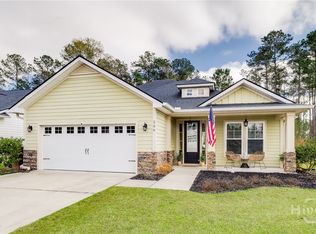
    WELCOME HOME TO DAVENPORT IN SAVANNAH QUARTERS! THIS 4-BEDRM, 3-BATH BEAUTY IS PERFECTLY SITUATED IN POOLER NEAR MANY AMENITIES, THE AIRPORT, I-16, & GA PORTS. THIS FLOORPLAN FEATURES A 4TH BEDRM W/BATH OPTION OFFERING A WELL-DESIGNED LAYOUT FOR SINGLE STORY LIVING W/ AN ADDITIONAL RM UPSTAIRS FOR A GROWING FAMILY. THE KITCHEN OFFERS 42' INCH WHITE CABINETS, AN OVERSIZED ISLAND, BRKFST BAR, GRANITE COUNTERTOPS, STAINLESS APPLIANCES, DINING RM & FAMILY RM W/ COFFERED CEILINGS & RECESSED LIGHTING, & WD FLRS THRU/OUT THE MAIN LIVING AREAS. THE LARGE OWNER'S SUITE FEATURES A BAY WINDOW & AN ENSUITE BATH W/ A JETTED TUB, TILED SHOWER, DOUBLE SINKS & A WALK-IN CLOSET. ASIDE FROM THE 3-CAR GAR, HARDIE SIDING & SPRINKLER SYSTEM, ANOTHER STANDOUT FEATURE IS THE FAMILY RM EXT DOOR THAT OPENS UP COMPLETELY TO A SCREENED BACK PORCH OVERLOOKING A TRANQUIL LAKE PROVIDING A PEACEFUL RETREAT. WITH NO SHORTAGE ON UPGRADES, THIS HOME IS AN INCREDIBLE OPPORTUNITY TO ENJOY BOTH CONVENIENCE & MODERN STYLE.

    Zillow last checked:

    Listing updated:

    Listed by:

    Sabriya Scott 912-844-0682,

    Scott Realty Professionals LLC

    Bought with:

    Steven C Hewitt, 367389

    Realty One Group Inclusion

    Source: GAMLS,MLS#: 10711515MLS Logo

    Facts & features

    Interior

    Bedrooms & bathrooms
    • Bedrooms: 4
    • Bathrooms: 3
    • Full bathrooms: 3
    • Main level bathrooms: 2
    • Main level bedrooms: 3
    Rooms
    • Room types: Laundry
    Heating
    • Electric, Central
    Cooling
    • Electric, Central Air
    Appliances
    • Included: Cooktop, Dishwasher, Disposal, Double Oven, Microwave
    • Laundry: Other
    Features
    • Other
    • Flooring: Other
    • Basement: None
    • Has fireplace: No
    Interior area
    • Total structure area: 2,340
    • Total interior livable area: 2,340 sqft
    • Finished area above ground: 2,340
    • Finished area below ground: 0

    Property

    Parking
    • Total spaces: 2
    • Parking features: Attached, Garage, Garage Door Opener
    • Has attached garage: Yes
    Features
    • Levels: One and One Half
    • Stories: 1
    Lot
    • Size: 6,969 Square Feet
    • Features: Other
    Details
    • Parcel number: 51009M01173

    Construction

    Type & style
    • Home type: SingleFamily
    • Architectural style: Traditional
    • Property subtype: Single Family Residence
    Materials
    • Other
    • Roof: Other
    Condition
    • Resale
    • New construction: No
    • Year built: 2018

    Utilities & green energy

    • Sewer: Public Sewer
    • Water: Public
    • Utilities for property: Other

    Community & HOA

    Community
    • Features: Playground, Street Lights, Sidewalks
    • Subdivision: Davenport
    HOA
    • Has HOA: Yes
    • Services included: Other
    • HOA fee: $600 annually
    Location
    • Region: Pooler

    Financial & listing details

    • Price per square foot: $204/sqft
    • Tax assessed value: $462,100
    • Annual tax amount: $5,824
    • Date on market: 3/16/2026
    • Cumulative days on market: 32 days
    • Listing agreement: Exclusive Right To Sell
    • Listing terms: 1031 Exchange,Cash,Conventional,FHA,VA Loan

    Price history

    DateEventPrice
    5/28/2026Sold$477,500-1.5%$204/sqft
    Source: GAMLS #10711515 Report a problem
    5/2/2026Pending sale$485,000$207/sqft
    Source: Scout MLS #1660417 Report a problem
    4/17/2026Contingent$485,000$207/sqft
    Source: Hive MLS #SA350871 Report a problem
    9/3/2025Listed for sale$485,000+59%$207/sqft
    Source: Hive MLS #SA337431 Report a problem
    3/19/2018Sold$304,995$130/sqft
    Source: Public Record Report a problem

    Public tax history

    YearProperty taxesTax assessment
    2025$5,923 +1.7%$184,840 +0.9%
    2024$5,824 +9.3%$183,280 +9.8%
    2023$5,331 +25.4%$166,960 +27.3%
    2022$4,252 +8.4%$131,200 +14.6%
    2021$3,925 +4.2%$114,520 +3.6%
    2020$3,767 -9.7%$110,560 -9.4%
    2019$4,170 $122,000 +510%
    2018$4,170 $20,000
    Find assessor info on the county website

    Neighborhood: 31322

    Nearby schools

    GreatSchools rating
    Schools provided by the listing agent
    • Elementary: West Chatham
    • Middle: West Chatham
    • High: New Hampstead

    Source: GAMLS. This data may not be complete. We recommend contacting the local school district to confirm school assignments for this home.

    Get pre-qualified for a loan
    At Zillow Home Loans, we can pre-qualify you in as little as 5 minutes with no impact to your credit score.

    An equal housing lender. NMLS #10287.

    Sell for more on Zillow
    Get a Zillow Showcase℠ listing at no additional cost and you could sell for .
    $475,100
    2% more
    +$9,502
    With Zillow Showcase(estimated)
    $484,602