THREE BEDROOMS AND A DEN ALL ON ONE FLOOR!! Unheard of at this price point. Spacious, split bedroom floor plan, open, beautifully maintained, affordable and ready for occupancy. 55+ condo community with a 3-season sun porch and private laundry. Locked lobby entrance, elevator, heated reserved parking for 2 cars. Generous walk in closets, laundry/pantry/store room. Community shares a large activity/community room with a full kitchen and patio that can be reserved for private functions. A short walk to Silver Lake and the boat launch. The wonderful Lake Country Trail runs behind the community. Siding on the building was replaced in 2023.
Closed
$300,000
287 Oconomowoc PARKWAY #204-2, Oconomowoc, WI 53066
3beds
1,561sqft
Condominium
Built in 2004
-- sqft lot
$336,500 Zestimate®
$192/sqft
$2,618 Estimated rent
Home value
$336,500
$320,000 - $353,000
$2,618/mo
Zestimate® history
Owner options
List your home for rent
$2,618/mo
Rent Zestimate®
Find your next renter with Zillow Rental Manager. Plus, with online applications, you can quickly screen prospective tenants – for free.
$2,618/mo
Rent Zestimate®
Refinance and save
$1,951/mo
Est. payment
Refinancing to a lower rate could help reduce your monthly payments and save thousands over the life of the loan.
$1,951/mo
Est. payment
Explore your selling options
Work with a Zillow partner agent
Leverage their expertise and Zillow's premium Showcase listings to get your home seen by more buyers.
Get startedList with your own agent
Get your home in front of millions of buyers by listing it on Zillow.
Learn how to do itSell it yourself
Take full control of how buyers see your home on Zillow by listing For Sale by Owner (FSBO).
List your homeWhat's special
Zillow last checked:
Listing updated:
Listed by:
Lynn Zwaska 414-651-9392,
First Weber Inc - Delafield
Bought with:
Steven R Yurk
Source: WIREX MLS,MLS#: 1890170 Originating MLS: Metro MLS
Originating MLS: Metro MLSFacts & features
Interior
Bedrooms & bathrooms
- Bedrooms: 3
- Bathrooms: 2
- Full bathrooms: 2
- Main level bedrooms: 3
Primary bedroom
- Level: Main
- Area: 176
- Dimensions: 16 x 11
Bedroom 2
- Level: Main
- Area: 110
- Dimensions: 10 x 11
Bedroom 3
- Level: Main
- Area: 154
- Dimensions: 14 x 11
Bathroom
- Features: Tub Only, Whirlpool, Master Bedroom Bath: Tub/No Shower, Master Bedroom Bath: Walk-In Shower, Master Bedroom Bath
Dining room
- Level: Main
- Area: 150
- Dimensions: 15 x 10
Kitchen
- Level: Main
- Area: 99
- Dimensions: 11 x 9
Living room
- Level: Main
- Area: 156
- Dimensions: 13 x 12
Office
- Level: Main
- Area: 72
- Dimensions: 9 x 8
Heating
- Natural Gas, Forced Air
Cooling
- Central Air
Appliances
- Included: Dishwasher, Disposal, Dryer, Microwave, Oven, Range, Refrigerator, Washer
- Laundry: In Unit
Features
- High Speed Internet, Walk-In Closet(s)
- Basement: None / Slab
Interior area
- Total structure area: 1,561
- Total interior livable area: 1,561 sqft
Property
Parking
- Total spaces: 2
- Parking features: Attached, Heated Garage, Garage Door Opener, Underground, 2 Car, Assigned, Surface
- Attached garage spaces: 2
Features
- Levels: Midrise: 3-5 Stories,1 Story
- Stories: 3
- Spa features: Bath
Details
- Parcel number: OCOC0610118037
- Zoning: RES
Construction
Type & style
- Home type: Condo
- Property subtype: Condominium
- Attached to another structure: Yes
Materials
- Vinyl Siding
Condition
- 11-20 Years
- New construction: No
- Year built: 2004
Utilities & green energy
- Sewer: Public Sewer
- Water: Public
- Utilities for property: Cable Available
Community & HOA
Community
- Senior community: Yes
HOA
- Has HOA: Yes
- Amenities included: Clubhouse, Common Green Space, Elevator(s), Trail(s), Adults 55 + Over
- HOA fee: $425 monthly
Location
- Region: Oconomowoc
- Municipality: Oconomowoc
Financial & listing details
- Price per square foot: $192/sqft
- Annual tax amount: $3,055
- Date on market: 9/3/2024
- Inclusions: Microwave, Range/Oven, Refrigerator, Dishwasher, Washing Machine, Dryer, Utility Room Shelving, Window Treatments, Garage Door Remote
Price history
| Date | Event | Price |
|---|---|---|
| 9/27/2024 | Sold | $300,000$192/sqft |
Source:  WIREX MLS #1890170 Report a problem WIREX MLS #1890170 Report a problem | ||
| 9/4/2024 | Contingent | $300,000$192/sqft |
Source: WIREX MLS #1890170 Report a problem | ||
| 9/3/2024 | Listed for sale | $300,000$192/sqft |
Source: WIREX MLS #1890170 Report a problem | ||
Public tax history
Tax history is unavailable.
Neighborhood: 53066
Nearby homes
- $333,3003 bd2 ba1.3k sqft255 Oconomowoc Pkwy, Oconomowoc, WI 53066Off Market
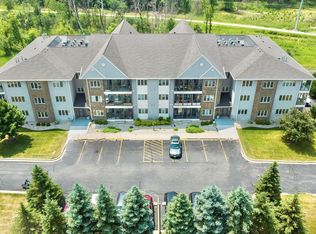
- $315,0003 bd2 ba1.6k sqft251 Oconomowoc Pkwy, Oconomowoc, WI 53066Sold

- $271,0002 bd2 ba1.3k sqft265 Oconomowoc Pkwy, Oconomowoc, WI 53066Sold
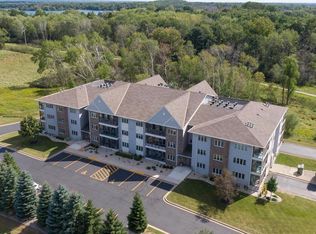
- $325,0003 bd2 ba1.6k sqft267 Oconomowoc Pkwy, Oconomowoc, WI 53066Sold

- $325,0003 bd2 ba1.7k sqft291 Oconomowoc Pkwy #302-2, Oconomowoc, WI 53066Sold
- $315,0002 bd2 ba1.3k sqft273 Oconomowoc Pkwy, Oconomowoc, WI 53066For Sale
- $316,300-- bd-- ba-- sqft281 Oconomowoc Pkwy, Oconomowoc, WI 53066Off Market
- $361,900-- bd-- ba-- sqft275 Oconomowoc Pkwy, Oconomowoc, WI 53066Off Market
Nearby schools
GreatSchools rating
- 8/10Silver Lake Intermediate SchoolGrades: 5-8Distance: 0.5 mi
- 6/10Oconomowoc High SchoolGrades: 9-12Distance: 1.2 mi
- 8/10Summit Elementary SchoolGrades: PK-4Distance: 2.1 mi
Schools provided by the listing agent
- Elementary: Summit
- Middle: Silver Lake
- High: Oconomowoc
- District: Oconomowoc Area
Source: WIREX MLS. This data may not be complete. We recommend contacting the local school district to confirm school assignments for this home.
Get a cash offer in 3 minutes
Find out how much your home could sell for in as little as 3 minutes with a no-obligation cash offer.
Estimated market value
$336,500
Get a cash offer in 3 minutes
Find out how much your home could sell for in as little as 3 minutes with a no-obligation cash offer.
Estimated market value
$336,500
- Wisconsin
- Waukesha County
- Oconomowoc
- 53066
- 287 Oconomowoc PARKWAY Unit 204-2
Nearby cities
Nearby neighborhoods
Nearby zip codes
Other Oconomowoc Topics
