LIVE YOUR BEST LIFE in this beautifully updated 2BR/2BA condo at Oconomoc's Silver Ridge! Unbeatable prime location near downtown, the interstate, and the Lake Country Trail. This sought-after third-floor unit features cathedral ceilings, great views, & easy elevator access. Updates include newer carpet, stylish kitchen backsplash, stainless appliances, and marble tile bath surround. Both bedrooms have walk-in closets and private bath access. Relax in the bright three-season room with floor-to-ceiling windows. Additional highlights include a den/office, in-unit laundry, secure entry, community room and 2 heated underground garage spaces. Although it's a 55-plus community, up to 4 units can be owned by people under 55, and that threshold has not been met! Water/sewer included in dues!
Contingent
$315,000
273 Oconomowoc PARKWAY, Oconomowoc, WI 53066
2beds
1,389sqft
:
Get pre-qualified$2,714/mo
Condominium
Built in 2004
-- sqft lot
$317,000 Zestimate®
$227/sqft
$455/mo HOA
What's special
Great viewsSecure entryCathedral ceilingsMarble tile bath surroundStylish kitchen backsplashStainless appliancesIn-unit laundry
- 54 days |
- 337 |
- 10 |
Zillow last checked:
Listing updated:
Listed by:
Heidi Swan PropertyInfo@shorewest.com,
Shorewest Realtors, Inc.
Source: WIREX MLS,MLS#: 1965275 Originating MLS: Metro MLS
Originating MLS: Metro MLSFacts & features
Interior
Bedrooms & bathrooms
- Bedrooms: 2
- Bathrooms: 2
- Full bathrooms: 2
- Main level bedrooms: 2
Primary bedroom
- Level: Main
- Area: 176
- Dimensions: 16 x 11
Bedroom 2
- Level: Main
- Area: 168
- Dimensions: 14 x 12
Bathroom
- Features: Ceramic Tile, Whirlpool, Master Bedroom Bath: Tub/No Shower, Master Bedroom Bath: Walk-In Shower, Master Bedroom Bath, Shower Over Tub, Shower Stall
Dining room
- Level: Main
- Area: 143
- Dimensions: 13 x 11
Kitchen
- Level: Main
- Area: 99
- Dimensions: 11 x 9
Living room
- Level: Main
- Area: 156
- Dimensions: 13 x 12
Office
- Level: Main
- Area: 80
- Dimensions: 10 x 8
Heating
- Natural Gas, Forced Air
Cooling
- Central Air
Appliances
- Included: Dishwasher, Disposal, Dryer, Microwave, Range, Refrigerator, Washer
- Laundry: In Unit
Features
- High Speed Internet, Cathedral/vaulted ceiling, Walk-In Closet(s)
- Basement: None / Slab
Interior area
- Total structure area: 1,389
- Total interior livable area: 1,389 sqft
Video & virtual tour
Property
Parking
- Total spaces: 2
- Parking features: Attached, Heated Garage, Garage Door Opener, Underground, 2 Car, Assigned
- Attached garage spaces: 2
Features
- Levels: Midrise: 3-5 Stories,1 Story
- Stories: 3
- Patio & porch: Patio/Porch
- Spa features: Bath
Details
- Parcel number: OCOC0610118049
- Zoning: CONDO
Construction
Type & style
- Home type: Condo
- Property subtype: Condominium
- Attached to another structure: Yes
Materials
- Brick, Brick/Stone, Vinyl Siding
Condition
- 21+ Years
- New construction: No
- Year built: 2004
Utilities & green energy
- Sewer: Public Sewer
- Water: Public
- Utilities for property: Cable Available
Community & HOA
HOA
- Has HOA: Yes
- Amenities included: Clubhouse, Common Green Space, Elevator(s), Laundry, Trail(s)
- HOA fee: $455 monthly
Location
- Region: Oconomowoc
- Municipality: Oconomowoc
Financial & listing details
- Price per square foot: $227/sqft
- Tax assessed value: $249,900
- Annual tax amount: $2,592
- Date on market: 6/5/2026
Estimated market value
$317,000
$301,000 - $333,000
$2,347/mo
Price history
| Date | Event | Price |
|---|---|---|
| 7/22/2026 | Contingent | $315,000$227/sqft |
Source:  WIREX MLS #1965275 Report a problem WIREX MLS #1965275 Report a problem | ||
| 7/17/2026 | Listed for sale | $315,000$227/sqft |
Source: WIREX MLS #1965275 Report a problem | ||
| 7/6/2026 | Contingent | $315,000$227/sqft |
Source: WIREX MLS #1965275 Report a problem | ||
| 6/5/2026 | Listed for sale | $315,000+16.7%$227/sqft |
Source: WIREX MLS #1965275 Report a problem | ||
| 3/15/2024 | Sold | $270,000-3.5%$194/sqft |
Source: WIREX MLS #1864368 Report a problem | ||
| 2/22/2024 | Pending sale | $279,900$202/sqft |
Source: WIREX MLS #1864368 Report a problem | ||
| 2/13/2024 | Listed for sale | $279,900+32.7%$202/sqft |
Source: WIREX MLS #1864368 Report a problem | ||
| 4/21/2020 | Sold | $210,900+0.4%$152/sqft |
Source: Public Record Report a problem | ||
| 2/27/2020 | Listed for sale | $210,000+21.3%$151/sqft |
Source: Lake Country Flat Fee #1678471 Report a problem | ||
| 11/11/2005 | Sold | $173,100$125/sqft |
Source: Public Record Report a problem | ||
Public tax history
| Year | Property taxes | Tax assessment |
|---|---|---|
| 2024 | $2,454 -5.4% | $249,900 -0.8% |
| 2023 | $2,595 -11% | $252,000 +9.6% |
| 2022 | $2,915 +11.2% | $230,000 +9.5% |
| 2021 | $2,620 +10.5% | $210,000 +42% |
| 2020 | $2,370 +3.7% | $147,900 |
| 2019 | $2,285 -15.7% | $147,900 |
| 2018 | $2,711 +1.3% | $147,900 |
| 2017 | $2,677 +12% | $147,900 |
| 2015 | $2,389 -8.4% | $147,900 |
| 2014 | $2,607 | $147,900 -12% |
| 2013 | $2,607 | $168,100 |
| 2012 | -- | $168,100 |
| 2010 | $2,796 | $168,100 |
| 2009 | -- | $168,100 |
| 2008 | -- | $168,100 +1% |
| 2006 | -- | $166,400 +82.9% |
| 2005 | -- | $91,000 |
Find assessor info on the county website
Monthly payment
Est. payment
Payment breakdown
Explore the cost of this home by adjusting the details. Changes won't be saved.Climate risks
Neighborhood: 53066
Nearby schools
GreatSchools rating
- 8/10Silver Lake Intermediate SchoolGrades: 5-8Distance: 0.5 mi
- 6/10Oconomowoc High SchoolGrades: 9-12Distance: 1.2 mi
- 8/10Summit Elementary SchoolGrades: PK-4Distance: 2.1 mi
Schools provided by the listing agent
- Middle: Silver Lake
- High: Oconomowoc
- District: Oconomowoc Area
Source: WIREX MLS. This data may not be complete. We recommend contacting the local school district to confirm school assignments for this home.
- $337,9003 bd2 ba1.3k sqft255 Oconomowoc Pkwy, Oconomowoc, WI 53066Off Market
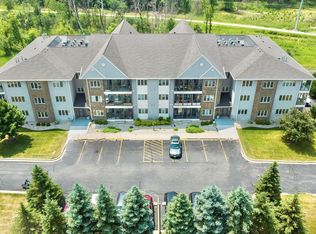
- $315,0003 bd2 ba1.6k sqft251 Oconomowoc Pkwy, Oconomowoc, WI 53066Sold

- $271,0002 bd2 ba1.3k sqft265 Oconomowoc Pkwy, Oconomowoc, WI 53066Sold
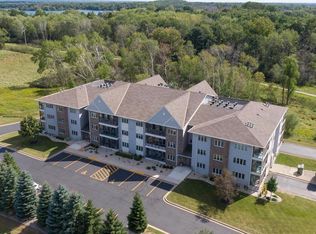
- $325,0003 bd2 ba1.6k sqft267 Oconomowoc Pkwy, Oconomowoc, WI 53066Sold

- $300,0003 bd2 ba1.5k sqft287 Oconomowoc Pkwy #204-2, Oconomowoc, WI 53066Sold
- $325,0003 bd2 ba1.7k sqft291 Oconomowoc Pkwy #302-2, Oconomowoc, WI 53066Sold
- $319,200-- bd-- ba-- sqft281 Oconomowoc Pkwy, Oconomowoc, WI 53066Off Market
- $365,900-- bd-- ba-- sqft275 Oconomowoc Pkwy, Oconomowoc, WI 53066Off Market
A local agent can set up tours, give advice and negotiate with sellers.
Similar homes
- $315,0002 bd2 ba1.7k sqftKettle Ridge, Delafield, WI 53018Active
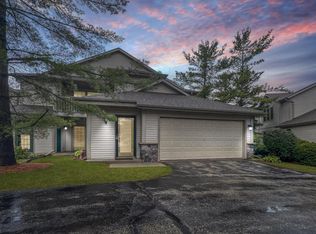 MLS ID #1973524, Level Up Team*. WIREX MLS
 - $345,0003 bd2 ba1.8k sqftCrestview Condomiums, Hartland, WI 53029Active
 MLS ID #1973647, Katy Sayers. WIREX MLS
 - $353,0003 bd2 ba1.2k sqft725 W South STREET, Oconomowoc, WI 53066Active
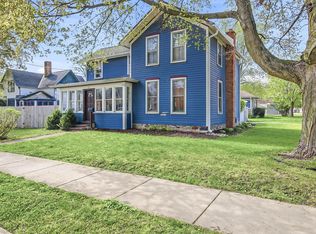 MLS ID #1967199, Susie Meyer. WIREX MLS
 - $387,9002 bd3 ba1.3k sqftMission Lakes, Okauchee, WI 53069Active
 MLS ID #1969133, David Schultz. WIREX MLS
 - $329,9002 bd2 ba1.4k sqftQuail Hollow, Delafield, WI 53018ActiveMLS ID #1958041, Utkarsh Patel. WIREX MLS
- $320,0003 bd2 ba1.4k sqftBrookfield Lake, Brookfield, WI 53045ActiveMLS ID #1972882, Stuart McBain. WIREX MLS
- from $464,8003 bd3 ba1.9k sqftThe Everett Plan, Olde Highlander, Oconomowoc, WI 53066New ConstructionHarbor Homes
- $279,9002 bd2 ba1.2k sqftSunset Meadows, Pewaukee, WI 53072ActiveMLS ID #1971632, James Reuter. WIREX MLS
- $315,0002 bd3 ba1.4k sqftWoodwind, Jefferson, WI 53549ActiveMLS ID #1968676, Melanie Becker. WIREX MLS
- $324,9002 bd2 ba1.9k sqftGabriel Woods, Waukesha, WI 53188ActiveMLS ID #1969233, Bonnie Malcore. WIREX MLS
- $449,9002 bd2 ba1.3k sqft957 Elderberry ROAD, Oconomowoc, WI 53066ActiveMLS ID #1966743, The Italiano Team*. WIREX MLS
- $320,5003 bd2 ba1.2k sqft1308 S 9th STREET, Watertown, WI 53094ActiveMLS ID #1970961, Jennifer Biro. WIREX MLS
- $279,9002 bd2 ba1.4k sqftThe Bastide At The Gatehouse, Waukesha, WI 53188ActiveMLS ID #1961607, Beth Jaworski. WIREX MLS
- $309,9002 bd2 ba1.2k sqft445 Hillary Cir #A, Johnson Creek, WI 53038For SaleMLS ID #2016731, Lori Platner. SCWMLS
- $464,9002 bd2 ba1.3k sqft1057 Elderberry ROAD, Oconomowoc, WI 53066ActiveWIREX MLS
- $279,9002 bd2 ba1.5k sqftSomerset Ridge, Waukesha, WI 53188ActiveMLS ID #1966486, Peter Stefaniak. WIREX MLS
- $274,9003 bd2 ba1.7k sqft434 E Ogden STREET, Jefferson, WI 53549ActiveMLS ID #1972958, The Hupke Team*. WIREX MLS
- $289,9002 bd2 ba1k sqftRiverview Ct. Coundominium Ass, Jefferson, WI 53549ActiveMLS ID #1970584, Michael Gross. WIREX MLS
- $245,5001 bd1 ba960 sqftFairfield Place, Pewaukee, WI 53072ActiveMLS ID #1972881, Frieda Smart. WIREX MLS
- $366,5003 bd3 ba1.8k sqftCross Wind Cove, Pewaukee, WI 53072ActiveMLS ID #1963479, Holly Korzeniewski. WIREX MLS
