Skip main navigation
Off market
  • Price Unknown

    287 Palm Dr Lot 139, Sanford, NC 27332

    4beds
    1,991sqft
    Apartment
    Built in ----
    -- sqft lot
    $-- Zestimate®
    $--/sqft
    $2,028 Estimated rent

    Home value

    Not available

    Estimated sales range

    Not available

    $2,028/mo

    Zestimate® history
    Loading
    Loading...

    Owner options

    List your home for rent

    $2,028/mo

    Rent Zestimate®

    Find your next renter with Zillow Rental Manager. Plus, with online applications, you can quickly screen prospective tenants – for free.

    Learn more

    $2,028/mo

    Rent Zestimate®

    Refinance and save

    Refinancing to a lower rate could help reduce your monthly payments and save thousands over the life of the loan.

    See today's rates

    Explore your selling options

    Work with a Zillow partner agent

    Leverage their expertise and Zillow's premium Showcase listings to get your home seen by more buyers.

    Get started

    List with your own agent

    Get your home in front of millions of buyers by listing it on Zillow.

    Learn how to do it

    Sell it yourself

    Take full control of how buyers see your home on Zillow by listing For Sale by Owner (FSBO).

    List your home

    What's special

    Pickleball and basketball courtsCommunity pondsWalk-in showerMain-level flex roomWell-appointed kitchenLarge center islandBeautiful quartz countertops

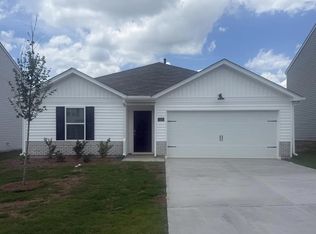
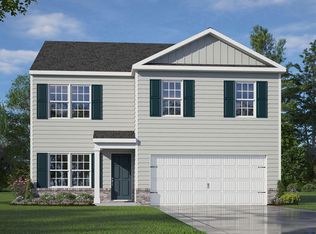
    Charming 4BR Home with Main-Level Flex Room & Open-Concept Living in Sanford Coming Soon: Located in the desirable Laurel Oaks community in the heart of booming Sanford, this beautifully designed "Belhaven" floor plan at 287 Palm Dr offers modern comfort, flexible living, and a layout tailored for today's lifestyle. Featuring 4 bedrooms and 2.5 bathrooms across nearly 2,000 square feet, the home includes a versatile main-level flex roomperfect for a dedicated home office, quiet study space, or formal sitting area. The main level showcases a bright open-concept living area that seamlessly connects the spacious living room, dining area, and kitchen, creating an inviting setting for everyday living and entertaining. The well-appointed kitchen features a large center island, beautiful quartz countertops, stainless steel appliances, a corner pantry, and excellent sightlines into the living area. Upstairs, the spacious primary suite provides a relaxing retreat with a large walk-in closet and a private en-suite bath featuring a dual vanity and walk-in shower. Three additional second-floor bedrooms offer flexibility for family or guests, conveniently located near the dedicated upstairs laundry room. Residents of Laurel Oaks enjoy access to an impressive array of community amenities, including a swimming pool, clubhouse, pickleball and basketball courts, a dog park, and scenic walking trails. The neighborhood is thoughtfully designed with winding paved sidewalks and community ponds, enhancing the suburban lifestyle. Conveniently located near US-1 and NC-87, the home offers easy commuting to Downtown Sanford, Southern Pines, and the Triangle area, as well as close proximity to shopping and dining at Riverbirch Corner and outdoor recreation at San-Lee Park. Situated within the Lee County School District, this home delivers an excellent combination of space, modern functionality, and location in one of Sanford's premier new communities. *Pictures are for representational purposes only* Pet Details: One-time non-refundable pet fee: $350 for pets under 25 lbs (Negotiable) $500 for pets over 25 lbs (Negotiable) Monthly pet rent: $10 per pet Maximum of 2 pets allowed Breed restrictions may apply

    This property is not currently displayed as for sale or rent on Zillow. This may be different from what's on other websites or public sources.
    Zillow last checked:

    Listing updated:

    Source: Zillow Rentals

    Facts & features

    Interior

    Bedrooms & bathrooms
    • Bedrooms: 4
    • Bathrooms: 3
    • Full bathrooms: 2
    • 1/2 bathrooms: 1
    Heating
    • Heat Pump
    Cooling
    • Central Air
    Appliances
    • Included: Dishwasher, Dryer, Range Oven, Refrigerator, Washer
    • Laundry: In Unit
    Features
    • Walk In Closet
    • Flooring: Carpet
    Interior area
    • Total interior livable area: 1,991 sqft

    Property

    Parking
    • Total spaces: 2
    • Parking features: Attached
    • Has attached garage: Yes
    • Details: Contact manager
    Features
    • Patio & porch: Patio, Porch
    • Exterior features: Heating system: HeatPump, Walk In Closet

    Construction

    Type & style
    • Home type: Apartment
    • Property subtype: Apartment

    Community & HOA

    Community
    • Deposit fee: $1,950
    Location
    • Region: Sanford

    Financial & listing details

    • Date on market: 4/21/2026
    • Date available: 05/21/2026
    • Lease term: 1 Year

    Price history

    DateEventPrice
    5/6/2026Listing removed$1,950$1/sqft
    Source: Zillow Rentals Report a problem
    4/21/2026Listed for rent$1,950$1/sqft
    Source: Zillow Rentals Report a problem

    Public tax history

    Tax history is unavailable.

    Neighborhood: 27332

    Nearby schools

    GreatSchools rating