Welcome to elevated living in this stunning 4-bedroom, 2.5-bath Colonial located in the highly sought-after Maple Shade Estates community of Palmer Township. Impeccably maintained and beautifully upgraded, this home offers the perfect balance of classic design and modern comfort, all just minutes from major commuter routes, parks, and everyday conveniences. Outstanding curb appeal sets the tone with driveway pillar lighting, professional landscaping and hardscaping, elegant exterior lighting, and a welcoming covered front porch. Inside, rich hardwood floors, custom millwork, and stylish lighting create a warm yet sophisticated atmosphere throughout the main living spaces. The chef’s kitchen is designed to impress, featuring 42” espresso cabinetry, granite countertops, stainless steel appliances, including a 5-burner gas range, and an expanded breakfast area overlooking the private backyard. The inviting family room showcases a striking floor-to-ceiling stone fireplace, creating the perfect focal point for relaxing or entertaining. Upstairs, the spacious primary suite offers tray ceilings, two walk-in closets, and a spa-inspired bath designed for comfort and retreat. The finished lower level adds exceptional entertaining space with a custom wet bar, ideal for hosting gatherings. Additional highlights include an oversized garage with a durable epoxy floor and EV charging outlet. Step outside to your own backyard oasis featuring a heated saltwater pool, gazebo, covered patio, and expansive deck, perfect for summer entertaining or peaceful evenings at home. A rare opportunity to enjoy luxury, comfort, and lifestyle in one exceptional property.
Sold for $770,000
$770,000
287 Palmetto Dr, Easton, PA 18045
4beds
3,396sqft
Single Family Residence
Built in 2015
0.35 Acres Lot
$779,500 Zestimate®
$227/sqft
$3,843 Estimated rent
Home value
$779,500
$702,000 - $873,000
$3,843/mo
Zestimate® history
Owner options
List your home for rent
$3,843/mo
Rent Zestimate®
Find your next renter with Zillow Rental Manager. Plus, with online applications, you can quickly screen prospective tenants – for free.
$3,843/mo
Rent Zestimate®
Refinance and save
$5,304/mo
Est. payment
Refinancing to a lower rate could help reduce your monthly payments and save thousands over the life of the loan.
$5,304/mo
Est. payment
Explore your selling options
Work with a Zillow partner agent
Leverage their expertise and Zillow's premium Showcase listings to get your home seen by more buyers.
Get startedList with your own agent
Get your home in front of millions of buyers by listing it on Zillow.
Learn how to do itSell it yourself
Take full control of how buyers see your home on Zillow by listing For Sale by Owner (FSBO).
List your homeWhat's special
Heated saltwater poolStylish lightingBackyard oasisCustom millworkProfessional landscaping and hardscapingInviting family roomWelcoming covered front porch
Zillow last checked:
Listing updated:
Listed by:
Kristina Fattorusso 610-730-5178,
RE/MAX Real Estate
Bought with:
Anderson Zuleta Medina, RS350000
IronValley RE of Lehigh Valley
Source: GLVR,MLS#: 773291 Originating MLS: Lehigh Valley MLS
Originating MLS: Lehigh Valley MLSFacts & features
Interior
Bedrooms & bathrooms
- Bedrooms: 4
- Bathrooms: 3
- Full bathrooms: 2
- 1/2 bathrooms: 1
Bedroom
- Description: Master suite with tray ceiling & 2 walk-in closets
- Level: Second
- Dimensions: 16.40 x 13.00
Bedroom
- Level: Second
- Dimensions: 13.20 x 11.00
Bedroom
- Level: Second
- Dimensions: 12.90 x 11.00
Bedroom
- Level: Second
- Dimensions: 12.90 x 10.70
Den
- Level: First
- Dimensions: 15.10 x 11.00
Dining room
- Level: First
- Dimensions: 13.20 x 11.00
Family room
- Description: Natural gas fireplace
- Level: First
- Dimensions: 18.00 x 17.60
Other
- Description: Tiled master bath w/soaking tub & stall shower
- Level: Second
- Dimensions: 11.00 x 10.00
Other
- Description: Main hall bath
- Level: Second
- Dimensions: 9.00 x 11.00
Half bath
- Level: First
- Dimensions: 3.00 x 7.00
Kitchen
- Description: 8' extension breakfast nook
- Level: First
- Dimensions: 23.00 x 14.00
Laundry
- Level: First
- Dimensions: 9.00 x 6.00
Other
- Description: Custom wet bar
- Level: Basement
- Dimensions: 30.00 x 15.00
Recreation
- Level: Basement
- Dimensions: 30.00 x 15.00
Heating
- Forced Air, Gas
Cooling
- Central Air, Ceiling Fan(s)
Appliances
- Included: Dishwasher, Electric Dryer, Disposal, Gas Oven, Gas Water Heater, Microwave, Refrigerator, Washer
- Laundry: Electric Dryer Hookup, Main Level
Features
- Attic, Wet Bar, Breakfast Area, Dining Area, Separate/Formal Dining Room, Entrance Foyer, Game Room, Kitchen Island, Mud Room, Family Room Main Level, Storage, Utility Room, Walk-In Closet(s)
- Flooring: Carpet, Hardwood, Tile
- Windows: Screens
- Basement: Exterior Entry,Full,Finished
- Has fireplace: Yes
- Fireplace features: Family Room
Interior area
- Total interior livable area: 3,396 sqft
- Finished area above ground: 2,496
- Finished area below ground: 900
Property
Parking
- Total spaces: 2
- Parking features: Attached, Electric Vehicle Charging Station(s), Garage, Off Street, Garage Door Opener
- Attached garage spaces: 2
Features
- Stories: 2
- Patio & porch: Covered, Deck, Patio, Porch
- Exterior features: Deck, Fence, Pool, Porch, Patio, Shed
- Has private pool: Yes
- Pool features: In Ground
- Fencing: Yard Fenced
- Has view: Yes
- View description: Mountain(s), Panoramic, Valley
Lot
- Size: 0.35 Acres
- Features: Flat, Views
Details
- Additional structures: Gazebo, Shed(s)
- Parcel number: L8 23 135 0324
- Zoning: AG
- Special conditions: None
Construction
Type & style
- Home type: SingleFamily
- Architectural style: Colonial
- Property subtype: Single Family Residence
Materials
- Blown-In Insulation, Stone Veneer, Vinyl Siding
- Roof: Asphalt,Fiberglass
Condition
- Unknown
- Year built: 2015
Utilities & green energy
- Electric: 200+ Amp Service, Circuit Breakers
- Sewer: Public Sewer
- Water: Public
- Utilities for property: Cable Available
Community & HOA
Community
- Features: Curbs, Sidewalks
- Security: Smoke Detector(s)
- Subdivision: Maple Shade Estates
HOA
- Has HOA: Yes
- HOA fee: $250 annually
Location
- Region: Easton
Financial & listing details
- Price per square foot: $227/sqft
- Tax assessed value: $117,100
- Annual tax amount: $11,105
- Date on market: 3/17/2026
- Cumulative days on market: 33 days
- Ownership type: Fee Simple
- Road surface type: Paved
Price history
| Date | Event | Price |
|---|---|---|
| 6/9/2026 | Sold | $770,000-0.6%$227/sqft |
Source:  GLVR #773291 Report a problem GLVR #773291 Report a problem | ||
| 4/19/2026 | Pending sale | $775,000$228/sqft |
Source: GLVR #773291 Report a problem | ||
| 4/3/2026 | Price change | $775,000-3.1%$228/sqft |
Source: GLVR #773291 Report a problem | ||
| 3/17/2026 | Listed for sale | $800,000-6.1%$236/sqft |
Source: GLVR #773291 Report a problem | ||
| 6/1/2025 | Listing removed | $852,000$251/sqft |
Source: GLVR #757170 Report a problem | ||
| 5/24/2025 | Listed for sale | $852,000$251/sqft |
Source: GLVR #757170 Report a problem | ||
| 5/20/2025 | Pending sale | $852,000$251/sqft |
Source: GLVR #757170 Report a problem | ||
| 5/16/2025 | Listed for sale | $852,000+56.3%$251/sqft |
Source: GLVR #757170 Report a problem | ||
| 10/25/2021 | Sold | $545,000+2.8%$160/sqft |
Source: GLVR #678445 Report a problem | ||
| 9/13/2021 | Pending sale | $529,900$156/sqft |
Source: GLVR #678445 Report a problem | ||
| 9/6/2021 | Listed for sale | $529,900+23.2%$156/sqft |
Source: GLVR #678445 Report a problem | ||
| 10/1/2018 | Sold | $430,000-3.3%$127/sqft |
Source: GLVR #585026 Report a problem | ||
| 7/6/2018 | Listed for sale | $444,900+17.1%$131/sqft |
Source: Cashsa Inc #585026 Report a problem | ||
| 3/12/2015 | Sold | $379,900$112/sqft |
Source: Public Record Report a problem | ||
Public tax history
| Year | Property taxes | Tax assessment |
|---|---|---|
| 2025 | $10,674 +2.9% | $117,100 |
| 2024 | $10,377 +1.8% | $117,100 |
| 2023 | $10,192 | $117,100 |
| 2022 | $10,192 +637.6% | $117,100 |
| 2021 | $1,382 | $117,100 |
| 2020 | $1,382 | $117,100 |
| 2018 | $1,382 | $117,100 |
| 2017 | -- | $117,100 +6% |
| 2016 | -- | $110,500 +510.5% |
| 2015 | -- | $18,100 |
Find assessor info on the county website
Neighborhood: 18045
Nearby homes
- $816,7004 bd2 ba4k sqft291 Palmetto Dr, Easton, PA 18045Off Market
- $707,2003 bd2 ba2.5k sqft283 Palmetto Dr, Easton, PA 18045Off Market
- $760,0004 bd4 ba3.6k sqft3920 White Barn Ln, Easton, PA 18045Sold
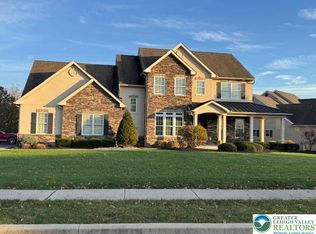
- $939,8005 bd4 ba5k sqft3910 White Barn Ln, Easton, PA 18045Off Market
- $681,5004 bd3 ba4k sqft295 Palmetto Dr, Easton, PA 18045Off Market
- $660,1004 bd3 ba2.6k sqft290 Palmetto Dr, Easton, PA 18045Sold
- $727,0004 bd3 ba3.1k sqft284 White Barn Ln, Easton, PA 18045Off Market
- $717,7005 bd2 ba3.1k sqft294 Palmetto Dr, Easton, PA 18045Off Market
Nearby schools
GreatSchools rating
- 7/10Palmer Elementary SchoolGrades: K-5Distance: 0.5 mi
- 4/10Easton Area Middle SchoolGrades: 6-8Distance: 2.9 mi
- 4/10Easton Area High SchoolGrades: 9-12Distance: 1.2 mi
Schools provided by the listing agent
- Elementary: Palmer Elementary
- Middle: Easton
- High: Easton
- District: Easton
Source: GLVR. This data may not be complete. We recommend contacting the local school district to confirm school assignments for this home.
Get a cash offer in 3 minutes
Find out how much your home could sell for in as little as 3 minutes with a no-obligation cash offer.
Estimated market value
$779,500
Get a cash offer in 3 minutes
Find out how much your home could sell for in as little as 3 minutes with a no-obligation cash offer.
Estimated market value
$779,500
- Pennsylvania
- Northampton County
- Easton
- 18045
- 287 Palmetto Dr
Nearby cities
Nearby neighborhoods
Nearby zip codes
Other Easton Topics
