Multiple offers received. Highest & Best due Monday 10/28 by 6pm. Absolutely immaculate and ready for its new owners, this stunning Maple Shade Estates home is now available. Pride of ownership is evident throughout and no expense has been spared in this custom designed property. With over $40,000 in builder upgrades, features include an eat-in kitchen with breakfast bar, granite, high end SS appliances, gas cooking, 42 inch cabinets, recessed lighting, subway tile backsplash, walk-in pantry, farmhouse sink and 2nd oven. The living room is your perfect place to gather featuring a gas fireplace with slate hearth and custom mantle, recessed lighting, LVP flooring and is open to the kitchen. The master suite stuns with lush carpeting, tray ceiling, large walk-in closet and en suite bathroom with his + her vanities with custom sconces, soaking tub and tiled shower with custom bench. The fully fenced rear yard will be your personal oasis- featuring 1,000 feet of hardscaping, uplighting, and professional landscaping done. Yet unfinished, the basement has been roughed out for plumbing, fully wrapped insulation, PEX plumbing and has a Bilco door walkout and sump pit & pump. Convenient to major roadways, schools, restaurants, parks and shops. Schedule your tour today!
Sold for $660,100
$660,100
290 Palmetto Dr, Easton, PA 18045
4beds
2,651sqft
Single Family Residence
Built in 2015
0.37 Acres Lot
$699,900 Zestimate®
$249/sqft
$3,470 Estimated rent
Home value
$699,900
$665,000 - $735,000
$3,470/mo
Zestimate® history
Owner options
List your home for rent
$3,470/mo
Rent Zestimate®
Find your next renter with Zillow Rental Manager. Plus, with online applications, you can quickly screen prospective tenants – for free.
$3,470/mo
Rent Zestimate®
Refinance and save
$4,593/mo
Est. payment
Refinancing to a lower rate could help reduce your monthly payments and save thousands over the life of the loan.
$4,593/mo
Est. payment
Explore your selling options
Work with a Zillow partner agent
Leverage their expertise and Zillow's premium Showcase listings to get your home seen by more buyers.
Get startedList with your own agent
Get your home in front of millions of buyers by listing it on Zillow.
Learn how to do itSell it yourself
Take full control of how buyers see your home on Zillow by listing For Sale by Owner (FSBO).
List your homeWhat's special
Fully fenced rear yardCustom mantleFarmhouse sinkSoaking tubProfessional landscapingWalk-in pantryRecessed lighting
Zillow last checked:
Listing updated:
Listed by:
Dan Witt 610-462-3280,
Keller Williams Allentown
Bought with:
Wendy Ann Buchanan, RS341974
Home Team Real Estate
Source: GLVR,MLS#: 747366 Originating MLS: Lehigh Valley MLS
Originating MLS: Lehigh Valley MLSFacts & features
Interior
Bedrooms & bathrooms
- Bedrooms: 4
- Bathrooms: 3
- Full bathrooms: 2
- 1/2 bathrooms: 1
Rooms
- Room types: Den, Office
Heating
- Gas
Cooling
- Central Air
Appliances
- Included: Double Oven, Dishwasher, Gas Cooktop, Gas Dryer, Gas Water Heater, Microwave, Refrigerator, Washer
- Laundry: Gas Dryer Hookup, Main Level
Features
- Breakfast Area, Dining Area, Separate/Formal Dining Room, Entrance Foyer, Eat-in Kitchen, Home Office, Kitchen Island, Walk-In Closet(s)
- Flooring: Carpet, Luxury Vinyl, Luxury VinylPlank, Tile
- Basement: Exterior Entry,Other,Concrete,Sump Pump,Walk-Out Access
- Has fireplace: Yes
- Fireplace features: Gas Log, Living Room
Interior area
- Total interior livable area: 2,651 sqft
- Finished area above ground: 2,651
- Finished area below ground: 0
Property
Parking
- Total spaces: 2
- Parking features: Attached, Garage, Garage Door Opener
- Attached garage spaces: 2
Features
- Stories: 2
- Patio & porch: Covered, Porch
- Exterior features: Fence, Porch
- Fencing: Yard Fenced
- Has view: Yes
- View description: Panoramic
Lot
- Size: 0.37 Acres
- Features: Flat
Details
- Parcel number: L8 23 124 0324
- Zoning: AG
- Special conditions: None
Construction
Type & style
- Home type: SingleFamily
- Architectural style: Colonial
- Property subtype: Single Family Residence
Materials
- Stone, Vinyl Siding
- Foundation: Basement
- Roof: Asphalt,Fiberglass
Condition
- Year built: 2015
Utilities & green energy
- Electric: Circuit Breakers
- Sewer: Public Sewer
- Water: Public
Community & HOA
Community
- Features: Sidewalks
- Subdivision: Maple Shade Estates
HOA
- Has HOA: Yes
- HOA fee: $250 annually
Location
- Region: Easton
Financial & listing details
- Price per square foot: $249/sqft
- Tax assessed value: $112,400
- Annual tax amount: $10,132
- Date on market: 9/19/2025
- Cumulative days on market: 7 days
- Listing terms: Cash,Conventional,FHA,VA Loan
- Ownership type: Fee Simple
Price history
| Date | Event | Price |
|---|---|---|
| 12/3/2024 | Sold | $660,100+4%$249/sqft |
Source:  GLVR #747366 Report a problem GLVR #747366 Report a problem | ||
| 10/30/2024 | Pending sale | $635,000$240/sqft |
Source: GLVR #747366 Report a problem | ||
| 10/22/2024 | Listed for sale | $635,000+43.6%$240/sqft |
Source: GLVR #747366 Report a problem | ||
| 11/5/2015 | Sold | $442,181$167/sqft |
Source: Public Record Report a problem | ||
Public tax history
| Year | Property taxes | Tax assessment |
|---|---|---|
| 2025 | $10,245 +2.9% | $112,400 |
| 2024 | $9,961 +1.8% | $112,400 |
| 2023 | $9,783 | $112,400 |
| 2022 | $9,783 +637.6% | $112,400 |
| 2021 | $1,326 | $112,400 |
| 2020 | $1,326 | $112,400 |
| 2018 | $1,326 | $112,400 |
| 2017 | -- | $112,400 +517.6% |
| 2016 | -- | $18,200 |
| 2015 | -- | $18,200 |
Find assessor info on the county website
Neighborhood: 18045
Nearby homes
- $717,7005 bd2 ba3.1k sqft294 Palmetto Dr, Easton, PA 18045Off Market

- $727,0004 bd3 ba3.1k sqft284 White Barn Ln, Easton, PA 18045Off Market
- $703,0004 bd4 ba2.7k sqft288 White Barn Ln, Easton, PA 18045Off Market
- $770,0004 bd3 ba3.3k sqft287 Palmetto Dr, Easton, PA 18045Sold
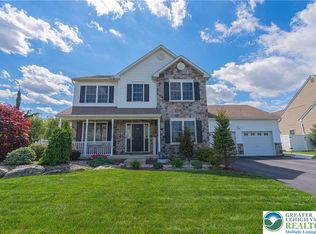
- $816,7004 bd2 ba4k sqft291 Palmetto Dr, Easton, PA 18045Off Market
- $672,3004 bd2 ba2.6k sqft292 White Barn Ln, Easton, PA 18045Off Market
- $718,6005 bd3 ba3.6k sqft298 Palmetto Dr, Easton, PA 18045Off Market
- $707,2003 bd2 ba2.5k sqft283 Palmetto Dr, Easton, PA 18045Off Market
Nearby schools
GreatSchools rating
- 7/10Palmer Elementary SchoolGrades: K-5Distance: 0.4 mi
- 4/10Easton Area Middle SchoolGrades: 6-8Distance: 2.8 mi
- 4/10Easton Area High SchoolGrades: 9-12Distance: 1.1 mi
Schools provided by the listing agent
- Elementary: Palmer
- Middle: Easton
- High: Easton
- District: Easton
Source: GLVR. This data may not be complete. We recommend contacting the local school district to confirm school assignments for this home.
Get a cash offer in 3 minutes
Find out how much your home could sell for in as little as 3 minutes with a no-obligation cash offer.
Estimated market value
$699,900
Get a cash offer in 3 minutes
Find out how much your home could sell for in as little as 3 minutes with a no-obligation cash offer.
Estimated market value
$699,900
- Pennsylvania
- Northampton County
- Easton
- 18045
- 290 Palmetto Dr
Nearby cities
Nearby neighborhoods
Nearby zip codes
Other Easton Topics
