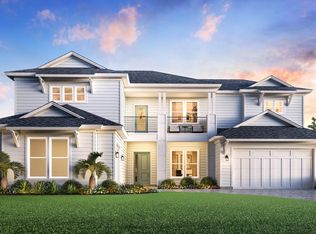
The Dostie Avalon is a stunning single-story residence spanning 3,205 square feet, featuring 3 spacious bedrooms & 3.5 luxurious bathrooms. The flex room can easily be converted to a 4th bedroom. A welcoming entryway leads into a gracious foyer that opens to a versatile home office, perfect for work or study. The expansive gathering & adjacent dining room seamlessly connect to the gourmet kitchen, both offering picturesque views of the covered lanai--ideal for indoor/outdoor entertaining. The luxurious master suite boasts a generous layout with an elegant ensuite bath & his-&-hers walk-in closets, providing a private retreat. 2 well-appointed secondary bedrooms share a convenient Jack-n-Jill bathroom. & The adaptable Cabana, accessible from the grilling porch has its own private bathroom. This is perfect for a guest suite, studio or private retreat. Designed for seamless outdoor living, the cabana & grilling porch are thoughtfully positioned toward the rear of the home, creating an ideal space for backyard gatherings & relaxation. The 3 spacious garages offer ample storage for vehicles, a golf cart, or a workshop area, enhancing both functionality & convenience.
Pending
$1,032,464
287 PASARELA Drive, St. Augustine, FL 32095
5beds
3,450sqft
:
Get pre-qualified$6,723/mo
Single Family Residence
Built in 2026
0.35 Acres Lot
$1,030,900 Zestimate®
$299/sqft
$142/mo HOA
What's special
- 61 days |
- 5 |
- 1 |
Zillow last checked:
Listing updated:
Listed by:
LAURA SNURE 904-982-1205,
GPS REALTY LLC 904-739-9121
Source: realMLS,MLS#: 2147548
Facts & features
Interior
Bedrooms & bathrooms
- Bedrooms: 5
- Bathrooms: 6
- Full bathrooms: 5
- 1/2 bathrooms: 1
Heating
- Central, Heat Pump
Cooling
- Central Air, Multi Units
Appliances
- Included: Dishwasher, Disposal, Electric Oven, Gas Cooktop, Gas Water Heater, Microwave, Plumbed For Ice Maker, Tankless Water Heater
- Laundry: Electric Dryer Hookup, Gas Dryer Hookup, In Unit, Washer Hookup
Features
- Breakfast Bar, Built-in Features, Entrance Foyer, Guest Suite, His and Hers Closets, Jack and Jill Bath, Kitchen Island, Open Floorplan, Pantry, Primary Bathroom - Shower No Tub, Split Bedrooms, Walk-In Closet(s)
Interior area
- Total interior livable area: 3,450 sqft
Property
Parking
- Total spaces: 2
- Parking features: Attached, Garage, Garage Door Opener, Off Street
- Attached garage spaces: 2
Features
- Levels: One
- Stories: 1
- Patio & porch: Covered, Front Porch, Rear Porch
- Has view: Yes
- View description: Trees/Woods
Lot
- Size: 0.35 Acres
- Features: Sprinklers In Front, Sprinklers In Rear
Details
- Parcel number: 0734330270
Construction
Type & style
- Home type: SingleFamily
- Architectural style: Traditional
- Property subtype: Single Family Residence
Materials
- Fiber Cement, Frame
- Roof: Shingle
Condition
- To Be Built
- New construction: Yes
- Year built: 2026
Utilities & green energy
- Electric: 100 Amp Service
- Sewer: Public Sewer
- Water: Public
- Utilities for property: Electricity Available, Natural Gas Available, Sewer Available, Water Available
Community & HOA
Community
- Security: Carbon Monoxide Detector(s), Security System Owned, Smoke Detector(s)
- Subdivision: Madeira
HOA
- Has HOA: Yes
- Services included: Internet
- HOA fee: $426 quarterly
- HOA name: Madeira HOA 1st Coast Assoc Mgmt
- HOA phone: 904-998-8365
- Second HOA fee: $600 one time
Location
- Region: Saint Augustine
Financial & listing details
- Price per square foot: $299/sqft
- Tax assessed value: $175,000
- Annual tax amount: $6,911
- Date on market: 5/28/2026
- Listing terms: Cash,FHA,VA Loan
- Road surface type: Asphalt
Estimated market value
$1,030,900
$979,000 - $1.08M
$3,536/mo
Price history
| Date | Event | Price |
|---|---|---|
| 5/28/2026 | Pending sale | $1,032,464+233.1%$299/sqft |
Source:  realMLS #2147548 Report a problem realMLS #2147548 Report a problem | ||
| 5/11/2023 | Sold | $309,990-1.6%$90/sqft |
Source: realMLS #1184071 Report a problem | ||
| 3/28/2023 | Pending sale | $314,990$91/sqft |
Source:  St Augustine St Johns County BOR #226621 Report a problem St Augustine St Johns County BOR #226621 Report a problem | ||
| 3/14/2023 | Price change | $314,990-3.4%$91/sqft |
Source: St Augustine St Johns County BOR #226621 Report a problem | ||
| 11/14/2022 | Pending sale | $325,990$94/sqft |
Source: St Augustine St Johns County BOR #226621 Report a problem | ||
| 10/19/2022 | Price change | $325,990-3%$94/sqft |
Source: realMLS #1184071 Report a problem | ||
| 10/12/2022 | Price change | $335,990-1.5%$97/sqft |
Source: St Augustine St Johns County BOR #226621 Report a problem | ||
| 9/28/2022 | Price change | $340,990+1.5%$99/sqft |
Source: realMLS #1184071 Report a problem | ||
| 9/15/2022 | Price change | $335,990+1.5%$97/sqft |
Source: realMLS #1184071 Report a problem | ||
| 7/22/2022 | Listed for sale | $330,990$96/sqft |
Source:  DR Horton Report a problem DR Horton Report a problem | ||
Public tax history
| Year | Property taxes | Tax assessment |
|---|---|---|
| 2025 | $6,912 +2.7% | $175,000 |
| 2024 | $6,733 +20.8% | $175,000 +52.2% |
| 2023 | $5,576 | $115,000 +2200% |
| 2022 | -- | $5,000 |
Find assessor info on the county website
Monthly payment
Est. payment
Payment breakdown
Explore the cost of this home by adjusting the details. Changes won't be saved.Climate risks
Neighborhood: 32095
Nearby schools
GreatSchools rating
- 9/10Lakeside AcademyGrades: K-8Distance: 1 mi
- 7/10Beachside High SchoolGrades: 8-12Distance: 1.5 mi
Schools provided by the listing agent
- Elementary: Ketterlinus
- Middle: Sebastian
- High: St. Augustine
Source: realMLS. This data may not be complete. We recommend contacting the local school district to confirm school assignments for this home.
- $310,9003 bd2 ba1.7k sqft283 Pasadena Dr, Saint Augustine, FL 32095Off Market

- $2,2953 bd3 ba1.7k sqft291 Pasadena Dr, Saint Augustine, FL 32095For Rent
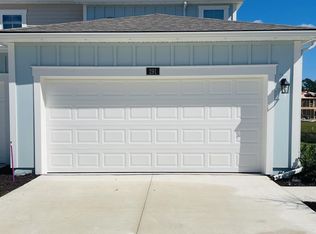
- $332,1003 bd2 ba2k sqft279 Pasadena Dr, Saint Augustine, FL 32095Off Market
- $343,9003 bd3 ba1.7k sqft279 Pasadena Dr #279, Saint Augustine, FL 32095Off Market
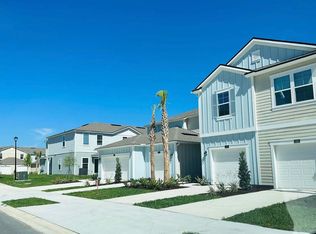
- $291,9002 bd2 ba1.4k sqft277 Pasadena Dr, Saint Augustine, FL 32095Off Market
- $333,5003 bd3 ba1.7k sqft273 Pasadena Dr, Saint Augustine, FL 32095Off Market
- $245,0002 bd3 ba1.2k sqft127 Pomona Way, Saint Augustine, FL 32095Sold
- $262,2453 bd3 ba1.5k sqft131 Pomona Way, Saint Augustine, FL 32095Off Market
A local agent can set up tours, give advice and negotiate with sellers.
A local lender can help you make sure your offer is ready when you are.
Similar homes
- $1,007,2094 bd5 ba2.9k sqft191 REFLECTIONS Avenue, Ponte Vedra, FL 32081New Construction
 MLS ID #2137871, LAURA SNURE. realMLS
 - $1,043,0454 bd5 ba2.9k sqft759 CAIDEN Drive, Ponte Vedra, FL 32081New ConstructionMLS ID #2129981, LAURA SNURE. realMLS
- from $1,096,9954 bd5 ba4.1k sqftTopsail Plan, Estuary at Madeira, Augustine, FL 32095New Construction
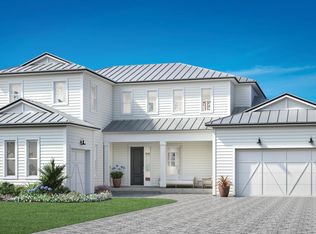 Toll Brothers Inc.
 - from $1,036,9954 bd5 ba3.9k sqftDelmonico Plan, Newbrook - Spruce Collection, Saint Augustine, FL 32092New Construction
 Toll Brothers Inc.
 - from $1,025,9005 bd5 ba4k sqft4051MC Plan, SilverLeaf 80', Saint Augustine, FL 32092New ConstructionPerry Homes
- from $1,020,9005 bd5 ba4k sqft4051MC Plan, SilverLeaf 70', Saint Augustine, FL 32092New ConstructionPerry Homes
- from $935,9004 bd3 ba3.2k sqft3243MC Plan, Madeira 65'/70'/75'/80', Saint Augustine, FL 32095New ConstructionPerry Homes
- from $951,9954 bd4 ba3.7k sqftJulington Plan, Newbrook - Spruce Collection, Saint Augustine, FL 32092New ConstructionToll Brothers Inc.
- from $1,043,9954 bd5 ba4.2k sqftDevonhurst Plan, Newbrook - Spruce Collection, Saint Augustine, FL 32092New ConstructionToll Brothers Inc.
- from $978,9004 bd3 ba3.7k sqft3745MC Plan, SilverLeaf 80', Saint Augustine, FL 32092New ConstructionPerry Homes
- from $910,9004 bd3 ba3.2k sqft3243MC Plan, SilverLeaf 70', Saint Augustine, FL 32092New ConstructionPerry Homes
- $1,075,1834 bd5 ba3.1k sqft13090 SUNRISE PALM Drive, Jacksonville, FL 32256New ConstructionMLS ID #2149070, LAURA SNURE. realMLS
- from $981,9954 bd4 ba3.3k sqftJuliette Plan, Estuary at Madeira, Saint Augustine, FL 32095New ConstructionToll Brothers Inc.
- from $965,9004 bd3 ba3.7k sqft3745MC Plan, SilverLeaf 70', Saint Augustine, FL 32092New ConstructionPerry Homes
- from $925,9004 bd3 ba3.2k sqft3243MC Plan, SilverLeaf 80', Saint Augustine, FL 32092New ConstructionPerry Homes
- from $990,9005 bd5 ba4k sqft4051MC Plan, Madeira 65'/70'/75'/80', Saint Augustine, FL 32095New ConstructionPerry Homes
- from $1,004,5004 bd4 ba3.4k sqftSouthwind Plan, Southwind Plantation, Saint Augustine, FL 32092New ConstructionSEDA New Homes
- from $1,364,1104 bd4 ba3.6k sqftNichelle Plan, Coral Ridge at Seabrook 80', Ponte Vedra, FL 32081New ConstructionDavid Weekley Homes
- $1,099,0005 bd5 ba3.9k sqft233 Bismarck Palm Rd, Saint Augustine, FL 32092New ConstructionToll Brothers Inc.
- from $989,9004 bd3 ba3.7k sqft3745MC Plan, Madeira 65'/70'/75'/80', Saint Augustine, FL 32095New ConstructionPerry Homes
