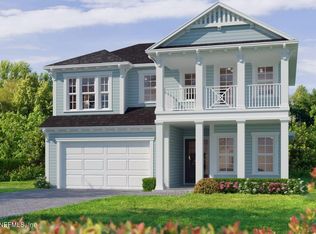
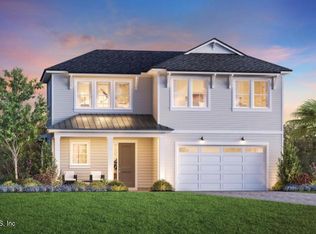
STUNNING LAKE TO PRESERVE HOME SITUATED PERFECTLY ON THE LAST LAKE TO PRESERVE HOME SITE IN SEABROOK VILLAGE. This Dostie Homes Cleary plan is a 2,900 sqft. home with a Coastal elevation & has 4 bedrooms & 4 1/2 baths. The entry welcomes guests into the foyer. The home office and bonus rooms have coffered ceilings . The gathering room & the dining room are open to the gourmet kitchen with views of the covered lanai. A large downstairs master suite has an elegant bath with a freestanding tub & a HUGE walk in closet that extends under the stairs! Three secondary bedrooms & three full baths are located upstairs along with a bonus room. A large unconditioned walk-out storage area contains the mechanicals and is conveniently located above the lanai with plenty of storage for all your stuff. The expanded covered lanai is prewired and plumbed for an outdoor kitchen to extend the outdoor living area.
Active
Price increase: $123.5K (6/1)
$1,043,045
759 CAIDEN Drive, Ponte Vedra, FL 32081
4beds
2,900sqft
:
Get pre-qualified$6,796/mo
Single Family Residence
Built in 2026
8,712 Square Feet Lot
$-- Zestimate®
$360/sqft
$70/mo HOA
What's special
Large downstairs master suiteExpanded covered lanaiCoastal elevation
- 163 days |
- 173 |
- 3 |
Zillow last checked:
Listing updated:
Listed by:
LAURA SNURE 904-982-1205,
GPS REALTY LLC 904-739-9121
Source: realMLS,MLS#: 2129981
Facts & features
Interior
Bedrooms & bathrooms
- Bedrooms: 4
- Bathrooms: 5
- Full bathrooms: 4
- 1/2 bathrooms: 1
Heating
- Central
Cooling
- Central Air, Multi Units, Zoned
Appliances
- Included: Dishwasher, Disposal, Electric Oven, Gas Cooktop, Gas Water Heater, Microwave, Plumbed For Ice Maker, Tankless Water Heater
- Laundry: Electric Dryer Hookup, Gas Dryer Hookup, Lower Level, Washer Hookup
Features
- Breakfast Bar, Entrance Foyer, Kitchen Island, Open Floorplan, Pantry, Primary Bathroom -Tub with Separate Shower, Master Downstairs, Split Bedrooms, Walk-In Closet(s)
- Number of fireplaces: 1
Interior area
- Total interior livable area: 2,900 sqft
Property
Parking
- Total spaces: 2.5
- Parking features: Attached, Garage, Garage Door Opener, Off Street, On Street
- Attached garage spaces: 2.5
- Has uncovered spaces: Yes
Features
- Levels: Two
- Stories: 2
- Patio & porch: Covered, Front Porch, Rear Porch
- Has view: Yes
- View description: Pond, Trees/Woods
- Has water view: Yes
- Water view: Pond
- Waterfront features: Pond
Lot
- Size: 8,712 Square Feet
- Features: Sprinklers In Front, Sprinklers In Rear
Details
- Parcel number: 0705040210
- Zoning description: Single Family
Construction
Type & style
- Home type: SingleFamily
- Architectural style: Traditional
- Property subtype: Single Family Residence
Materials
- Fiber Cement
- Roof: Shingle
Condition
- To Be Built
- New construction: Yes
- Year built: 2026
Utilities & green energy
- Sewer: Public Sewer
- Water: Public
- Utilities for property: Cable Available, Electricity Available, Natural Gas Available, Sewer Available, Water Available
Green energy
- Energy efficient items: Appliances, Construction, HVAC, Insulation, Water Heater
Community & HOA
Community
- Security: Carbon Monoxide Detector(s), Security System Owned, Smoke Detector(s)
- Subdivision: Reflections
HOA
- Has HOA: Yes
- Amenities included: Pool, Basketball Court, Children's Pool, Dog Park, Fitness Center, Jogging Path, Maintenance Grounds, Management - Full Time, Management - Off Site, Park, Pickleball, Playground, Tennis Court(s)
- Services included: Maintenance Grounds
- HOA fee: $840 annually
- HOA name: Seabrook Village HOA by BCM Svcs
- HOA phone: 904-242-0666
- Second HOA fee: $140 one time
Location
- Region: Ponte Vedra
Financial & listing details
- Price per square foot: $360/sqft
- Annual tax amount: $4,086
- Date on market: 6/1/2026
- Listing terms: Cash,Conventional,FHA,VA Loan
- Road surface type: Asphalt
Estimated market value
Not available
Estimated sales range
Not available
$5,053/mo
Price history
| Date | Event | Price |
|---|---|---|
| 6/1/2026 | Price change | $1,043,045+13.4%$360/sqft |
Source:  realMLS #2129981 Report a problem realMLS #2129981 Report a problem | ||
| 2/13/2026 | Pending sale | $919,565-3.6%$317/sqft |
Source: realMLS #2129981 Report a problem | ||
| 8/14/2025 | Listing removed | $953,557$329/sqft |
Source: realMLS #2089020 Report a problem | ||
| 5/22/2025 | Pending sale | $953,557$329/sqft |
Source: realMLS #2089020 Report a problem | ||
| 5/22/2025 | Listed for sale | $953,557$329/sqft |
Source: realMLS #2089020 Report a problem | ||
Public tax history
Tax history is unavailable.
Monthly payment
Est. payment
Payment breakdown
Explore the cost of this home by adjusting the details. Changes won't be saved.Climate risks
Neighborhood: 32081
Nearby schools
GreatSchools rating
- 9/10Pine Island AcademyGrades: PK-8Distance: 2.7 mi
- 9/10Allen D Nease Senior High SchoolGrades: 8-12Distance: 1.2 mi
Schools provided by the listing agent
- Elementary: Pine Island Academy
- Middle: Pine Island Academy
- High: Allen D. Nease
Source: realMLS. This data may not be complete. We recommend contacting the local school district to confirm school assignments for this home.
- $878,8344 bd5 ba2.8k sqft749 Caiden Dr, Ponte Vedra, FL 32081Sold
- $690,2534 bd4 ba2.3k sqft959 Caiden Dr, Ponte Vedra, FL 32081Sold

- $732,4603 bd3 ba2.4k sqft971 Caiden Dr, Ponte Vedra, FL 32081Sold
- $859,0004 bd3 ba2.7k sqft31 Seawatch Ln, Ponte Vedra, FL 32081Pending
- $663,1454 bd4 ba2.3k sqft796 Caiden Dr, Ponte Vedra, FL 32081Sold
- $858,3035 bd4 ba2.9k sqft188 Sienna Palm Dr, Ponte Vedra, FL 32081Sold
- $698,7753 bd3 ba2.3k sqft693 Caiden Dr, Ponte Vedra, FL 32081Sold
- $799,0004 bd3 ba2.6k sqft24 Seawatch Ln, Ponte Vedra, FL 32081New Construction
A local agent can set up tours, give advice and negotiate with sellers.
A local lender can help you make sure your offer is ready when you are.
Similar homes
- $1,007,2094 bd5 ba2.9k sqft191 REFLECTIONS Avenue, Ponte Vedra, FL 32081New Construction
 MLS ID #2137871, LAURA SNURE. realMLS
 - $779,9005 bd4 ba2.3k sqft877 CAIDEN Drive, Ponte Vedra, FL 32081New Construction
 realMLS

 - from $651,9404 bd4 ba2.3k sqftThe Huntington at Seabrook Village Phase 2 Plan, Seabrook Village Phase 2 at Nocatee, Ponte Vedra, FL 32081New Construction
 Providence Homes
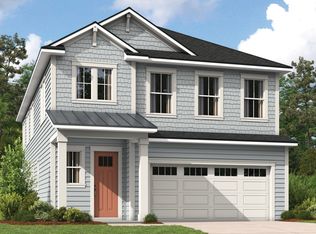
 - from $660,9404 bd4 ba2.3k sqftThe Newberry at Seabrook Village Phase 2 Plan, Seabrook Village Phase 2 at Nocatee, Ponte Vedra, FL 32081New Construction
 Providence Homes
 - from $1,364,1104 bd4 ba3.6k sqftNichelle Plan, Coral Ridge at Seabrook 80', Ponte Vedra, FL 32081New ConstructionDavid Weekley Homes
- $666,5204 bd3 ba2.3k sqft360 BLUE HAMPTON Drive, Ponte Vedra, FL 32081New ConstructionrealMLS
- $1,075,1834 bd5 ba3.1k sqft13090 SUNRISE PALM Drive, Jacksonville, FL 32256New ConstructionMLS ID #2149070, LAURA SNURE. realMLS
- from $578,9003 bd3 ba2.3k sqftFlorentina Plan, Seabrook Village 40' Front Entry, Ponte Vedra, FL 32081New ConstructionDavid Weekley Homes
- from $1,431,1105 bd5 ba4.1k sqftAshwell Plan, Coral Ridge at Seabrook 80', Ponte Vedra, FL 32081New ConstructionDavid Weekley Homes
- $664,7003 bd3 ba2.3k sqft320 Blue Hampton Dr, Ponte Vedra, FL 32081New ConstructionDavid Weekley Homes
- $664,5503 bd3 ba2.3k sqft320 BLUE HAMPTON Court, Ponte Vedra, FL 32081New ConstructionMLS ID #2137149, BARBARA D SPECTOR-CRONIN. realMLS
- from $1,036,9954 bd5 ba3.9k sqftDelmonico Plan, Newbrook - Spruce Collection, Saint Augustine, FL 32092New ConstructionToll Brothers Inc.
- from $521,9002 bd2 ba1.8k sqftLynelle Plan, Seabrook Village 40' Front Entry, Ponte Vedra, FL 32081New ConstructionDavid Weekley Homes
- from $951,9954 bd4 ba3.7k sqftJulington Plan, Newbrook - Spruce Collection, Saint Augustine, FL 32092New ConstructionToll Brothers Inc.
- $894,0023 bd5 ba2.7k sqft12246 MARIPOSA Avenue, Jacksonville, FL 32256New ConstructionMLS ID #2149069, LAURA SNURE. realMLS
- from $817,9954 bd4 ba3.3k sqftJulington Plan, Newbrook - River Birch Collection, Saint Augustine, FL 32092New ConstructionToll Brothers Inc.
- from $910,9004 bd3 ba3.2k sqft3243MC Plan, SilverLeaf 70', Saint Augustine, FL 32092New ConstructionPerry Homes
- from $1,043,9954 bd5 ba4.2k sqftDevonhurst Plan, Newbrook - Spruce Collection, Saint Augustine, FL 32092New ConstructionToll Brothers Inc.
- from $724,9954 bd4 ba3.2k sqftScarlett Plan, Newbrook - Juniper Collection, Saint Augustine, FL 32092New ConstructionToll Brothers Inc.
- from $1,020,9005 bd5 ba4k sqft4051MC Plan, SilverLeaf 70', Saint Augustine, FL 32092New ConstructionPerry Homes
