Welcome to this stunning modern home nestled in the heart of White Oak, offering the perfect blend of contemporary design and comfortable living. Situated in a peaceful and friendly neighborhood, boasting three bedrooms and two bathrooms, this home is conveniently close to schools, parks, shopping, and dining options – a perfect balance of suburban charm and urban convenience. Step inside to discover an open-concept floor plan seamlessly connecting the kitchen to the living room, creating a spacious and inviting atmosphere. The kitchen is a culinary delight with modern appliances, sleek countertops, and ample storage space. The primary bedroom is a true retreat, generously sized and complemented by a luxurious ensuite bathroom. Step outside to the large backyard, where a covered patio beckons for outdoor gatherings and relaxation. Experience the joy of living in a home where every detail has been carefully considered for modern living at its finest.
Sold
Price Unknown
287 Ron Boyett St, White Oak, TX 75693
3beds
1,743sqft
Single Family Residence
Built in 2022
-- sqft lot
$314,800 Zestimate®
$--/sqft
$2,152 Estimated rent
Home value
$314,800
$299,000 - $331,000
$2,152/mo
Zestimate® history
Owner options
List your home for rent
$2,152/mo
Rent Zestimate®
Find your next renter with Zillow Rental Manager. Plus, with online applications, you can quickly screen prospective tenants – for free.
$2,152/mo
Rent Zestimate®
Refinance and save
Refinancing to a lower rate could help reduce your monthly payments and save thousands over the life of the loan.
Explore your selling options
Work with a Zillow partner agent
Leverage their expertise and Zillow's premium Showcase listings to get your home seen by more buyers.
Get startedList with your own agent
Get your home in front of millions of buyers by listing it on Zillow.
Learn how to do itSell it yourself
Take full control of how buyers see your home on Zillow by listing For Sale by Owner (FSBO).
List your homeWhat's special
Zillow last checked:
Listing updated:
Listed by:
Janti Patel,
Ramsey Realty Group - Longview
Bought with:
Wendy West, TREC# 0588934
Source: GTARMLS,MLS#: 23015771
Facts & features
Interior
Bedrooms & bathrooms
- Bedrooms: 3
- Bathrooms: 2
- Full bathrooms: 2
Rooms
- Room types: 1 Living Area
Primary bedroom
- Features: Master Bedroom Split
Bathroom
- Features: Shower and Tub, Walk-In Closet(s)
Kitchen
- Features: Kitchen/Eating Combo, Breakfast Bar
Heating
- Central/Gas
Cooling
- Central Electric
Appliances
- Included: Dishwasher, Microwave, Electric Oven, Electric Cooktop
Features
- Ceiling Fan(s), Pantry
- Flooring: Vinyl
- Windows: Blinds
- Has fireplace: Yes
- Fireplace features: Gas Log
Interior area
- Total structure area: 1,743
- Total interior livable area: 1,743 sqft
Property
Parking
- Total spaces: 2
- Parking features: Garage Faces Front
- Garage spaces: 2
- Has uncovered spaces: Yes
Features
- Levels: One
- Stories: 1
- Patio & porch: Patio Covered
- Exterior features: Sprinkler System, Gutter(s)
- Pool features: None
- Fencing: Wood
Details
- Additional structures: None
- Special conditions: None
Construction
Type & style
- Home type: SingleFamily
- Architectural style: Traditional
- Property subtype: Single Family Residence
Materials
- Siding
- Foundation: Slab
- Roof: Composition
Condition
- Year built: 2022
Utilities & green energy
- Water: Public
Community & HOA
Community
- Security: Security Lights
Location
- Region: White Oak
Financial & listing details
- Annual tax amount: $3,345
- Date on market: 9/17/2025
- Listing terms: Conventional,FHA,VA Loan,Cash
Price history
| Date | Event | Price |
|---|---|---|
| 1/30/2024 | Sold | -- |
Source:  GTARMLS #23015771 Report a problem GTARMLS #23015771 Report a problem | ||
| 1/2/2024 | Price change | $299,9000%$172/sqft |
Source: GTARMLS #23015771 Report a problem | ||
| 12/28/2023 | Price change | $300,000-1%$172/sqft |
Source: GTARMLS #23015771 Report a problem | ||
| 12/25/2023 | Price change | $303,000-1.3%$174/sqft |
Source: GTARMLS #23015771 Report a problem | ||
| 12/6/2023 | Price change | $307,000-1%$176/sqft |
Source: GTARMLS #23015771 Report a problem | ||
| 11/28/2023 | Listed for sale | $310,000$178/sqft |
Source: GTARMLS #23015771 Report a problem | ||
Public tax history
Tax history is unavailable.
Neighborhood: 75693
Nearby homes
- $--3 bd2 ba1.7k sqft287 Ron Boyett Dr, White Oak, TX 75693Sold
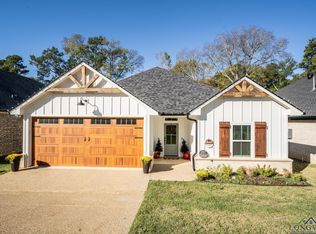
- $307,5003 bd2 ba1.7k sqft279 Ron Boyett Dr, White Oak, TX 75693Off Market
- $4,0402 bd1 ba1k sqft108 W Ruth St, White Oak, TX 75693Off Market
- $--3 bd2 ba1.8k sqft284 Ron Boyett Dr, White Oak, TX 75693Sold
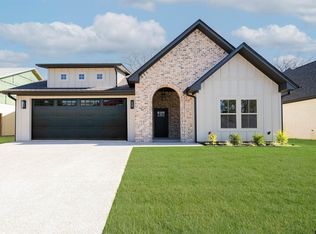
- $299,7003 bd2 ba1.7k sqft295 Ron Boyett Dr, White Oak, TX 75693Off Market
- $301,1003 bd2 ba1.7k sqft269 Ron Boyett Dr, White Oak, TX 75693Off Market
- $4,040-- bd1 ba768 sqft112 W Ruth St, White Oak, TX 75693Off Market
- $--3 bd2 ba1.7k sqft269 Ron Boyett St, White Oak, TX 75693Sold
Nearby schools
GreatSchools rating
- 8/10White Oak Intermediate SchoolGrades: 3-5Distance: 0.5 mi
- 9/10White Oak Middle SchoolGrades: 6-8Distance: 0.5 mi
- 7/10White Oak High SchoolGrades: 9-12Distance: 0.5 mi
Schools provided by the listing agent
- Elementary: White Oak
- Middle: White Oak
- High: White Oak
Source: GTARMLS. This data may not be complete. We recommend contacting the local school district to confirm school assignments for this home.
- Texas
- Gregg County
- White Oak
- 75693
- 287 Ron Boyett St
Nearby cities
Nearby zip codes
Other White Oak Topics
