Skip main navigation
Off market
  • Tax assessed value
    $28,840

    287 SW 6th St #1, Ontario, OR 97914

    4beds
    1,600sqft
    Apartment
    Built in ----
    -- sqft lot
    $-- Zestimate®
    $18/sqft
    $1,903 Estimated rent

    Home value

    Not available

    Estimated sales range

    Not available

    $1,903/mo

    Zestimate® history
    Loading
    Loading...

    Owner options

    List your home for rent

    $1,903/mo

    Rent Zestimate®

    Find your next renter with Zillow Rental Manager. Plus, with online applications, you can quickly screen prospective tenants – for free.

    Learn more

    $1,903/mo

    Rent Zestimate®

    Refinance and save

    $141/mo

    Est. payment

    Refinancing to a lower rate could help reduce your monthly payments and save thousands over the life of the loan.

    See today's rates

    $141/mo

    Est. payment

    Explore your selling options

    Work with a Zillow partner agent

    Leverage their expertise and Zillow's premium Showcase listings to get your home seen by more buyers.

    Get started

    List with your own agent

    Get your home in front of millions of buyers by listing it on Zillow.

    Learn how to do it

    Sell it yourself

    Take full control of how buyers see your home on Zillow by listing For Sale by Owner (FSBO).

    List your home

    What's special

    Glass top rangeOver-the-range built-in microwave hoodSpacious kitchenCustom cabinetsCarpet in the bedroomsStackable washer and dryerFour bedrooms

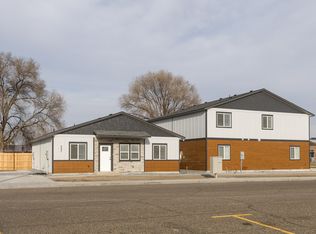
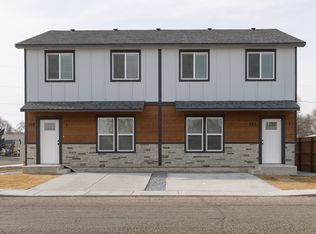
    The wait is over! These beautiful townhomes are ready for their first tenants! This unit is 1,600 sq ft of pure perfection. It is located close to St. Alphonsus Hospital and Treasure Valley Community College, as well as Lion's Park. The four bedrooms and two and a half bathrooms are thoughtfully designed throughout this spacious unit. There is a large master bedroom on the main floor and three bedrooms upstairs. The open living room and spacious kitchen feature custom cabinets, granite countertops and a pantry. Top-of-the-line appliances include a side-by-side refrigerator with ice and water, a glass top range, an over-the-range built-in microwave hood, a dishwasher, disposal, and a stackable washer and dryer. LVP flooring runs throughout, with carpet in the bedrooms. Mini-split heating and cooling systems are installed in the living room and each bedroom. The tenant is responsible for power, and trash and water/sewer service will be billed monthly. No pets are allowed, and renters insurance is required. Anyone who will occupy the unit and is over the age of 18 will be required to submit an application.

    This property is off market, which means it's not currently listed for sale or rent on Zillow. This may be different from what's available on other websites or public sources.

    Zillow last checked:

    Listing updated:

    Source: Zillow Rentals

    Facts & features

    Interior

    Bedrooms & bathrooms
    • Bedrooms: 4
    • Bathrooms: 3
    • Full bathrooms: 2
    • 1/2 bathrooms: 1
    Interior area
    • Total interior livable area: 1,600 sqft

    Property

    Parking
    • Details: Contact manager
    Features
    • Exterior features: Garbage not included in rent, Sewage not included in rent, Water not included in rent
    Details
    • Parcel number: 18S4704DC4200

    Construction

    Type & style
    • Home type: Apartment
    • Property subtype: Apartment

    Community & HOA

    Community
    • Deposit fee: $2,495
    Location
    • Region: Ontario

    Financial & listing details

    • Price per square foot: $18/sqft
    • Tax assessed value: $28,840
    • Annual tax amount: $218
    • Date on market: 2/18/2026
    • Date available: 02/02/2026
    • Lease term: Contact For Details

    Price history

    DateEventPrice
    3/4/2026Listing removed$1,995$1/sqft
    Source: Zillow Rentals Report a problem
    2/18/2026Listed for rent$1,995$1/sqft
    Source: Zillow Rentals Report a problem

    Public tax history

    YearProperty taxesTax assessment
    2025$218 -48.5%$14,345 -48.5%
    2024$424 +2.7%$27,855 +3%
    2023$413 +2.8%$27,044 +3%
    2022$402 +2.6%$26,257 +3%
    2021$391 +2.8%$25,493 +3%
    2020$381 +2.7%$24,751 +3%
    2019$371 +39.2%$24,031 +30.2%
    2018$266 +0.2%$18,450
    2017$266 -10.8%$18,450 -10.3%
    2016$298 -0.3%$20,580
    2015$299 -0.2%$20,580
    2014$300 -4.1%$20,580 -5%
    2013$312 +7%$21,670 +9%
    2012$292 -10%$19,880 -11%
    2011$325 -7.2%$22,330 -4.3%
    2010$350 +10.4%$23,332 +3%
    2009$317 +7.2%$22,653 +3%
    2008$295 +8.1%$21,994 +3%
    2007$273 $21,354
    Find assessor info on the county website

    Neighborhood: 97914

    Nearby schools

    GreatSchools rating